
Search results for "Gentle embrace" in Home Design Ideas
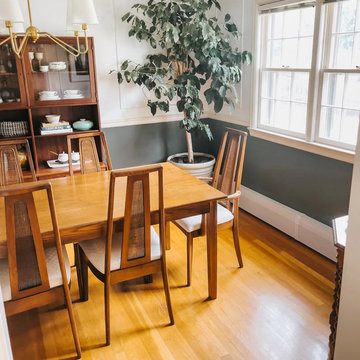
 Baseboarders
When Carrie Waller, founder of Dream Green DIY, set out to refresh her 1960s ranch-style home in Waynesboro, Virginia, she embraced what she calls the “gentle renovation” — thoughtful upgrades that enhance a space without major construction or chaos.
One of her favorite transformations? Swapping out her outdated, rusted baseboard heaters for clean, modern covers from Baseboarders. The Premium Series in White brought instant cohesion to her freshly painted walls and brightened the entire room. With their powder-coated, galvanized steel and tool-free installation, the covers delivered high design with low effort — a perfect match for Carrie’s refined, approachable style.
This project proves that even the simplest updates can dramatically shift the feel of a space. It’s modern warmth with a timeless finish — all without tearing out the baseboards.
Location: Waynesboro, VA
Homeowner: Carrie Waller | @dreamgreendiy
Product: Baseboarders Premium Series
Finish: White
Install: DIY, no tools required
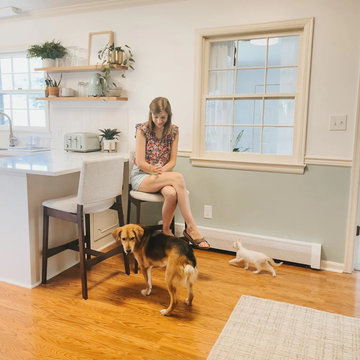 Baseboarders
When Carrie Waller, founder of Dream Green DIY, set out to refresh her 1960s ranch-style home in Waynesboro, Virginia, she embraced what she calls the “gentle renovation” — thoughtful upgrades that enhance a space without major construction or chaos.
One of her favorite transformations? Swapping out her outdated, rusted baseboard heaters for clean, modern covers from Baseboarders. The Premium Series in White brought instant cohesion to her freshly painted walls and brightened the entire room. With their powder-coated, galvanized steel and tool-free installation, the covers delivered high design with low effort — a perfect match for Carrie’s refined, approachable style.
This project proves that even the simplest updates can dramatically shift the feel of a space. It’s modern warmth with a timeless finish — all without tearing out the baseboards.
Location: Waynesboro, VA
Homeowner: Carrie Waller | @dreamgreendiy
Product: Baseboarders Premium Series
Finish: White
Install: DIY, no tools required
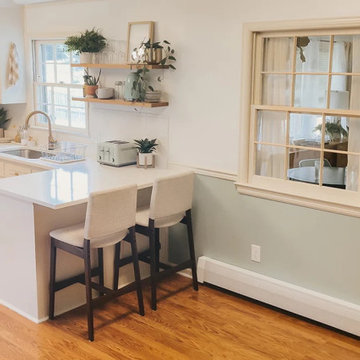 Baseboarders
When Carrie Waller, founder of Dream Green DIY, set out to refresh her 1960s ranch-style home in Waynesboro, Virginia, she embraced what she calls the “gentle renovation” — thoughtful upgrades that enhance a space without major construction or chaos.
One of her favorite transformations? Swapping out her outdated, rusted baseboard heaters for clean, modern covers from Baseboarders. The Premium Series in White brought instant cohesion to her freshly painted walls and brightened the entire room. With their powder-coated, galvanized steel and tool-free installation, the covers delivered high design with low effort — a perfect match for Carrie’s refined, approachable style.
This project proves that even the simplest updates can dramatically shift the feel of a space. It’s modern warmth with a timeless finish — all without tearing out the baseboards.
Location: Waynesboro, VA
Homeowner: Carrie Waller | @dreamgreendiy
Product: Baseboarders Premium Series
Finish: White
Install: DIY, no tools required
Find the right local pro for your project
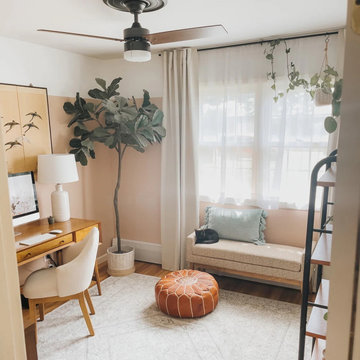 Baseboarders
When Carrie Waller, founder of Dream Green DIY, set out to refresh her 1960s ranch-style home in Waynesboro, Virginia, she embraced what she calls the “gentle renovation” — thoughtful upgrades that enhance a space without major construction or chaos.
One of her favorite transformations? Swapping out her outdated, rusted baseboard heaters for clean, modern covers from Baseboarders. The Premium Series in White brought instant cohesion to her freshly painted walls and brightened the entire room. With their powder-coated, galvanized steel and tool-free installation, the covers delivered high design with low effort — a perfect match for Carrie’s refined, approachable style.
This project proves that even the simplest updates can dramatically shift the feel of a space. It’s modern warmth with a timeless finish — all without tearing out the baseboards.
Location: Waynesboro, VA
Homeowner: Carrie Waller | @dreamgreendiy
Product: Baseboarders Premium Series
Finish: White
Install: DIY, no tools required

 Svara Studio
Welcome to a realm of timeless refinement and sophisticated dining. Step into our luxury transitional dining room, where opulence meets versatility in perfect harmony. The space exudes an air of grandeur, enhanced by the regal allure of royal blue wainscoting that elegantly adorns the lower half of the walls.
Commanding attention at the center of the room is a captivating transitional wood dining table, its impeccable craftsmanship showcasing the seamless fusion of classic and contemporary design. The table's rich wood tones exude warmth and create a captivating focal point, inviting guests to gather around in celebration of exceptional culinary experiences.
Seating arrangements are meticulously curated for both comfort and style. Each seat embraces the art of indulgence, boasting performance fabric chairs that marry sumptuous comfort with practicality. These chairs provide a luxurious haven for guests, ensuring an enchanting dining experience that is both elegant and effortlessly relaxing.
Underfoot, a real hide rug further elevates the ambiance, its natural textures and patterns adding a touch of organic allure to the room's refined aesthetic. Every step is a gentle reminder of the fine attention to detail, enhancing the overall sensory experience.
Soft natural light filters through Roman shades, allowing glimpses of the enchanting scenery beyond the French doors. The interplay between the light and shadows adds a captivating dimension to the dining experience, bathing the room in a warm, inviting glow that further accentuates its timeless elegance.
In this luxury transitional dining room, where every element has been thoughtfully chosen, every detail exudes an air of sophistication and refinement. It is a space that harmoniously blends classic and contemporary elements, creating an extraordinary environment where memorable dining experiences unfold amidst an ambiance of unparalleled luxury.
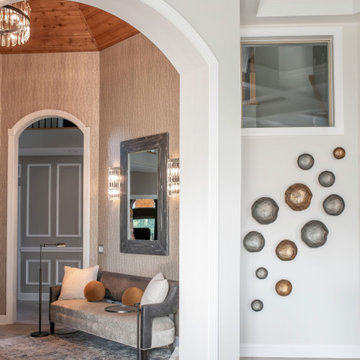
 Ovation Interior Design LLC
At Castle Pines in Solon, we embraced a full-scope furnishing approach grounded in purposeful space planning—defining distinct zones within an open-concept layout while ensuring cohesive flow throughout. Fabrics such as boucle and raised-pile textiles lend softness and richness; mercury glass lighting brings subtle sparkle; and a curated blend of mixed metals provides contrast and character. Thoughtfully layered textures, dimensional wallpapers and custom furniture with personality introduce gentle pops of color. The result is a refined yet relaxed home—equally suited for elegant Sunday dinners for twelve, family game nights or quiet, late-night lounging at the bar. The interior reflects a vibrant Italian family’s lifestyle—a sanctuary where sophistication meets everyday functionality.
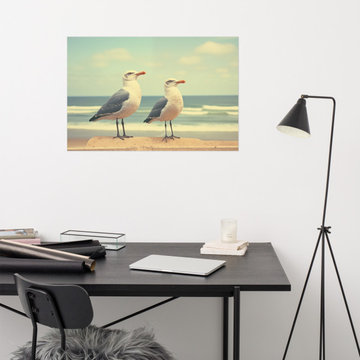
 PI Photography Wall Art & Fine Art
Bird Artwork Prints: Coastal Companions Vintage Retro Subdued Seagulls Photorealism - Digital Artwork Loose Art Print. https://pipafineart.com/products/seagulls-wall-decor-coastal-companions-vintage-retro-subdued-photorealism-digital-artwork-loose-art-print. "Coastal Companions" invites you to embrace the simple pleasures of a seaside escape with this charming art print. This digitally created artwork, with its photorealistic detail, captures the essence of a peaceful day at the beach, where two gulls stand serenely against the backdrop of a calming ocean and a gentle sky. The soft, vintage neutral tones evoke a sense of nostalgia and tranquility, transporting you to a place of carefree joy and quiet contemplation.
Printed on high-quality photo paper with premium inks, "Coastal Companions" brings the soothing ambiance of the coast into your home. Whether displayed in your living room, bedroom, dining room, or office, this versatile art print complements a variety of décor styles. Let the gentle presence of these feathered companions and the calming hues of the seaside inspire a sense of peace and relaxation within your space.
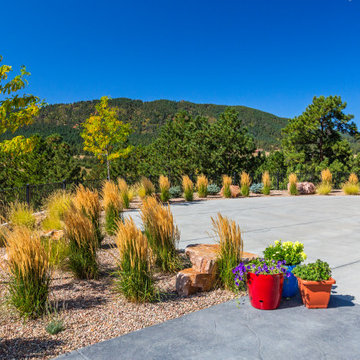
 Accent Landscapes
This wide-open mountain property features a thoughtfully designed xeriscape landscape that brings structure and seasonal vibrancy to a spacious concrete drive. Golden ornamental grasses and native trees are arranged in gentle curves, softening the edge of the hardscape while echoing the natural rhythms of the surrounding forested hills. Large boulders provide grounding focal points, and pops of color from container plantings in red, blue, and terracotta pots brighten the neutral palette. This design embraces both sustainability and aesthetics—delivering curb appeal, erosion control, and panoramic views with a low-maintenance, water-wise approach.
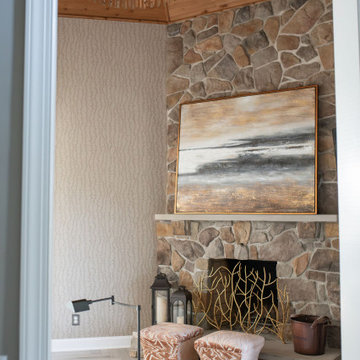 Ovation Interior Design LLC
At Castle Pines in Solon, we embraced a full-scope furnishing approach grounded in purposeful space planning—defining distinct zones within an open-concept layout while ensuring cohesive flow throughout. Fabrics such as boucle and raised-pile textiles lend softness and richness; mercury glass lighting brings subtle sparkle; and a curated blend of mixed metals provides contrast and character. Thoughtfully layered textures, dimensional wallpapers and custom furniture with personality introduce gentle pops of color. The result is a refined yet relaxed home—equally suited for elegant Sunday dinners for twelve, family game nights or quiet, late-night lounging at the bar. The interior reflects a vibrant Italian family’s lifestyle—a sanctuary where sophistication meets everyday functionality.

 Mylands
Eccleston Pink No.248 Cabinets.
Charterhouse No.4 Mantle and Walls.
Kitchen by Middleton Bespoke Interiors.
Example of a farmhouse painted wood floor kitchen design in London with shaker cabinets, white appliances and no island
Example of a farmhouse painted wood floor kitchen design in London with shaker cabinets, white appliances and no island


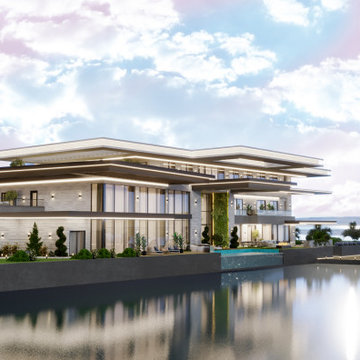
 Sia Moore Architecture Interior Design
Nestled in the serene beauty of Geist, Indiana, the Geist Lake Villa is a breathtaking private residence that exudes contemporary elegance. Spanning across 600 square meters, this two-story villa is a true embodiment of modern luxury, combining sophisticated design elements with captivating lake views.
Contemporary Sophistication
considered to create a space that is both visually striking and inviting. casing sleek ines, innovative architecture, and luxurious finises. Every aetal has been meuculously
Serene Harmonies
Nature's palette sets the tone for the Geist Lake Villa, capturing the essence of the surrounding landscape. The color scheme harmonizes gentle neutrals, soft blues, and warm earthy tones, evoking a sense of tranquility and serenity throughout the residence. This seamless blend brings the outdoors inside, establishing a connection between the villa and its picturesque surroundings.
Flowing Spaces
Designed with an emphasis on openness and fluidity, the Geist Lake Villa features a seamless flow between different living areas. The expansive living room serves as the heart of the villa, adorned with contemporary furnishings and panoramic windows that frame the captivating views of the lake. Each space seamlessly connects, allowing for effortless movement and creating an ideal setting for both relaxation and social gatherings.
Luxurious Retreat
The Geist Lake Villa offers a private sanctuary that pampers and indulges. The master suite boasts elegance and comfort, providing a tranquil haven where one can retreat and unwind. Each bedroom offers a serene oasis, carefully designed to maximize comfort while embracing the beauty of the surroundings. In summary, the Geist Lake Villa is an exquisite private residence that effortlessly blends modern design, serene harmonies, and seamless living spaces. It is a haven of luxury and relaxation, providing a truly captivating living experience at the picturesque Geist Lake in Indiana, USA.
 Cowbell Designs
Project Overview:
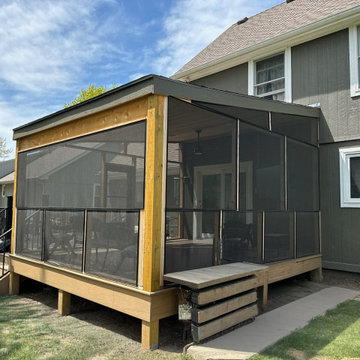
Our team embarked on a thoughtful renovation journey, transforming an aging deck into a harmonious blend of indoor-outdoor living. The goal was to create a space that honors tradition while embracing modern comfort.
Existing Deck Transformation:
Original Deck:
The existing deck, weathered by years of memories, retained its original purpose—a place where sunlight dances and conversations flow.
Uncovered and open to the elements, it stood as a testament to countless gatherings and sun-kissed afternoons.
Screen Porch Conversion:
Half of the deck underwent a magical metamorphosis, emerging as a screen porch—a sanctuary where the outdoors and indoors intertwine.
The screen porch now cradles moments of quiet contemplation, protected from bugs and gentle rain.
Design Considerations:
Seamless Transition:
The transition between the deck and the screen porch is seamless, honoring the house’s original footprint.
The shared boundary invites a gentle flow—a dance of light and shadow.
Cantilevered Roof:
To preserve the deck’s sunlit expanse, we cantilevered the roof over the screen porch.
This architectural choice ensures that both spaces coexist harmoniously, each with its unique purpose.
Functional Harmony:
The deck, now partially covered, continues to serve as an alfresco haven for sunbathing, stargazing, and laughter.
The screen porch beckons with its screened walls, inviting cozy evenings and whispered secrets.
Legacy and Connection:
This renovation isn’t just about wood and nails; it’s about honoring the past and embracing the future. The parents, their children, and grandchildren—all find solace here, under the same sky, within these transformed walls.
 trace robinson landscape design
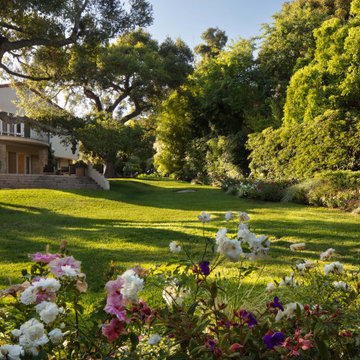
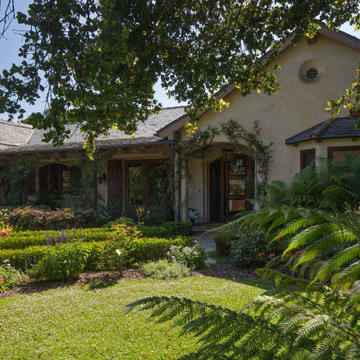
This estate garden exudes timeless elegance, with a broad expanse of lush lawn framed by the dappled shade of majestic oak trees. Soft borders of flowering shrubs and roses bring color and texture to the scene, while the curved canopy of greenery encloses the space in a quiet embrace of tranquility. The residence, with its Mediterranean-inspired architecture, seamlessly integrates into the landscape, its terraced steps gently cascading into the verdant green.
Trace Robinson's thoughtful design creates a perfect harmony between the openness of the lawn and the intimacy of shaded garden nooks. The choice of plantings ensures year-round interest, while the layout invites quiet reflection or lively gatherings. This is a garden that feels alive, yet restful—a space that draws its inhabitants outdoors, offering peace and connection with nature.

 trace robinson landscape design
This inviting garden, framed by the natural arch of an overarching tree, leads to a rustic, cottage-style home adorned with soft stucco and warm wooden shutters. The front yard radiates a peaceful charm with its lush green lawn and thoughtfully arranged plantings, including vibrant flowering borders and delicate ferns that thrive in the shaded corners.
Climbing vines embrace the home’s facade, softening the structure and blending it seamlessly into the surrounding landscape. The garden’s gentle curves and layered planting beds create a harmonious transition between the house and nature, inviting visitors into a serene, welcoming space. This design embodies Trace Robinson’s philosophy of blending functionality with romantic beauty, creating a landscape that feels timeless and alive.
 Fiorito Interior Design
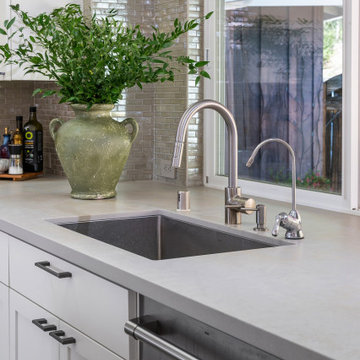
This gorgeous, nature-inspired Great Room—comprised of the kitchen, dining area, and sitting room—was reimagined for some wonderful repeat clients, beginning with a small, treasured piece of art.
Their large 1950s ranch house nestled into a gentle hill surrounded by orchards of fragrant orange, lemon, and cherry trees initially featured a too-small kitchen adjacent to a warren of small spaces with low ceilings serving as a dining and sitting area. They dreamed of a more spacious, light-filled layout.
A complete redesign of the home not only resolved spatial constraints but also embraced the beauty of the home’s natural surroundings. By removing walls and creating an open-plan layout, we enhanced the flow and connectivity between the kitchen, dining, and sitting areas, seamlessly integrating the outdoors with the indoors.
The relocated kitchen now faces the backyard, to facilitate outdoor entertaining and features a large island, serving as a welcoming focal point for both cooking and socializing. I designed a distinctive ceiling feature above the island, crafted from planks of the adjacent vaulted ceiling, mirroring the shape of the island below. This feature adds architectural interest and visually connects the flat kitchen plane with the vaulted plank ceiling of the sitting area, creating a harmonious sense of continuity and warmth.
A beautiful, prized painting of a bird on a branch created the direction for the color and texture palette. An intriguing yellow-green-tan background in the art guided my choices for the backsplash tile (an iridescent version mimics light glinting on water) and countertops. The kitchen's soothing color palette features various shades of natural green, while the dining area introduces feather-blue tones through chair upholstery and rug. Just steps away, the inviting sitting area features a rebuilt fireplace clad in cut, polished Haisa marble tiles in a vertical pattern. The soft, generous seating creates a comfortable spot for movie nights or cozying up by the fire on a cold winter evening. The elegant, simple silhouettes of the furniture enhance the serene and calming atmosphere of the space.
After photos: Bernardo Grijalva and Fiorito Interior Design
Cabinetry: custom by Schmitz Woodwork
Countertops: Primordia and Calcatta Maximus by Caesarstone
Backsplash: Elements in Miami Sand Pearl by Lunada Bay
Island pendants: Simple Sanders by Shades of Light
Stools: Essex by Lazar in Brisa fabric by Ultrafabrics
Dining table: Emerson Wave by Saloom
Dining chairs: Essex by Lazar
Dining lighting: Triad chandelier by Kichler
Dining rug: Soho Smoke by Jaunty Inc.
Sitting area sofa and ottoman: Corvo by Lazar
Sitting area swivel chair: Noah by Lazar
Sitting area rug: Soho Stone by Jaunty Inc.
Motorized shades: Hunter Douglas
Entry console: Reed by Uttermost
Entry light: Re by Visual Comfort
Fireplace: Haisa cut and polished marble by Icontile
Wall paint: Mascarpone by Benjamin Moore
 Sia Moore Architecture Interior Design
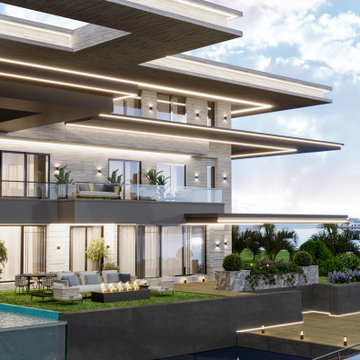
Nestled in the serene beauty of Geist, Indiana, the Geist Lake Villa is a breathtaking private residence that exudes contemporary elegance. Spanning across 600 square meters, this two-story villa is a true embodiment of modern luxury, combining sophisticated design elements with captivating lake views.
Contemporary Sophistication
considered to create a space that is both visually striking and inviting. casing sleek ines, innovative architecture, and luxurious finises. Every aetal has been meuculously
Serene Harmonies
Nature's palette sets the tone for the Geist Lake Villa, capturing the essence of the surrounding landscape. The color scheme harmonizes gentle neutrals, soft blues, and warm earthy tones, evoking a sense of tranquility and serenity throughout the residence. This seamless blend brings the outdoors inside, establishing a connection between the villa and its picturesque surroundings.
Flowing Spaces
Designed with an emphasis on openness and fluidity, the Geist Lake Villa features a seamless flow between different living areas. The expansive living room serves as the heart of the villa, adorned with contemporary furnishings and panoramic windows that frame the captivating views of the lake. Each space seamlessly connects, allowing for effortless movement and creating an ideal setting for both relaxation and social gatherings.
Luxurious Retreat
The Geist Lake Villa offers a private sanctuary that pampers and indulges. The master suite boasts elegance and comfort, providing a tranquil haven where one can retreat and unwind. Each bedroom offers a serene oasis, carefully designed to maximize comfort while embracing the beauty of the surroundings. In summary, the Geist Lake Villa is an exquisite private residence that effortlessly blends modern design, serene harmonies, and seamless living spaces. It is a haven of luxury and relaxation, providing a truly captivating living experience at the picturesque Geist Lake in Indiana, USA.
 4 Seasons Remodeling & Design Inc.
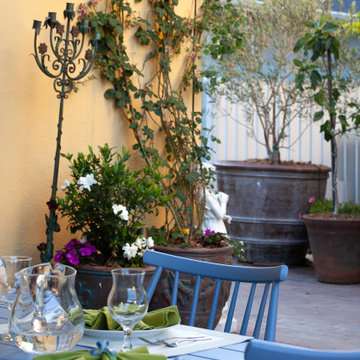
Welcome to our enchanting Spanish-style backyard oasis! As you step into this secluded retreat, you'll find yourself surrounded by lush greenery and a myriad of natural plants that create a harmonious and serene ambiance. The vibrant and earthy colors of the flora blend effortlessly with the rustic yellow walls, exuding the essence of traditional Spanish architecture.
Under the gentle caress of natural daylight, the backyard comes alive with its own vibrant personality. Sunlight filters through the leaves, casting beautiful patterns on the ground, making it an ideal spot to bask in the warmth of the day.
At the center of this picturesque setting lies a stylish blue outdoor table adorned with delicate wine glasses, inviting you to unwind and enjoy some relaxing moments. Whether you're savoring your morning coffee or sharing a delightful meal with loved ones, the table is the perfect spot to immerse yourself in the surrounding beauty.
As you breathe in the fresh air, you'll feel the stress and worries of the day melt away, replaced by a soothing tranquility that can only be found in nature. The symphony of birdsong and the gentle rustling of leaves add to the magical atmosphere, making it an ideal place for meditation, contemplation, or simply enjoying the gift of peace and quiet.
This natural haven not only enhances your connection with the great outdoors but also provides a delightful escape from the hustle and bustle of everyday life. So, whether you're seeking a private sanctuary to relax or a space to share memorable moments with friends and family, our Spanish-style backyard with its abundant greenery, warm yellow walls, and inviting blue table is ready to embrace you with open arms. Come and experience the soothing embrace of nature in this charming outdoor retreat.
 DOOR COUNTY INTERIORS & DESIGN
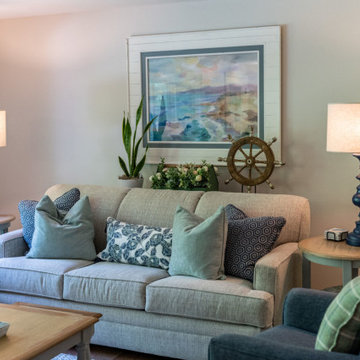
This coastal-inspired living room is where soothing lake vibes embrace you the moment you enter. The shiplap framed art on the wall serve as a gentle nod to the lakeside, adding a touch of rustic charm. Dark blue table lamps illuminate the space, casting a soft glow that enhances the coastal ambiance. A touch of greenery breathe life into the room, infusing it with a fresh and natural feel. The round two-toned end tables offer a blend of coastal elegance and functionality, providing the perfect spot to rest your favorite book or beverage. The vibrant array of mixed shape and pattern throw pillows scattered across the comfortable seating beckon you to sink in and relax. This coastal haven is designed to transport you to a place of tranquility, where you can unwind and embrace the coastal lifestyle in style and comfort.
9