
Search results for "Gentle embrace" in Home Design Ideas
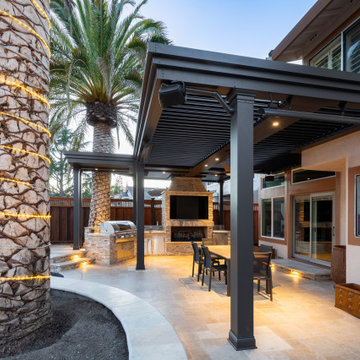
 Struxure by Blue Sky
Step into a world of outdoor elegance with our captivating California modern motorized pergola. Designed to harmonize with the natural beauty of your surroundings, this stunning addition seamlessly integrates with your poolside oasis, creating a captivating outdoor retreat that exudes sophistication and style.
Imagine the gentle rustle of palm trees swaying in the breeze, the shimmering surface of your pool reflecting the warm glow of the sun, and the inviting embrace of a sleek and stylish motorized pergola overhead. Our design elevates your outdoor space, effortlessly blending modern luxury with the tranquility of nature.
Crafted with meticulous attention to detail, our motorized pergola boasts clean lines, contemporary aesthetics, and premium materials that enhance the visual appeal of your pool area. Whether you're hosting a chic poolside soirée or enjoying a leisurely swim with loved ones, our pergola provides the perfect backdrop for memorable moments and unforgettable experiences.
With its motorized louvers, you have the power to control your outdoor environment with ease. Whether you desire a sun-drenched paradise or a shaded sanctuary, our pergola adapts to your preferences, ensuring optimal comfort and enjoyment throughout the day.
Embrace the beauty of outdoor living with our California modern motorized pergola. Elevate your poolside experience and transform your backyard into a luxurious retreat that reflects your impeccable taste and style. Contact us today to discover how our pergola can enhance your outdoor space and create lasting memories for years to come.
 Fiorito Interior Design

This gorgeous, nature-inspired Great Room—comprised of the kitchen, dining area, and sitting room—was reimagined for some wonderful repeat clients, beginning with a small, treasured piece of art.
Their large 1950s ranch house nestled into a gentle hill surrounded by orchards of fragrant orange, lemon, and cherry trees initially featured a too-small kitchen adjacent to a warren of small spaces with low ceilings serving as a dining and sitting area. They dreamed of a more spacious, light-filled layout.
A complete redesign of the home not only resolved spatial constraints but also embraced the beauty of the home’s natural surroundings. By removing walls and creating an open-plan layout, we enhanced the flow and connectivity between the kitchen, dining, and sitting areas, seamlessly integrating the outdoors with the indoors.
The relocated kitchen now faces the backyard, to facilitate outdoor entertaining and features a large island, serving as a welcoming focal point for both cooking and socializing. I designed a distinctive ceiling feature above the island, crafted from planks of the adjacent vaulted ceiling, mirroring the shape of the island below. This feature adds architectural interest and visually connects the flat kitchen plane with the vaulted plank ceiling of the sitting area, creating a harmonious sense of continuity and warmth.
A beautiful, prized painting of a bird on a branch created the direction for the color and texture palette. An intriguing yellow-green-tan background in the art guided my choices for the backsplash tile (an iridescent version mimics light glinting on water) and countertops. The kitchen's soothing color palette features various shades of natural green, while the dining area introduces feather-blue tones through chair upholstery and rug. Just steps away, the inviting sitting area features a rebuilt fireplace clad in cut, polished Haisa marble tiles in a vertical pattern. The soft, generous seating creates a comfortable spot for movie nights or cozying up by the fire on a cold winter evening. The elegant, simple silhouettes of the furniture enhance the serene and calming atmosphere of the space.
After photos: Bernardo Grijalva and Fiorito Interior Design
Cabinetry: custom by Schmitz Woodwork
Countertops: Primordia and Calcatta Maximus by Caesarstone
Backsplash: Elements in Miami Sand Pearl by Lunada Bay
Island pendants: Simple Sanders by Shades of Light
Stools: Essex by Lazar in Brisa fabric by Ultrafabrics
Dining table: Emerson Wave by Saloom
Dining chairs: Essex by Lazar
Dining lighting: Triad chandelier by Kichler
Dining rug: Soho Smoke by Jaunty Inc.
Sitting area sofa and ottoman: Corvo by Lazar
Sitting area swivel chair: Noah by Lazar
Sitting area rug: Soho Stone by Jaunty Inc.
Motorized shades: Hunter Douglas
Entry console: Reed by Uttermost
Entry light: Re by Visual Comfort
Fireplace: Haisa cut and polished marble by Icontile
Wall paint: Mascarpone by Benjamin Moore
 AAA Distributor, LLC
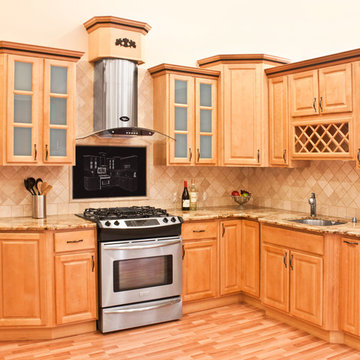
A natural Honey stained maple wood, the Richmond cabinet collection provides the unique adaptability to fuse with any naturally classic, exclusively halfway-mixed, or boldly present-time layouts. Clean and transparent features such as Honey stained maple and equally shaped, lifted slat apertures of our Richmond kitchen or bath cabinets appeal superbly to your ageless creativity.
Matching moldings and accessories are all ready for purchase. With a boundless capacity to further supply you with endless options, our Richmond series can be administered with many gadgets of many colors such as ageless steel, mysterious black or just pure white. There is no need to be anxious if you posses a variety of similar such tones because the effortless beauty of honey stained finish of our Richmond cabinet series can complement these colors with ease. Kitchen table surfaces that are tile slated or oyster granite by nature, also gently balance the all-embracing feel of your luxurious cuisine space
Specifications
- All Wood Construction
- Honey Stained Maple
- 3/4 in. Overlay
- Plywood Drawers with Side Mounted Glides
- Plywood Sides and Shelves
- 5/8 in. Plywood Nailer
- Raised solid center panel
- 3/4 in. Thick solid door rail
- Concealed Hinges
- 1/2 in. Thick Adjustable Plywood Shelves
- 3/4 in. Thick Solid Wood Frame
- 5/8 in. Plywood Back Rail
- Polymer Corner Block
- 1/2 in. Plywood Side Panels
- 1/2 in. Plywood Cabinet Top and Bottom
- Half-Depth 1/2 in. Thick Base Cabinet Shelves
- Cam-Lock Assembly System
Click the link below to build and order your kitchen with our convenient online ordering system.
Find the right local pro for your project
 Seattle Cabinets
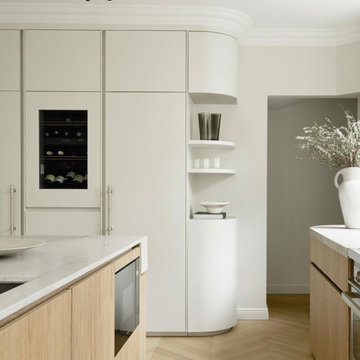
The kitchen cabinets project embraces a harmonious blend of functionality and aesthetics, with a focus on creating a serene atmosphere. Rounded cabinets crafted from light pigmented oak form the backbone of the kitchen's design, infusing the space with a warm and inviting ambiance. The choice of light pigmented oak not only adds a touch of natural elegance but also complements the abundance of natural light that floods into the house, further enhancing the feeling of serenity.
A soft color scheme is carefully curated to seamlessly blend with the light oak cabinets, creating a cohesive and soothing visual palette throughout the kitchen. Soft hues such as pale blues, gentle greens, or muted creams are incorporated into the walls, backsplash, and accents, adding depth and tranquility to the space.
Central to the kitchen design is the island, intelligently sectioned into two levels. This feature not only maximizes functionality but also serves as a focal point for social gatherings and moments with loved ones. The lower level of the island provides ample space for food preparation and cooking activities, while the elevated section offers a comfortable dining area or a cozy spot for gathering, fostering a sense of togetherness and connection.
Whether it's a casual family breakfast, a lively dinner party, or simply a quiet moment shared with loved ones, the versatile design of the kitchen island ensures that it remains the heart of the home, adaptable to any occasion. With its rounded cabinets, light pigmented oak finish, and thoughtfully designed layout, this kitchen exudes a timeless charm and a tranquil atmosphere, inviting occupants to unwind and savor life's simple pleasures.
 Fratantoni Luxury Estates Design/Build/Remodeling

Step into the luxurious embrace of our Italian-inspired dining room, where every detail whispers of timeless elegance and Old World charm. The walls are adorned with rich, artwork depicting scenes of Italian countryside bliss, transporting guests to a world of sophistication and romance. Classic Tuscan-style architecture adds a sense of grandeur to the space, while large windows draped in sumptuous fabric allow sunlight to cascade gently across the room, bathing it in a warm, golden glow. At the center of it all, is an exquisite dining table surrounded by plush leather chairs. Here, guests are invited to savor the art of fine dining in its most decadent form.
 Fratantoni Luxury Estates Design/Build/Remodeling
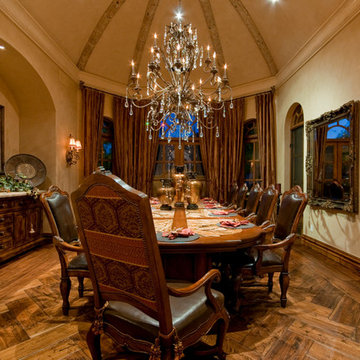
Step into the luxurious embrace of our Italian-inspired dining room, where every detail whispers of timeless elegance and Old World charm. The walls are adorned with rich, artwork depicting scenes of Italian countryside bliss, transporting guests to a world of sophistication and romance. Classic Tuscan-style architecture adds a sense of grandeur to the space, while large windows draped in sumptuous fabric allow sunlight to cascade gently across the room, bathing it in a warm, golden glow. At the center of it all, is an exquisite dining table surrounded by plush leather chairs. Here, guests are invited to savor the art of fine dining in its most decadent form.
 Ward Jewell Architect AIA
These clients came to my office looking for an architect who could design their "empty nest" home that would be the focus of their soon to be extended family. A place where the kids and grand kids would want to hang out: with a pool, open family room/ kitchen, garden; but also one-story so there wouldn't be any unnecessary stairs to climb. They wanted the design to feel like "old Pasadena" with the coziness and attention to detail that the era embraced. My sensibilities led me to recall the wonderful classic mansions of San Marino, so I designed a manor house clad in trim Bluestone with a steep French slate roof and clean white entry, eave and dormer moldings that would blend organically with the future hardscape plan and thoughtfully landscaped grounds.
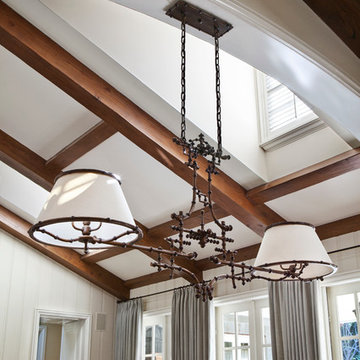
The site was a deep, flat lot that had been half of the old Joan Crawford estate; the part that had an abandoned swimming pool and small cabana. I envisioned a pavilion filled with natural light set in a beautifully planted park with garden views from all sides. Having a one-story house allowed for tall and interesting shaped ceilings that carved into the sheer angles of the roof. The most private area of the house would be the central loggia with skylights ensconced in a deep woodwork lattice grid and would be reminiscent of the outdoor “Salas” found in early Californian homes. The family would soon gather there and enjoy warm afternoons and the wonderfully cool evening hours together.
Working with interior designer Jeffrey Hitchcock, we designed an open family room/kitchen with high dark wood beamed ceilings, dormer windows for daylight, custom raised panel cabinetry, granite counters and a textured glass tile splash. Natural light and gentle breezes flow through the many French doors and windows located to accommodate not only the garden views, but the prevailing sun and wind as well. The graceful living room features a dramatic vaulted white painted wood ceiling and grand fireplace flanked by generous double hung French windows and elegant drapery. A deeply cased opening draws one into the wainscot paneled dining room that is highlighted by hand painted scenic wallpaper and a barrel vaulted ceiling. The walnut paneled library opens up to reveal the waterfall feature in the back garden. Equally picturesque and restful is the view from the rotunda in the master bedroom suite.
Architect: Ward Jewell Architect, AIA
Interior Design: Jeffrey Hitchcock Enterprises
Contractor: Synergy General Contractors, Inc.
Landscape Design: LZ Design Group, Inc.
Photography: Laura Hull
 Wright Jenkins Home Design

The Sea Grape House Plan whispers “it’s time to relax.” Its most iconic feature is the recessed shingle-style dormer that sits atop the entrance. Elegant curved-walls fold into the shuttered window. A decorative curved truss embraces the gable’s peak, and then repeats the shape in the slumped arches of the porch that frame the windows behind. A white picket railing and square columns line the elevated front porch. Perfect for sunny days and capturing gentle evening breezes.
 Living Stone Design + Build

Introducing this charming and timeless countryside farmhouse, a true masterpiece crafted with elegance and sophistication. Step inside to discover locally milled white oak floors and ceilings, exuding warmth and natural beauty throughout. The vaulted and exposed rafters adorned with skylights create an airy and inviting ambiance, basking the interiors in gentle natural light.
Indulge in the high-detail millwork that graces the walls, showcasing intricate craftsmanship that adds a touch of refinement to every room. The exquisite wall coverings add a dash of tasteful luxury, elevating the aesthetic appeal of this remarkable home.
The master bath and closet are nothing short of a retreat, offering heated floors that provide a cozy touch to your daily routine. Imagine immersing yourself in the freestanding soaker tub, surrounded by serenity, and experiencing the freedom of an open concept design that exudes modern luxury.
Beyond the master suite, you'll find a private balcony overlooking the idyllic scenery of the surrounding farm pasture land. This tranquil oasis becomes your personal sanctuary to unwind and embrace the beauty of nature.
Embracing a holistic approach to living, this farmhouse boasts numerous exceptional features to enhance your well-being. Step into the infrared sauna for a rejuvenating escape, or utilize the scullery kitchen to create culinary delights with ease and efficiency.
Pets are pampered in this farmhouse too, with a custom-built dog wash that adds convenience and love for your furry companions.
As an environmentally conscious haven, the farmhouse is adorned with solar panels, ensuring a sustainable energy source. The backup battery provides peace of mind, ensuring you remain self-sufficient in any circumstance.
An intelligent home awaits you, with whole home smart lighting and audio systems that seamlessly integrate technology into your everyday life, adding convenience and comfort to every corner of the house.
Designed by the visionary team at ID.ology Interiors & Design, this farmhouse is not only a stunning architectural feat but also a testament to the celebration of Whole Living. Emphasizing a healthy indoor environment, this home promotes harmony between nature and modern living.
Expertly furnished by Atelier Maison & Co., every detail in this farmhouse exudes elegance and functionality, creating a space where cherished memories are made and cherished for generations to come.
Welcome to a place where classic farmhouse charm meets contemporary sophistication - a place to call home, where the allure of pastoral living and the comforts of modernity harmoniously coexist.
 Actual Spaces


This coastal-themed bedroom is where the tranquil palette of cyan and blue envelops the space like the gentle embrace of ocean waters. A tray resting atop the bed presents a comforting scene, with cups of coffee and a bouquet of flowers, infusing the room with morning tranquility. Crisp white bedding sets the stage for the vibrant cyan accents scattered throughout, reminiscent of seafoam and clear skies. With its harmonious blend of calming colors and refreshing details, this coastal retreat offers a peaceful sanctuary for rest and relaxation, where the soothing rhythm of the ocean beckons you to unwind and rejuvenate.
 4 Seasons Remodeling & Design Inc.
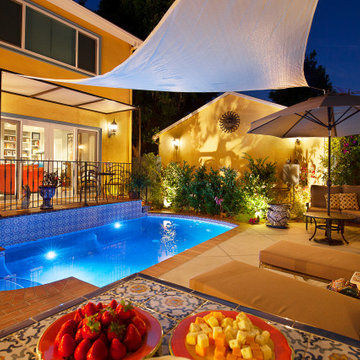
At nightfall, this backyard oasis transforms into a magical retreat, awash with a captivating ambiance that is nothing short of enchanting. The mid-size pool becomes a shimmering centerpiece, as soft lights positioned around its edges cast a gentle glow on the water's surface. The crystal-clear pool now reflects the moonlight, creating a celestial dance of light that adds an ethereal allure to the space.
As you step out from the house, the graceful exit steps are softly illuminated, guiding your way to the pool area. The warm glow from the step lights creates a welcoming path, inviting you to immerse yourself in the soothing embrace of the pool.
The large brown shade canopy, now adorned with delicate fairy lights, exudes a warm and inviting atmosphere. These twinkling lights create a starry canopy above, providing a captivating ambiance that draws you to the cozy seating and lounging areas underneath. Here, you can enjoy the company of loved ones, their faces softly lit by the warm glow of the lights, as you savor the delights of the evening.
Through the large balcony door from the house, the pool view takes on a new dimension. Soft indoor lights spill out into the backyard, harmonizing with the nocturnal glow of the pool. The seamless connection between indoor and outdoor spaces enhances the sense of unity and tranquility, making the backyard feel like an extension of the home's intimate interior.
The gentle sound of water continues to serenade you in the night, its soothing rhythm serving as a melodic backdrop to your moments of relaxation. Under the night sky, the ambiance of the backyard takes on a serene and dreamlike quality, inviting you to unwind and escape the hustle of the outside world.
With the pool shimmering under the moonlight, the cozy seating areas aglow with fairy lights, and the soothing sounds of water, this backyard becomes a sanctuary of peace and tranquility. It's a place where you can create cherished memories, enjoying leisurely evenings with family and friends, and embracing the magic of this idyllic haven nestled right in the heart of your home.
 London Bay Homes
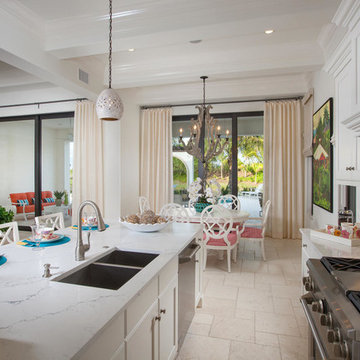
The fully furnished, maintenance-free Benita embraces inspired villa living in the lakefront Portofino neighborhood at Miromar Lakes Beach & Golf Club.
Overlooking a picturesque lake, the model home is shown with three bedrooms plus a den, or optional fourth bedroom. The Benita’s open floor plan includes a formal dining room; a kitchen with upgraded appliances and cabinetry, and a café and great room with oversized sliding glass doors that open to an outdoor living area with outdoor kitchen.
Flanked by an arbor and sculptured trellis tails, the pool and spa are both of an ornate sculptured curved design, and include a water feature that cascades gentle water into a circular pool shelf complete with decorative up-lighting.
Interior design, furnishings and selections completed by the award-winning Romanza Interior Design.
Image ©Advanced Photography Specialists
 Actual Spaces
 This coastal-themed bedroom is where the tranquil palette of cyan and blue envelops the space like the gentle embrace of ocean waters. A tray resting atop the bed presents a comforting scene, with cups of coffee and a bouquet of flowers, infusing the room with morning tranquility. Crisp white bedding sets the stage for the vibrant cyan accents scattered throughout, reminiscent of seafoam and clear skies. With its harmonious blend of calming colors and refreshing details, this coastal retreat offers a peaceful sanctuary for rest and relaxation, where the soothing rhythm of the ocean beckons you to unwind and rejuvenate.
 London Bay Homes
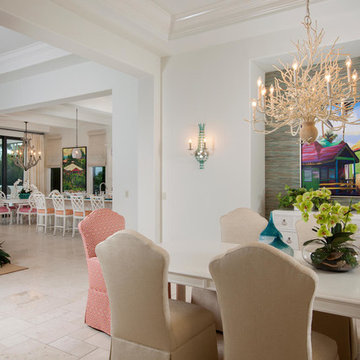
The fully furnished, maintenance-free Benita embraces inspired villa living in the waterfront neighborhood of Portofino at the award-winning Miromar Lakes Beach & Golf Club.
With stunning waterfront views, this model home is presented with three bedrooms, a den, or optional fourth bedroom. Created by award-winning Romanza Interior Design, the Benita represents coastal elegance, for those desiring a clean, bright seasonal retreat with white transitional furnishings and backgrounds with strong tropical accent tones.
The Benita’s open floor plan includes a formal dining room; a kitchen that has upgraded appliances and cabinetry, and a café and a great room with oversized sliding glass doors that open to an outdoor living area with outdoor kitchen.
Flanked by an arbor and sculptured trellis tails, the pool and spa are designed to an ornate and sculptured curved design. Additional features include a water bowl that cascades water gently into a circular pool shelf complete with decorative up-lighting. The outdoor living provides motorized screens and a misting system that creates an insect-free outdoor environment.
Image ©Advanced Photography Specialists
 4 Seasons Remodeling & Design Inc.
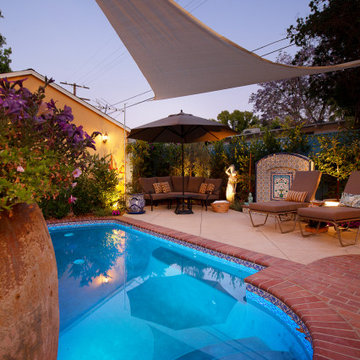
Step into a mesmerizing evening retreat that effortlessly extends your living space, creating a harmonious connection between indoor and outdoor living. Through expansive balcony doors, the back entry of your house seamlessly merges with the captivating outdoor area, allowing the warm glow of the setting sun to flood the interior while offering a breathtaking view of the tranquil pool oasis.
As the sun starts its slow descent, the sparkling pool takes center stage in this delightful setting, gracefully nestled slightly below the house floor. Two sets of steps, each with two steps on either side, are gently illuminated, leading from the back entry to the pool area, making it a breeze to move between the house and the inviting waters.
The large balcony doors, with their expansive glass panels, blur the boundaries between inside and outside, offering uninterrupted views of the serene pool from within the house. This seamless integration creates a sense of openness and connectivity, allowing you to enjoy the beauty of the evening backyard even when you're indoors.
The pool area itself transforms into a captivating oasis as the sky paints itself with hues of orange and pink. Its tranquil waters reflect the vibrant colors, while soft outdoor lights create a warm and inviting ambiance. The soothing sounds of water cascading from fountains or gentle ripples from a swim add to the tranquil atmosphere, making it an ideal spot for unwinding and rejuvenating after a long day.
Strategically placed comfortable loungers and seating arrangements are gently lit, encouraging you to spend leisurely hours outdoors, whether you're basking in the last rays of the sun or finding a cozy spot under the soft glow of lamps.
Lush landscaping and carefully selected plants surround the pool, providing privacy and tranquility. The beauty of nature embraces the evening space, offering a soothing backdrop and a touch of natural elegance.
As you step from the house to the poolside or vice versa, the enchanting evening atmosphere envelops you, making the entire area feel like an oasis of leisure and relaxation. It's a space where you can escape the hustle of daily life, unwind in the beauty of nature, and create cherished moments with family and friends—all within the comfort of your own home as the evening sets in.
 EK ARCHITECTURE, PLLC
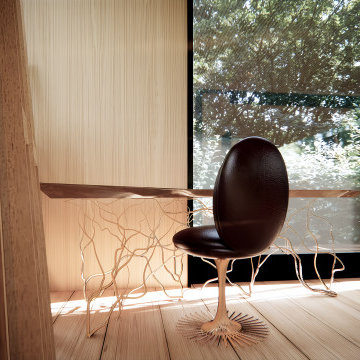
Discover our revolutionary line of customizable biophilic home-office furniture WellthyFlex. WellthyFlex is crafted from natural stone and carbon-fiber-reinforced plastic with its tree branch-inspired form. It brings the beauty of nature indoors. Each piece is thoughtfully designed to create a harmonious and soothing environment, allowing you to thrive in your work. Immerse yourself in the tranquility of your surroundings as our furniture's gentle curves and organic textures evoke a sense of calm and balance. Experience the power of biophilia as you tap into the therapeutic qualities of nature, boosting your focus, creativity, and overall well-being. Embrace the future of work with our biophilic home workplace furniture and create a sanctuary that inspires success.
Lightweight carbon-fiber-reinforced plastic, which would be algae-based in the near future, is used for table structure. With tensile strength at one-quarter the weight of steel, and lighter than aluminum, carbon-fiber-reinforced plastic legs are further optimized with generative design algorithms to use less material.
Algae-based carbon fiber:
https://www.compositesworld.com/articles/technical-university-of-munich-researchers-explore-using-algae-to-make-carbon-fiber
 Tara Benet Design
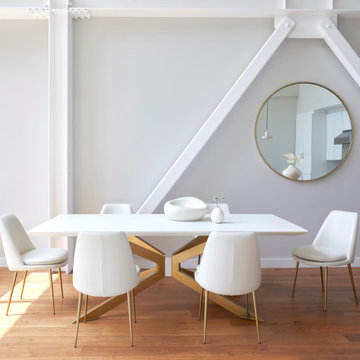
We embraced a harmonious blend of creamy whites, textured elements, and bold monochromatic accents when designing this home. The overall ambiance is softened by the inclusion of gentle, warm wood touches, creating a cozy and inviting space.
 Struxure by Blue Sky
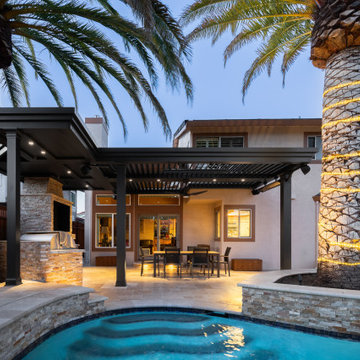
Step into a world of outdoor elegance with our captivating California modern motorized pergola. Designed to harmonize with the natural beauty of your surroundings, this stunning addition seamlessly integrates with your poolside oasis, creating a captivating outdoor retreat that exudes sophistication and style.
Imagine the gentle rustle of palm trees swaying in the breeze, the shimmering surface of your pool reflecting the warm glow of the sun, and the inviting embrace of a sleek and stylish motorized pergola overhead. Our design elevates your outdoor space, effortlessly blending modern luxury with the tranquility of nature.
Crafted with meticulous attention to detail, our motorized pergola boasts clean lines, contemporary aesthetics, and premium materials that enhance the visual appeal of your pool area. Whether you're hosting a chic poolside soirée or enjoying a leisurely swim with loved ones, our pergola provides the perfect backdrop for memorable moments and unforgettable experiences.
With its motorized louvers, you have the power to control your outdoor environment with ease. Whether you desire a sun-drenched paradise or a shaded sanctuary, our pergola adapts to your preferences, ensuring optimal comfort and enjoyment throughout the day.
Embrace the beauty of outdoor living with our California modern motorized pergola. Elevate your poolside experience and transform your backyard into a luxurious retreat that reflects your impeccable taste and style. Contact us today to discover how our pergola can enhance your outdoor space and create lasting memories for years to come.
 Henderson Design Group
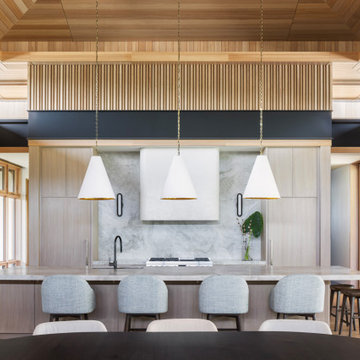
This exquisitely designed galley-style kitchen unfolds as a quiet masterpiece of understated elegance, where every detail has been thoughtfully orchestrated to enhance the home’s natural beauty in the most refined manner.
The discreetly concealed appliances, behind classical flat panel coverings, create an unbroken canvas that invites the eye to wander freely, embracing the subtle harmony of form and function. At the forefront, a marble-topped breakfast bar gleams gently, its cool surface reflecting the soft ambient light and offering an elegant stage for intimate conversations or invigorating morning rituals.
Barely visible in the foreground, the deep, dark wood dining table emerges like a rich invitation, poised to host moments of grandeur with a distinguished guest list or to provide a serene refuge away from the bustle of the outside world. This nuanced layering of spaces and textures speaks to a design philosophy that honors the natural flow between interior and exterior, drawing out the natural serenity of the surroundings while enveloping residents and visitors alike in an aura of sophisticated comfort.
 Ovation Interior Design LLC
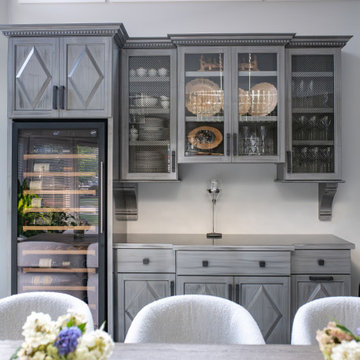
At Castle Pines in Solon, we embraced a full-scope furnishing approach grounded in purposeful space planning—defining distinct zones within an open-concept layout while ensuring cohesive flow throughout. Fabrics such as boucle and raised-pile textiles lend softness and richness; mercury glass lighting brings subtle sparkle; and a curated blend of mixed metals provides contrast and character. Thoughtfully layered textures, dimensional wallpapers and custom furniture with personality introduce gentle pops of color. The result is a refined yet relaxed home—equally suited for elegant Sunday dinners for twelve, family game nights or quiet, late-night lounging at the bar. The interior reflects a vibrant Italian family’s lifestyle—a sanctuary where sophistication meets everyday functionality.
4