
Search results for "Gentle embrace" in Home Design Ideas
 Ovation Interior Design LLC
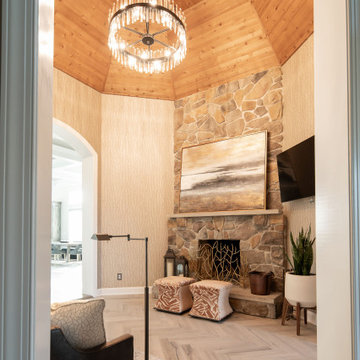
At Castle Pines in Solon, we embraced a full-scope furnishing approach grounded in purposeful space planning—defining distinct zones within an open-concept layout while ensuring cohesive flow throughout. Fabrics such as boucle and raised-pile textiles lend softness and richness; mercury glass lighting brings subtle sparkle; and a curated blend of mixed metals provides contrast and character. Thoughtfully layered textures, dimensional wallpapers and custom furniture with personality introduce gentle pops of color. The result is a refined yet relaxed home—equally suited for elegant Sunday dinners for twelve, family game nights or quiet, late-night lounging at the bar. The interior reflects a vibrant Italian family’s lifestyle—a sanctuary where sophistication meets everyday functionality.
 Ovation Interior Design LLC
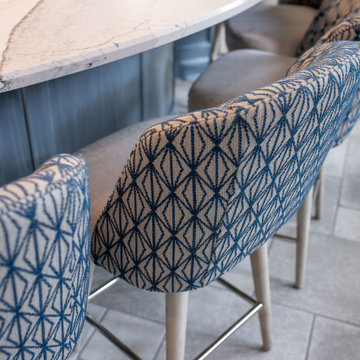
At Castle Pines in Solon, we embraced a full-scope furnishing approach grounded in purposeful space planning—defining distinct zones within an open-concept layout while ensuring cohesive flow throughout. Fabrics such as boucle and raised-pile textiles lend softness and richness; mercury glass lighting brings subtle sparkle; and a curated blend of mixed metals provides contrast and character. Thoughtfully layered textures, dimensional wallpapers and custom furniture with personality introduce gentle pops of color. The result is a refined yet relaxed home—equally suited for elegant Sunday dinners for twelve, family game nights or quiet, late-night lounging at the bar. The interior reflects a vibrant Italian family’s lifestyle—a sanctuary where sophistication meets everyday functionality.
 4 Seasons Remodeling & Design Inc.
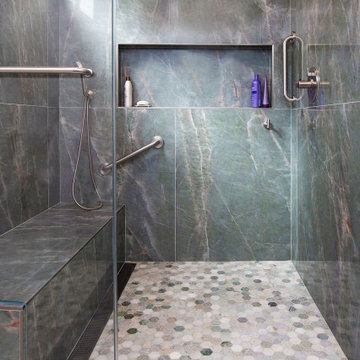
Step into a world of luxury and sophistication with our tall shower featuring exquisite marble walls in a captivating blend of grey and white. The moment you step inside, you'll be immersed in a realm of elegance and timeless beauty, carefully crafted to provide an unparalleled showering experience.
The marble walls envelop you in a sense of opulence, with delicate veins of grey and white interwoven like a work of art. Each panel exudes a sense of grandeur, elevating the entire shower space to new heights of sophistication.
As your eyes trace the sleek lines of the frameless shower doors made from pristine glass, a feeling of openness and modernity washes over you. The transparency of the doors effortlessly showcases the stunning marble walls, allowing the intricate patterns to shine through and create a visual feast.
Underfoot, the honeycomb floor, a tasteful blend of grey and white, welcomes your steps with its tactile charm. The intricate design adds a touch of uniqueness and complements the elegance of the marble walls, creating a harmonious and stylish sanctuary for your daily rituals.
The shower's tall design offers a sense of freedom and spaciousness, ensuring a comfortable and refreshing experience every time you step in. The water cascades down like a gentle rain, enveloping you in a soothing embrace that washes away the cares of the day.
Whether it's starting your morning routine or unwinding after a long day, this tall shower with its marble walls and frameless glass doors is a sanctuary of relaxation and rejuvenation. The marriage of refined materials, elegant design, and thoughtful details makes it a standout feature in any bathroom, exuding a sense of luxury that transforms showering into a cherished indulgence.
Find the right local pro for your project
 4 Seasons Remodeling & Design Inc.
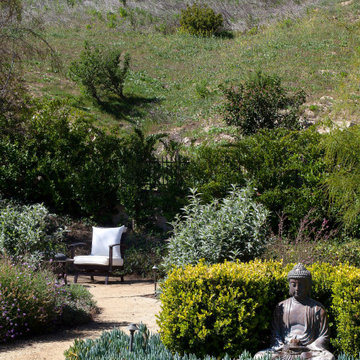
Welcome to your enchanting natural backyard retreat, where serenity and spirituality converge in perfect harmony. At its heart stands a mesmerizing bronze Buddha statue, radiating a sense of calm and enlightenment. This tranquil centerpiece is gracefully embraced by the majestic mountains that loom in the distance, their rugged beauty adding an element of awe and grandeur to the entire setting.
As you explore this haven, you'll find yourself surrounded by a lush tapestry of trees and plants, creating a verdant sanctuary that celebrates the wonders of nature. The foliage provides a vibrant burst of colors, while the gentle rustling of leaves in the breeze adds a soothing melody to the atmosphere.
Nestled amidst this green paradise, a seating area awaits, adorned with light brown chairs that blend seamlessly with the natural surroundings. It's a space designed for relaxation and contemplation, where you can meditate in the presence of the serene Buddha statue or simply enjoy the peaceful ambiance of the outdoors.
As the sun sets, a warm glow envelops the entire scene, casting a magical aura over the landscape. The bronze Buddha seems to come alive, casting long shadows that dance across the mountains, trees, and plants, creating a sense of spiritual energy that resonates throughout the space.
This natural backyard sanctuary offers a sanctuary from the noise and distractions of the modern world, inviting you to connect with nature and find inner peace. It's a place where you can escape the rush of everyday life, immerse yourself in the beauty of the natural world, and experience a profound sense of tranquility and harmony.
 Mark Scott Homes
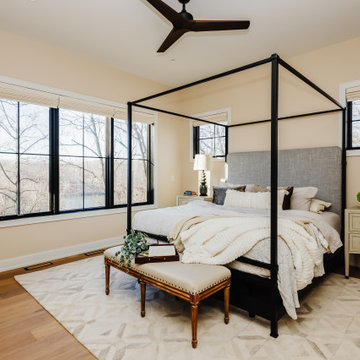
Embrace tranquility in this serene bedroom retreat, where every detail is designed to enhance relaxation and connection with nature. With sweeping river views framed by sleek black interior windows, wake up to the gentle flow of the river and the soothing embrace of nature. The minimalist elegance of a metal bed frame adds a touch of modern sophistication, while motorized shades offer effortless control over natural light. Welcome to your sanctuary by the water's edge.
 Ovation Interior Design LLC
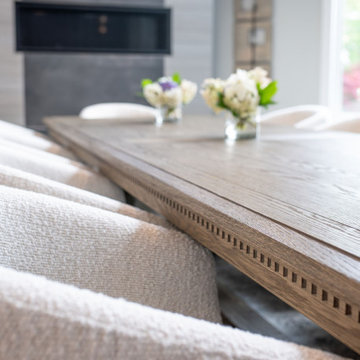
At Castle Pines in Solon, we embraced a full-scope furnishing approach grounded in purposeful space planning—defining distinct zones within an open-concept layout while ensuring cohesive flow throughout. Fabrics such as boucle and raised-pile textiles lend softness and richness; mercury glass lighting brings subtle sparkle; and a curated blend of mixed metals provides contrast and character. Thoughtfully layered textures, dimensional wallpapers and custom furniture with personality introduce gentle pops of color. The result is a refined yet relaxed home—equally suited for elegant Sunday dinners for twelve, family game nights or quiet, late-night lounging at the bar. The interior reflects a vibrant Italian family’s lifestyle—a sanctuary where sophistication meets everyday functionality.

 Dream Coast Builders
Nestled along the serene coastline, discover a captivating blend of luxury and nature in this picturesque haven. Immerse yourself in the essence of seaside living, surrounded by the rhythmic melody of the waves. The beach, adorned with its golden sands, provides the perfect canvas for an array of meticulously designed beach houses.
Step into a world of refinement as you encounter the grandeur of a large beach house, seamlessly integrating modern elegance with coastal charm. A mesmerizing drone shot captures the panoramic view of these architectural marvels, showcasing their harmonious placement within the landscape.
The exterior of the villas reflects a commitment to both aesthetics and functionality. As you stroll through the premises, encounter the artistry of beach villas, each uniquely designed to offer a blend of comfort and style. Palm trees sway gently in the breeze, casting dappled shadows on the outdoor grass, creating a tranquil oasis for relaxation.
Ascend to the roof, where gabled houses stand as testaments to architectural sophistication. A vista of pools and pool villas unfolds, inviting you to indulge in the refreshing embrace of crystal-clear waters. Picture yourself in a beach house with a pool, where outdoor lounges and umbrellas beckon for moments of leisure and sun-soaked bliss.
Marvel at the intricacies of design, from roof chimneys adding character to the skyline, to roofs adorned with solar panels, showcasing a commitment to sustainable living. The azure waters provide a breathtaking backdrop, complemented by the elegance of tile flooring, glass windows, and doors that seamlessly connect indoor and outdoor spaces.
Amidst this coastal paradise, discover the thoughtful placement of planters, adding a touch of greenery to enhance the overall ambiance. This is more than a dwelling; it's a symphony of elements that come together to create a sanctuary where the beach meets luxury, and every moment is an invitation to savor the beauty of seaside living.
 Cowbell Designs
Project Overview:
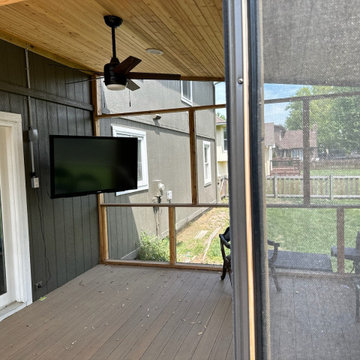
Our team embarked on a thoughtful renovation journey, transforming an aging deck into a harmonious blend of indoor-outdoor living. The goal was to create a space that honors tradition while embracing modern comfort.
Existing Deck Transformation:
Original Deck:
The existing deck, weathered by years of memories, retained its original purpose—a place where sunlight dances and conversations flow.
Uncovered and open to the elements, it stood as a testament to countless gatherings and sun-kissed afternoons.
Screen Porch Conversion:
Half of the deck underwent a magical metamorphosis, emerging as a screen porch—a sanctuary where the outdoors and indoors intertwine.
The screen porch now cradles moments of quiet contemplation, protected from bugs and gentle rain.
Design Considerations:
Seamless Transition:
The transition between the deck and the screen porch is seamless, honoring the house’s original footprint.
The shared boundary invites a gentle flow—a dance of light and shadow.
Cantilevered Roof:
To preserve the deck’s sunlit expanse, we cantilevered the roof over the screen porch.
This architectural choice ensures that both spaces coexist harmoniously, each with its unique purpose.
Functional Harmony:
The deck, now partially covered, continues to serve as an alfresco haven for sunbathing, stargazing, and laughter.
The screen porch beckons with its screened walls, inviting cozy evenings and whispered secrets.
Legacy and Connection:
This renovation isn’t just about wood and nails; it’s about honoring the past and embracing the future. The parents, their children, and grandchildren—all find solace here, under the same sky, within these transformed walls.
 Cowbell Designs
Project Overview:
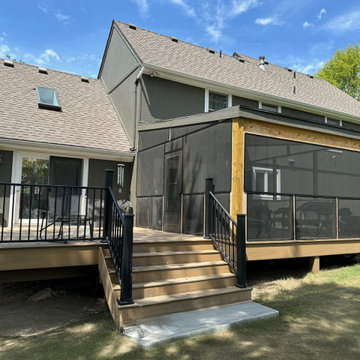
Our team embarked on a thoughtful renovation journey, transforming an aging deck into a harmonious blend of indoor-outdoor living. The goal was to create a space that honors tradition while embracing modern comfort.
Existing Deck Transformation:
Original Deck:
The existing deck, weathered by years of memories, retained its original purpose—a place where sunlight dances and conversations flow.
Uncovered and open to the elements, it stood as a testament to countless gatherings and sun-kissed afternoons.
Screen Porch Conversion:
Half of the deck underwent a magical metamorphosis, emerging as a screen porch—a sanctuary where the outdoors and indoors intertwine.
The screen porch now cradles moments of quiet contemplation, protected from bugs and gentle rain.
Design Considerations:
Seamless Transition:
The transition between the deck and the screen porch is seamless, honoring the house’s original footprint.
The shared boundary invites a gentle flow—a dance of light and shadow.
Cantilevered Roof:
To preserve the deck’s sunlit expanse, we cantilevered the roof over the screen porch.
This architectural choice ensures that both spaces coexist harmoniously, each with its unique purpose.
Functional Harmony:
The deck, now partially covered, continues to serve as an alfresco haven for sunbathing, stargazing, and laughter.
The screen porch beckons with its screened walls, inviting cozy evenings and whispered secrets.
Legacy and Connection:
This renovation isn’t just about wood and nails; it’s about honoring the past and embracing the future. The parents, their children, and grandchildren—all find solace here, under the same sky, within these transformed walls.
 4 Seasons Remodeling & Design Inc.
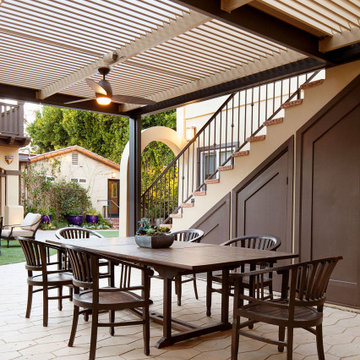
Step into a blissful outdoor living space embraced by a welcoming patio and a gentle ceiling fan swaying with the breeze. This enchanting haven is the epitome of relaxation and entertainment, where comfort and nature unite. Nestled beneath the sheltering shade, a long outdoor table awaits, beckoning friends and family to gather around and create cherished memories.
Surrounded by lush green turf, the ambiance is both refreshing and invigorating, inviting you to savor the joys of al fresco dining and leisurely gatherings. Whether it's a delightful brunch with loved ones or an evening filled with laughter and conversation, this picturesque setting is the ideal backdrop for unforgettable moments.
As the day transitions into twilight, the ceiling fan keeps the atmosphere cool and comfortable, allowing you to bask in the joys of outdoor living without a care in the world. Soothing evenings spent under the starlit sky become a cherished routine, and the gentle rustling of leaves overhead adds a touch of tranquility to every occasion.
This outdoor oasis enveloped by the patio and ceiling fan is a sanctuary where the boundaries between indoors and outdoors blur, offering the best of both worlds. Unwind, connect, and relish in the beauty of nature as you make this idyllic outdoor living space your own.
 Fiorito Interior Design
This gorgeous, nature-inspired Great Room—comprised of the kitchen, dining area, and sitting room—was reimagined for some wonderful repeat clients, beginning with a small, treasured piece of art.
Their large 1950s ranch house nestled into a gentle hill surrounded by orchards of fragrant orange, lemon, and cherry trees initially featured a too-small kitchen adjacent to a warren of small spaces with low ceilings serving as a dining and sitting area. They dreamed of a more spacious, light-filled layout.
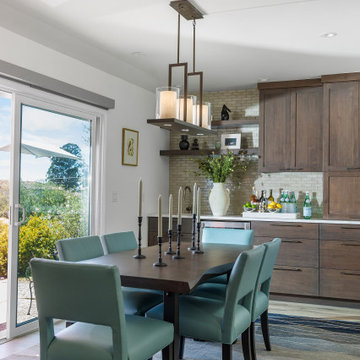
A complete redesign of the home not only resolved spatial constraints but also embraced the beauty of the home’s natural surroundings. By removing walls and creating an open-plan layout, we enhanced the flow and connectivity between the kitchen, dining, and sitting areas, seamlessly integrating the outdoors with the indoors.
The relocated kitchen now faces the backyard, to facilitate outdoor entertaining and features a large island, serving as a welcoming focal point for both cooking and socializing. I designed a distinctive ceiling feature above the island, crafted from planks of the adjacent vaulted ceiling, mirroring the shape of the island below. This feature adds architectural interest and visually connects the flat kitchen plane with the vaulted plank ceiling of the sitting area, creating a harmonious sense of continuity and warmth.
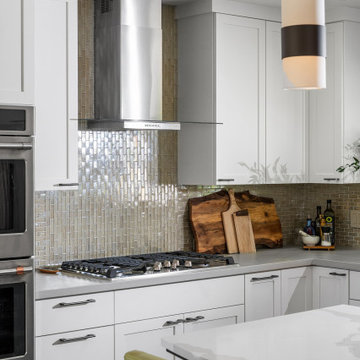
A beautiful, prized painting of a bird on a branch created the direction for the color and texture palette. An intriguing yellow-green-tan background in the art guided my choices for the backsplash tile (an iridescent version mimics light glinting on water) and countertops. The kitchen's soothing color palette features various shades of natural green, while the dining area introduces feather-blue tones through chair upholstery and rug. Just steps away, the inviting sitting area features a rebuilt fireplace clad in cut, polished Haisa marble tiles in a vertical pattern. The soft, generous seating creates a comfortable spot for movie nights or cozying up by the fire on a cold winter evening. The elegant, simple silhouettes of the furniture enhance the serene and calming atmosphere of the space.
After photos: Bernardo Grijalva and Fiorito Interior Design
Cabinetry: custom by Schmitz Woodwork
Countertops: Primordia and Calcatta Maximus by Caesarstone
Backsplash: Elements in Miami Sand Pearl by Lunada Bay
Island pendants: Simple Sanders by Shades of Light
Stools: Essex by Lazar in Brisa fabric by Ultrafabrics
Dining table: Emerson Wave by Saloom
Dining chairs: Essex by Lazar
Dining lighting: Triad chandelier by Kichler
Dining rug: Soho Smoke by Jaunty Inc.
Sitting area sofa and ottoman: Corvo by Lazar
Sitting area swivel chair: Noah by Lazar
Sitting area rug: Soho Stone by Jaunty Inc.
Motorized shades: Hunter Douglas
Entry console: Reed by Uttermost
Entry light: Re by Visual Comfort
Fireplace: Haisa cut and polished marble by Icontile
Wall paint: Mascarpone by Benjamin Moore
 Fiorito Interior Design
This gorgeous, nature-inspired Great Room—comprised of the kitchen, dining area, and sitting room—was reimagined for some wonderful repeat clients, beginning with a small, treasured piece of art.
Their large 1950s ranch house nestled into a gentle hill surrounded by orchards of fragrant orange, lemon, and cherry trees initially featured a too-small kitchen adjacent to a warren of small spaces with low ceilings serving as a dining and sitting area. They dreamed of a more spacious, light-filled layout.
A complete redesign of the home not only resolved spatial constraints but also embraced the beauty of the home’s natural surroundings. By removing walls and creating an open-plan layout, we enhanced the flow and connectivity between the kitchen, dining, and sitting areas, seamlessly integrating the outdoors with the indoors.
The relocated kitchen now faces the backyard, to facilitate outdoor entertaining and features a large island, serving as a welcoming focal point for both cooking and socializing. I designed a distinctive ceiling feature above the island, crafted from planks of the adjacent vaulted ceiling, mirroring the shape of the island below. This feature adds architectural interest and visually connects the flat kitchen plane with the vaulted plank ceiling of the sitting area, creating a harmonious sense of continuity and warmth.
A beautiful, prized painting of a bird on a branch created the direction for the color and texture palette. An intriguing yellow-green-tan background in the art guided my choices for the backsplash tile (an iridescent version mimics light glinting on water) and countertops. The kitchen's soothing color palette features various shades of natural green, while the dining area introduces feather-blue tones through chair upholstery and rug. Just steps away, the inviting sitting area features a rebuilt fireplace clad in cut, polished Haisa marble tiles in a vertical pattern. The soft, generous seating creates a comfortable spot for movie nights or cozying up by the fire on a cold winter evening. The elegant, simple silhouettes of the furniture enhance the serene and calming atmosphere of the space.
After photos: Bernardo Grijalva and Fiorito Interior Design
Cabinetry: custom by Schmitz Woodwork
Countertops: Primordia and Calcatta Maximus by Caesarstone
Backsplash: Elements in Miami Sand Pearl by Lunada Bay
Island pendants: Simple Sanders by Shades of Light
Stools: Essex by Lazar in Brisa fabric by Ultrafabrics
Dining table: Emerson Wave by Saloom
Dining chairs: Essex by Lazar
Dining lighting: Triad chandelier by Kichler
Dining rug: Soho Smoke by Jaunty Inc.
Sitting area sofa and ottoman: Corvo by Lazar
Sitting area swivel chair: Noah by Lazar
Sitting area rug: Soho Stone by Jaunty Inc.
Motorized shades: Hunter Douglas
Entry console: Reed by Uttermost
Entry light: Re by Visual Comfort
Fireplace: Haisa cut and polished marble by Icontile
Wall paint: Mascarpone by Benjamin Moore
 Ovation Interior Design LLC
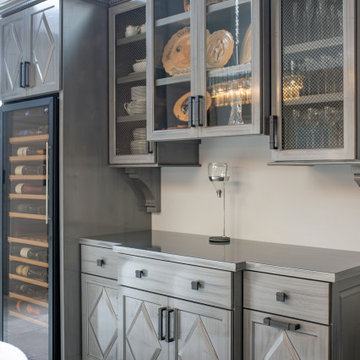
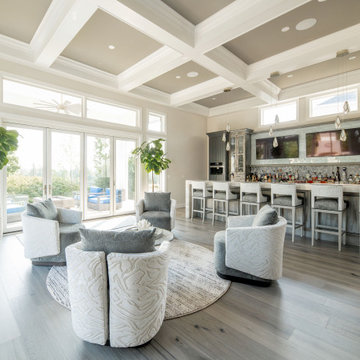
At Castle Pines in Solon, we embraced a full-scope furnishing approach grounded in purposeful space planning—defining distinct zones within an open-concept layout while ensuring cohesive flow throughout. Fabrics such as boucle and raised-pile textiles lend softness and richness; mercury glass lighting brings subtle sparkle; and a curated blend of mixed metals provides contrast and character. Thoughtfully layered textures, dimensional wallpapers and custom furniture with personality introduce gentle pops of color. The result is a refined yet relaxed home—equally suited for elegant Sunday dinners for twelve, family game nights or quiet, late-night lounging at the bar. The interior reflects a vibrant Italian family’s lifestyle—a sanctuary where sophistication meets everyday functionality.
 Ovation Interior Design LLC
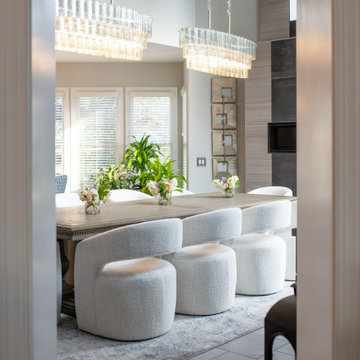
At Castle Pines in Solon, we embraced a full-scope furnishing approach grounded in purposeful space planning—defining distinct zones within an open-concept layout while ensuring cohesive flow throughout. Fabrics such as boucle and raised-pile textiles lend softness and richness; mercury glass lighting brings subtle sparkle; and a curated blend of mixed metals provides contrast and character. Thoughtfully layered textures, dimensional wallpapers and custom furniture with personality introduce gentle pops of color. The result is a refined yet relaxed home—equally suited for elegant Sunday dinners for twelve, family game nights or quiet, late-night lounging at the bar. The interior reflects a vibrant Italian family’s lifestyle—a sanctuary where sophistication meets everyday functionality.
 Ovation Interior Design LLC
At Castle Pines in Solon, we embraced a full-scope furnishing approach grounded in purposeful space planning—defining distinct zones within an open-concept layout while ensuring cohesive flow throughout. Fabrics such as boucle and raised-pile textiles lend softness and richness; mercury glass lighting brings subtle sparkle; and a curated blend of mixed metals provides contrast and character. Thoughtfully layered textures, dimensional wallpapers and custom furniture with personality introduce gentle pops of color. The result is a refined yet relaxed home—equally suited for elegant Sunday dinners for twelve, family game nights or quiet, late-night lounging at the bar. The interior reflects a vibrant Italian family’s lifestyle—a sanctuary where sophistication meets everyday functionality.

 Hastens & American Mattress
The Hästens Vividus® is not just a bed — it is a profound expression of perfection in craftsmanship, comfort, and design. As our second most exclusive model, Vividus is handcrafted by a dedicated team of master artisans in a private atelier in Köping, Sweden, where time and care are never compromised.
Every detail — from the hand-stretched horsehair to the individually placed stitches and the finest natural materials — is meticulously chosen to deliver a sleep experience that borders on the sublime. The Vividus responds to your every movement with precision, gently embracing the body while offering unshakable support.
Built to perform for generations, the Vividus is an heirloom of wellness, elegance, and engineering — for those who demand nothing less than the extraordinary.
Key Features:
Individually handcrafted in Hästens' most exclusive atelier
Built with the highest-grade horsehair, cotton, wool, and flax
Double-spring system for dynamic support and responsiveness
Deep tufting, intricate hand-stitching, and luxurious fabric options
Fully customizable in size, firmness, and upholstery
Includes exclusive care and setup by a certified Hästens expert team
Second only to the Hästens Grand Vividus — yet in a class all its own.
✨ Experience Vividus for yourself.
Visit our private showroom in Birmingham, MI and feel the difference of truly uncompromising sleep.
33495 Woodward Ave., Birmingham, MI 48009
Sarah Kubis | Hästens Manager
Office: (248) 530-5204 | Mobile: (313) 706-8125
Email: sarahk@hastensdetroit.com
 Aniko Nicholson Design

Your bedroom is a haven of serenity, carefully curated to provide restful moments. The large windows not only flood the room with light but also frame the outside world as a living piece of art, creating a sense of calm and spaciousness. You'll wake up to the gentle embrace of the morning sun and drift into slumber under the soothing glow of the moon.
This beautiful bedroom is a testament to the fusion of luxury and tranquility. Every detail, from the premium bedding to the abundant natural light, has been meticulously chosen to provide you with an escape from the outside world, where you can recharge and rejuvenate in a space that truly feels like home.
 Aniko Nicholson Design
Your bedroom is a haven of serenity, carefully curated to provide restful moments. The large windows not only flood the room with light but also frame the outside world as a living piece of art, creating a sense of calm and spaciousness. You'll wake up to the gentle embrace of the morning sun and drift into slumber under the soothing glow of the moon.
This beautiful bedroom is a testament to the fusion of luxury and tranquility. Every detail, from the premium bedding to the abundant natural light, has been meticulously chosen to provide you with an escape from the outside world, where you can recharge and rejuvenate in a space that truly feels like home.
 Aniko Nicholson Design
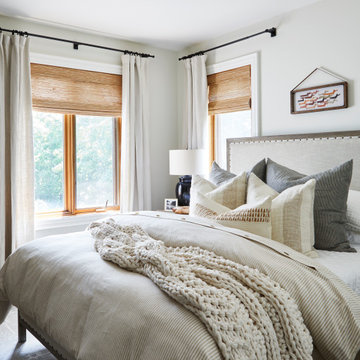
Your bedroom is a haven of serenity, carefully curated to provide restful moments. The large windows not only flood the room with light but also frame the outside world as a living piece of art, creating a sense of calm and spaciousness. You'll wake up to the gentle embrace of the morning sun and drift into slumber under the soothing glow of the moon.
This beautiful bedroom is a testament to the fusion of luxury and tranquility. Every detail, from the premium bedding to the abundant natural light, has been meticulously chosen to provide you with an escape from the outside world, where you can recharge and rejuvenate in a space that truly feels like home.
 Aniko Nicholson Design
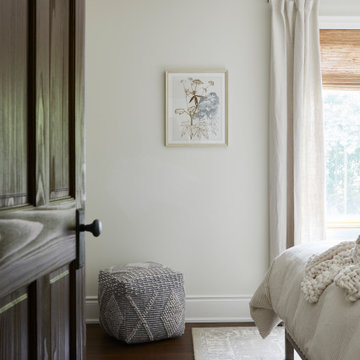
Your bedroom is a haven of serenity, carefully curated to provide restful moments. The large windows not only flood the room with light but also frame the outside world as a living piece of art, creating a sense of calm and spaciousness. You'll wake up to the gentle embrace of the morning sun and drift into slumber under the soothing glow of the moon.
This beautiful bedroom is a testament to the fusion of luxury and tranquility. Every detail, from the premium bedding to the abundant natural light, has been meticulously chosen to provide you with an escape from the outside world, where you can recharge and rejuvenate in a space that truly feels like home.
7