
Search results for "Gentle grays" in Home Design Ideas
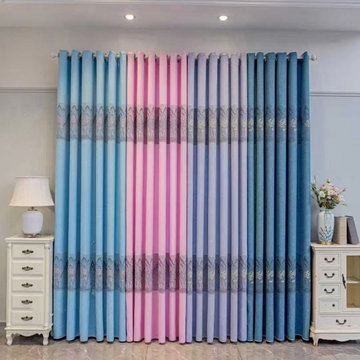
 Cheery Curtains
112 Inches Extra Wide Ready Made Eyelet Curtains from CheeryCurtains are in jacquard chenille fabric. There are four colors available. Flowers-patterned ready made drapes are suitable for various occasions. Blue eyelet curtains can add an elegant and fashionable touch for your living room. Pink eyelet curtains create a gentle atmosphere for your bed rooms. Navy eyelet curtains bring a sense of childlike fun and fantasy for your children's rooms. Grey eyelet curtains are suitable for most windows. 112 Inches Extra Wide Ready Made Eyelet Curtains can be used for extra wide windows and extra long windows. If you need to buy curtains for your large windows, they are the best cheap and quality curtains for you. We can ship these curtains to all of the US, even Canada and the UK.
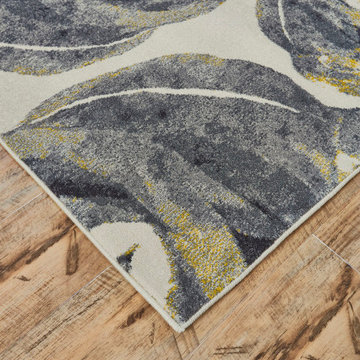
 Room Envy
The neutral color palette of the Milania area rug in graphite give a contemporary touch to an elegant floral pattern. This modern piece features a soft watercolor effect that gives a gentle appearance to the finished piece. Gray flowers with sunny gold accents make this a stunning choice that will create an instant focal point for your home.

 Cascade West Development
The Ascension - Super Ranch on Acreage in Ridgefield Washington by Cascade West Development Inc.
Another highlight of this home is the fortified retreat of the Master Suite and Bath. A built-in linear fireplace, custom 11ft coffered ceilings and 5 large windows allow the delicate interplay of light and form to surround the home-owner in their place of rest. With pristine beauty and copious functions the Master Bath is a worthy refuge for anyone in need of a moment of peace. The gentle curve of the 10ft high, barrel-vaulted ceiling frames perfectly the modern free-standing tub, which is set against a backdrop of three 6ft tall windows. The large personal sauna and immense tile shower offer even more options for relaxation and relief from the day.
Cascade West Facebook: https://goo.gl/MCD2U1
Cascade West Website: https://goo.gl/XHm7Un
These photos, like many of ours, were taken by the good people of ExposioHDR - Portland, Or
Exposio Facebook: https://goo.gl/SpSvyo
Exposio Website: https://goo.gl/Cbm8Ya
Find the right local pro for your project
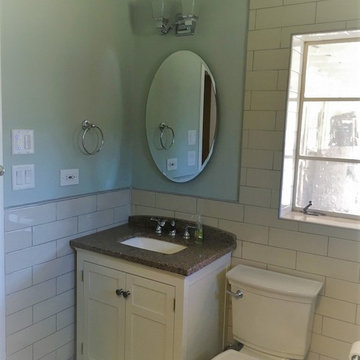
 Siegler Design Services + INTERIORS
This home in a popular neighborhood close to Arizona State University dates probably to just before "mid-century and now has all NEW Fixtures and Finishes. The room was gutted and a new bathroom created. The goal of the project was to have a bathroom for this 1940's cottage that looked like it could be original but, was clean and fresh and healthy. Actually the windows and millwork and door openings are all original. The fixtures and finishes selected were to be in character with the decade in which the home was built which means the look is more World War II era and cottage / bungalow in ambiance. All this was softly and gently dramatized with the use and design of the 2 tone tile in creamy white and soft gray tiles throughout.

 D2 Architects
"We often rush to divide everything as white and black and store them separately in a separate place. But seemingly opposing things that are inseparable - that is the world - are a mixture of different things." _Matisyahu_
The contrast between black and white is not only a choice but also a way to make it special. When stepping into an all-white or all-black living space, it is easy to feel purity or luxury, but it can also suggest a little skepticism about the monotony or oppressiveness it brings. So using black and white is therefore not difficult but definitely not easy.
In the apartment project at Vinhomes Symphony apartment that we implemented this time, white and black are no longer just two opposing colors, but they are combined and mixed, intertwined creatively to create a unity. As an expression of day and night, brilliance and mystery, white and black have adopted tricks and materials, arrays of blocks and light, blending together with the goal of creating living spaces with comfort, convenience and luxury.
"This is probably a very special and interesting project for me and my colleagues, right from the first approach, the investor is also a sister, a person with a young, dynamic way of thinking with a very special and very own taste. After each actual project, we keep a diary of the conceptualization, design and execution process. Join us to look back on the process of project formation as well as better understand the philosophy, ideas and functions that have been sent in the project" - Kts. Dang Duong - Founder of D2Architects.
The current status of the project is 2 apartments located at location A-20 and A-21 in S6A building of Vinhomes Symphony apartment. With an east-facing façade, the apartment is endowed with the advantage of natural light as well as excellent panoramic views. The highlight of this apartment is the view opening to the Phuc Loi lotus lagoon with a large area, more than 10 hectares and airy landscape by the Duong River.
These are not merely apartments, but they are also places to express creativity and make harmonious use of natural light and surrounding nature. Every view from these apartments not only opens up amazing scenery but also a lifestyle full of relaxation and tranquility amidst the noisy city.
With the special importance of location and unique views, making perfect use of space and light here is not only an advantage but also a great potential to create a sophisticated and classy living space. The sophistication in design and handling of space has been put on top by us, in order to make the most of these extremely special advantages.
In order for a living space to truly become a place called "Home" – a place where we want to return and feel peaceful while there, we have carefully researched the preferences and desires of the owner. Sharing with me about her hobby, Ms. Yen expressed that she loves a modern space with minimalist style and cool tones, creating a sense of tranquility and elegance. This is clearly reflected in the original idea for the apartment.
What's even more interesting is his teenage son's hobby of playing Lego. This is not only a personal preference but also a special source of inspiration for the design process. From these data, we built a preliminary idea for the comprehensive living space of the apartment.
The combination of the requirement of modern, minimalist space and cool tones along with creative elements from his son's personal hobby of playing Lego has created a unique living space, both reflecting the owner's own personality and meeting the needs of living and personal preferences. This is the foundation for creating a real home, where each member of the family feels content and peaceful every time they return.
The project uses the main tone of industrial wood painted in dark gray, white and dark veneer. Versatile combination with other modern materials such as smoke glass and artificial stone,... Create a work of architectural art where everything intersects harmoniously with natural light like a great symphony.
The contrast between the bass of the cool tone and the warm, gentle touch of the light creates an impressive picture of a delicate blend of opposing elements. The soft, beautiful touch of this space is hidden in the strength and modernity of the materials used. This is not only a house, but also a mirror that clearly reflects the personality and philosophy of life of the owner.
The modern, youthful spirit is clearly shown from the moment you cross the threshold to enter the house. Flexibility, creativity and the harmonious intersection of materials and light have created a colorful and sophisticated living space, while celebrating the beauty of modernity and youthful vitality.
LIVING ROOM:
The living room is not merely a living area or common living space of the family, but according to feng shui concept, this is the place where the best energy of the house is concentrated. Therefore, creating a special living room space is extremely important.
Neutral gray-white tones are made in the background, creating the foundation for sophistication and elegance. Color accents are subtly applied, creating a unique touch for the house, increasing the creativity and style of the owner.
Maintaining the spirit of LEGO - unlimited creativity - through every corner, every architectural line has created an interesting space experience right in the living room. It stimulates the imagination of all ages, opening up space for each person to freely create, build and connect with each other through the common language of LEGO.
KITCHEN & DINNING ROOM:
The kitchen is an indispensable piece in every family, this place is likened to the heart of the whole house. All one needs to create great taste is love and creativity in the kitchen. Because the kitchen with family meals is the emotional bond between members. Therefore, designing a beautiful and functional kitchen requires a delicate combination of colors, shapes and meticulousness in choosing the right materials.
Today's kitchen is invested by many people in both form and quality, so a beautiful, luxurious, modern, comfortable kitchen that fully meets the needs of each family is the design criterion D2 Architects aims for.
The Lego House project is not just a project anymore but it is really the result of sending all our core values and creative spirit to create a living space that symbolizes the interconnectedness of design, art and soul.
D2Architects
A : Khuat Duy Tien -Thanh Xuan Bac - Ha Noi – Viet Nam
M: d2architects.vn@gmail.com
W: d2architects.vn
P: 0965551101 - 0965554792
 Studio 34 Furniture and Design
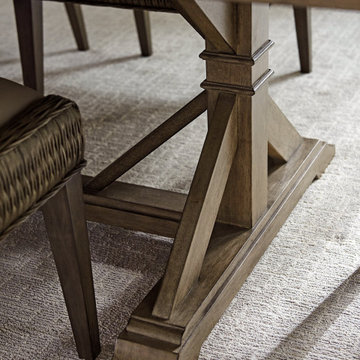
This is the Pierpoint double pedestal dining table that fits up to 10 people. The textured metal trestle base separates when adding one or both 24-inch leaves ensuring ample leg room. Without any leaves, the table top is a 4-way v-match Gray Elm veneer framed by straight-cut borders. The two leaves feature bordered straight-cut veneer patterns and are easily supported by the metal glide system which adds durability and ease of movement. Light scoring and gentle wire brushing on the surface further compliment the cathedral grain and achieve a weathered look, accentuating the artisanal look of the Hatteras Gray finish. ITEM #: 561-876C

 Simply Home Decorating
This penthouse condo in Raven Woods is home to an adventurous, nature-loving couple. With their children grown and starting families of their own, Jeremy and Cynthia (names changed) chose to downsize their livable space and “upsize” in quality and luxury.
The couple hired us to help them achieve several well-defined goals: feeling immersed and connected to nature, having warm and welcoming spaces to host their family and friends, and selecting pieces that would support local makers and artisans. (If you know me, you know that nature, connection, and community are some of my most important values, personally and professionally — the perfect fit!)
Using our comprehensive design process, we spent months designing, procuring, and installing their new, long-time home. The resulting spaces are breathtaking, creating a daily living experience that is full of serenity and bliss.
Welcoming & Bright Home with Forest Views:
Ahhh… can you imagine coming home to a space as bright and soothing as this one? To find inspiration for this home’s interiors, we needed to look no further than out the windows, where mountain views greet us to the north and the ocean beckons from the south.
Paying homage to their locale, we curated a colour palette of subtle blues and grays, warm-toned woods, and natural materials, all set against a crisp, white backdrop. These help us create a seamless visual transition between the interior and exterior. Let’s start our tour in the living area…
A Cozy Living Area with Warmth & Dimension:
In the living area, the fireplace was the starting point for the design, as it determined the size of the space and the scale of our furnishings. To keep this area feeling cozy but not crowded, we selected this soft ottoman to serve as a table surface with a tray or as additional seating when Jeremy and Cynthia host guests. (Multi-purpose items are one of the 5 elements of The Simple Home.)
Additional textures — the sofa, upholstered swivel chairs, pillows, and ceramic wall art reminiscent of sand dollars — offer further depth and dimension in this simple yet layered space. The result is a cozy living room area perfect for a relaxing read on an overcast day or a social evening by the fire.
While daunting at first, this home’s small and open footprint offered a special opportunity for us to design thoughtful “zones”. To create a defined living space, we used an area rug to establish a border and situated the larger seating (the sofa) on the right. Its visual weight serves as a grounding barrier that naturally separates the living and dining areas.
Overhead, the centrally located brass and glass chandelier serves as another focal point, making the entire living area feel like one unit. Last but not least…
Styled with tall decorative lamps, this light oak and rattan console sits just behind the sofa, creating an additional visual barrier between the living and dining areas. We styled it with accessories that complement the overall palette, and it has the added benefit of providing storage right where Jeremy and Cynthia need it, the dining area.
An Art-Infused Dining Area:
The dining area is warm, woodsy, and filled with locally sourced art that Jeremy and Cynthia love. Next to the console is a custom textile piece from Vancouver artist, With Strings Attached, that mimics the scenic, mountain backdrop. The blue hues of the piece work in harmony with the warm wood dining table, cool gray upholstered chairs, and neutral stools at the kitchen bar.
On the other side of the space, is Jeremy’s and Cynthia’s favourite piece, a commissioned work of art by local maker, Katie Napier. Carefully positioned in a central location and framed by two modern sconces, this piece captures the feel of gentle waters on a misty day and evokes calm.
Other curated pieces include this rectangular vessel centrepiece by sculptural artist, Martha Sturdy, bearing a stunning moss arrangement by Soul Roots Moss Art. As this couple can attest, a treasured memento or piece of art can transform your space and your mood, transporting you to a relaxed and peaceful state.
A Bedroom Full of Light & Texture:
This beautiful bedroom is another manifestation of Jeremy and Cynthia’s favourite experiences: hiking the rainforest trails and enjoying the spray of the sea. The blue-and-green branching pattern found in the window treatments and pillows ground the space, while bright turquoise lamps — akin to sea glass — infuse the room with a touch of coastal vibrance.
Similar to the living area, we added comfort through texture and warm tones, incorporating oak end tables, natural woven wall decor above the headboard, knitted ottomans at the foot of the bed, a textured duvet, and an extra plush area rug.
A Loft Inspired by Flora & Fauna:
For the loft space, we moved away from coastal elements and decided to ground the space in the more earthy elements of nature: flora and fauna. We selected an umber-hued sofa complemented by floral decorative pillows and walls adorned with botanical prints by Heather Johnston.
This multi-purpose space serves as a reprieve for our clients to read, practice yoga, and relax. Alternatively, a Frame TV intentionally meant to blend as art allows the space to function as a secondary entertainment space or a place for their granddaughter to play and sleep over.
Praise from Our Clients:
This home’s small footprint pushed us to be more resourceful in our furniture sourcing and more creative in our space planning. The result is a home as livable, beautiful, and intentional as any larger home would be. Most importantly, Jeremy and Cynthia love it!
“Lori listened to our love of nature and designed our condo reflecting that love. It is beautiful, serene, and welcoming. We couldn't be happier.”
If you’re ready to uncover the hidden potential in your home, that is what we do best. Contact us here or download our complimentary guide below to discover more.

Sponsored
Fredericksburg, OH

High Point Cabinets
Columbus' Experienced Custom Cabinet Builder | 4x Best of Houzz Winner
 Nancy Finneson | DeMane Design
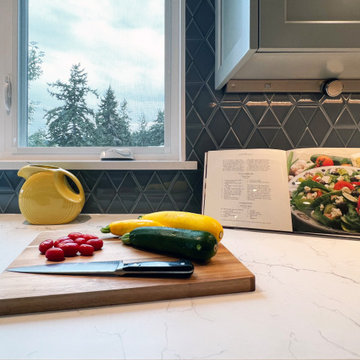
Blue-gray cabinets, hexagon tile accents, and gently veined quartz define the space. Undercabinet lighting and a plug mold power bar preserve the clean tile appearance.
The renovation involved removing a wall, an outdated garden window, and a peninsula.
 Root West Interiors

The brown wood kitchen exudes warmth, charm, and a timeless sense of rustic elegance. As you step into this inviting culinary haven, you'll immediately notice the rich, earthy tones that dominate the space. The cabinetry, constructed from a beautiful medium to dark brown wood, imparts a sense of natural beauty and durability.
The wood's grain patterns, whether they are fine and intricate or bold and prominent, add depth and character to the room, creating a focal point that draws the eye. The cabinet doors and drawers are adorned with sleek, bronze or brass hardware that complements the warm brown hue, providing a subtle contrast and functional appeal.
Countertops crafted from natural stone or granite in complementary earthy tones, like beige or warm gray, harmonize with the wood's warmth, while also offering a sturdy and practical workspace. Overhead, pendant lights with metal accents provide both task lighting and a touch of industrial flair, further enhancing the kitchen's aesthetic appeal.
The flooring in the brown wood kitchen features hardwood or wood-like tiles, which are not only aesthetically pleasing but also easy to clean and maintain.
Natural light filters through the windows, gently illuminating the kitchen and enhancing the warm ambiance. The walls are typically painted in neutral colors, such as soft beige or muted gray, allowing the brown wood elements to remain the focal point.
Overall, the brown wood kitchen is a harmonious blend of natural materials, traditional charm, and modern functionality, creating a welcoming space that is ideal for cooking, gathering, and enjoying the simple pleasures of home life.
 Mindframe Inc
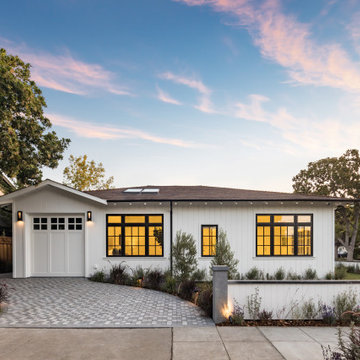
This stunning house cannot have a driveway with just concrete pavers. It has to be natural stone. We chose 4"x4" flamed granite pavers in two colors: dark grey and light grey. The pavers are installed over solid concrete, as opposed to base rock only, because we like the feeling that the ground can never move under our feet. The pavers are framed by an 8" wide granite border, made up of pieces up to 4 feet in length which are cut from a slab. This allows a minimum number of cuts and a perfectly shaped curve. The driveway is gently sloped to the street and is beautifully framed by two granite posts.
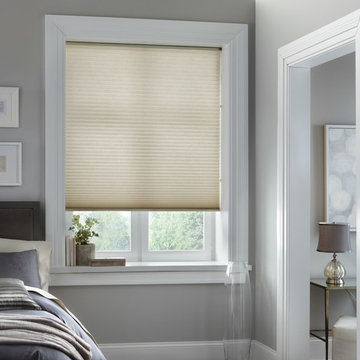
 Budget Blinds
Gently filter light and warm up a cool-toned room with latour cellular shades featuring a 3/4" single cell semi-opaque visibility with standard controls.
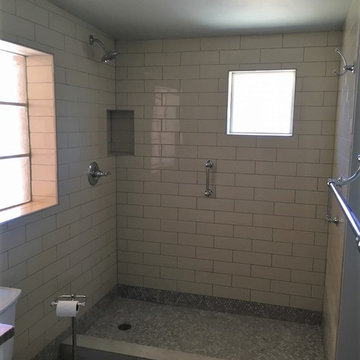 Siegler Design Services + INTERIORS
This home in a popular neighborhood close to Arizona State University dates probably to just before "mid-century and now has all NEW Fixtures and Finishes. The room was gutted and a new bathroom created. The goal of the project was to have a bathroom for this 1940's cottage that looked like it could be original but, was clean and fresh and healthy. Actually the windows and millwork and door openings are all original. The fixtures and finishes selected were to be in character with the decade in which the home was built which means the look is more World War II era and cottage / bungalow in ambiance. All this was softly and gently dramatized with the use and design of the 2 tone tile in creamy white and soft gray tiles throughout.
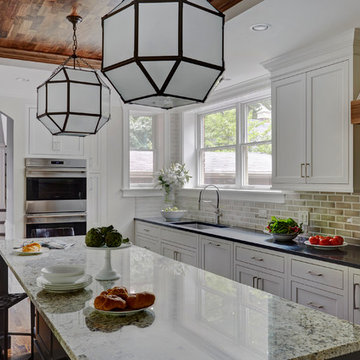
 TKS Design Group
Free ebook, Creating the Ideal Kitchen. DOWNLOAD NOW
This young family of four came in right after closing on their house and with a new baby on the way. Our goal was to complete the project prior to baby’s arrival so this project went on the expedite track. The beautiful 1920’s era brick home sits on a hill in a very picturesque neighborhood, so we were eager to give it the kitchen it deserves. The clients’ dream kitchen included pro-style appliances, a large island with seating for five and a kitchen that feels appropriate to the home’s era but that also is fresh and modern. They explicitly stated they did not want a “cookie cutter” design, so we took that to heart.
The key challenge was to fit in all of the items on their wish given the room’s constraints. We eliminated an existing breakfast area and bay window and incorporated that area into the kitchen. The bay window was bricked in, and to compensate for the loss of seating, we widened the opening between the kitchen and formal dining room for more of an open concept plan.
The ceiling in the original kitchen is about a foot lower than the rest of the house, and once it was determined that it was to hide pipes and other mechanicals, we reframed a large tray over the island and left the rest of the ceiling as is. Clad in walnut planks, the tray provides an interesting feature and ties in with the custom walnut and plaster hood.
The space feels modern yet appropriate to its Tudor roots. The room boasts large family friendly appliances, including a beverage center and cooktop/double oven combination. Soft white inset cabinets paired with a slate gray island provide a gentle backdrop to the multi-toned island top, a color echoed in the backsplash tile. The handmade subway tile has a textured pattern at the cooktop, and large pendant lights add more than a bit of drama to the room.
Designed by: Susan Klimala, CKD, CBD
Photography by: Mike Kaskel
For more information on kitchen and bath design ideas go to: www.kitchenstudio-ge.com

Sponsored
Columbus, OH

Hope Restoration & General Contracting
Columbus Design-Build, Kitchen & Bath Remodeling, Historic Renovations

 Go Home Builders
Welcome to a fresh and glowing bathroom remodeling in Diamond Bar, where every element has been carefully designed to create a tranquil and inviting space. As you step inside, the warmth of wood flooring greets your feet, adding a touch of natural elegance to the room.
The focal point of the bathroom is a custom white vanity cabinet with an elegant white countertop adorned with delicate grey veins. Its clean lines and impeccable craftsmanship exude sophistication and style. Completing the look, black hardware and faucet provide a striking contrast, adding a contemporary edge to the design.
With a fresh morning start, above the vanity, a round mirror with subtle backlighting enhances the ambiance, creating a soft and flattering glow. The mirror becomes a functional and aesthetic centerpiece, reflecting the beauty of the space and amplifying the sense of openness.
Adding both practicality and visual interest, black shelves provide storage for essentials while complementing the overall color scheme. Recessed LED lighting fixtures, strategically placed throughout the bathroom, illuminate the space with a gentle and soothing glow, offering a sense of tranquility.
With ‘Glowing’ tiles in mind, the shower area features 12×24 white tile slabs with grey veins on the back wall, infusing the space with a touch of understated elegance. The wall with the shower head showcases hexagon marble tiles with an intricate and captivating pattern, elevating the design to new heights.
A black handheld showerhead brings both functionality and modern style to the shower, offering an invigorating and customized bathing experience.
Completing the Fresh and Glowing bathroom remodeling in Diamond Bar, the tub faucet features a black waterfall spout, creating a stunning visual effect and adding a sense of luxury to the space.
Ready to transform your bathroom into a stunning oasis? Contact us today and let our experienced team bring your vision to life. Get in touch to discuss your remodeling needs and create the bathroom of your dreams.
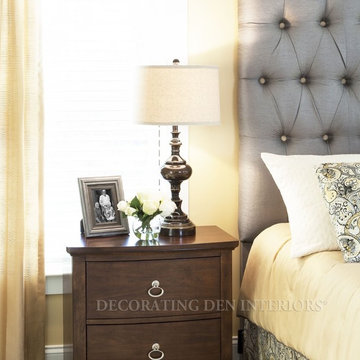
 DezinerTonie, LLC DDI, Interior Designer
The new master bedroom suite was amazing, but their old furniture was a disaster in it. We recommended a light honey and slate gray color scheme, with black accents.
When we added the new gray faux silk headboard that was deeply tufted with light golden buttons, the client asked for an identical bench.
Asymmetrical window treatments gently flank the bed, with a matching pair in the sitting room.
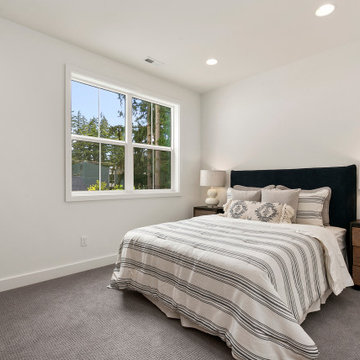
 JayMarc Homes
The Meadow's Bedroom offers a calming and serene ambiance with its soft and neutral color palette. The gray carpet provides a cozy and comfortable foundation, while the white walls create a bright and airy atmosphere. White covers on the bed add a touch of freshness and simplicity to the room. Wooden bedside tables offer a natural and organic element, providing a convenient surface for personal items. White lamps provide warm and gentle lighting, perfect for creating a relaxed ambiance. Large white windows allow natural light to flood the room, enhancing its spaciousness. White doors blend seamlessly with the overall aesthetic, completing the clean and minimalist look of the bedroom. The Meadow's Bedroom is a peaceful retreat, inviting relaxation and tranquility.
 Root West Interiors
The brown wood kitchen exudes warmth, charm, and a timeless sense of rustic elegance. As you step into this inviting culinary haven, you'll immediately notice the rich, earthy tones that dominate the space. The cabinetry, constructed from a beautiful medium to dark brown wood, imparts a sense of natural beauty and durability.
The wood's grain patterns, whether they are fine and intricate or bold and prominent, add depth and character to the room, creating a focal point that draws the eye. The cabinet doors and drawers are adorned with sleek, bronze or brass hardware that complements the warm brown hue, providing a subtle contrast and functional appeal.
Countertops crafted from natural stone or granite in complementary earthy tones, like beige or warm gray, harmonize with the wood's warmth, while also offering a sturdy and practical workspace. Overhead, pendant lights with metal accents provide both task lighting and a touch of industrial flair, further enhancing the kitchen's aesthetic appeal.
The flooring in the brown wood kitchen features hardwood or wood-like tiles, which are not only aesthetically pleasing but also easy to clean and maintain.
Natural light filters through the windows, gently illuminating the kitchen and enhancing the warm ambiance. The walls are typically painted in neutral colors, such as soft beige or muted gray, allowing the brown wood elements to remain the focal point.
Overall, the brown wood kitchen is a harmonious blend of natural materials, traditional charm, and modern functionality, creating a welcoming space that is ideal for cooking, gathering, and enjoying the simple pleasures of home life.

Sponsored
Columbus, OH
Hope Restoration & General Contracting
Columbus Design-Build, Kitchen & Bath Remodeling, Historic Renovations
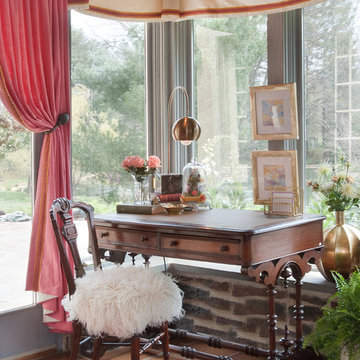
 Robinson Interiors
Bright coral linen draperies flank the french doors in this grey sunroom with an ivory sunbrella fabric gently swagged at the windows. A gorgeous Victorian desk and chair make practical use of this corner overlooking the grounds. Interior design by Kristine Robinson of Robinson Interiors and photos by Katrina Mojzesz, TopKat Photography
 Mosby Building Arts

The cabinets are by Wellborn in the flat-front Premier style, with a white satin finish for wall cabinets and natural maple for the base cabinets. The brushed nickel pulls are Skinny Linea by Atlas. The 30" gas cooktop with griddle is from KitchenAid. Global Grey limestone field tile gently contrasts with Yukon Blanco quartz countertops by Silestone.
Photo by Toby Weiss
 Cheery Curtains

Eyelet Ready Made Curtains are jacquard in chenille fabric. There are four colors available. Flowers-patterned drapes are suitable for various occasions. Blue eyelet curtains can add an elegant and fashionable touch for your living room. Navy eyelet curtains create a gentle atmosphere for your bed rooms. Pink eyelet curtains bring a sense of childlike fun and fantasy for your children's rooms. Grey eyelet curtains are suitable for most windows. CheeryCurtains also provides 100% cotton lining and blackout lining for these eyelet ready-made curtains, ensuring the best comfortable and light-blocking performance. If you need to buy eyelet ready made curtains online, CheeryCurtains is your best choice. We can ship these curtains to all of the US, even in the Canada and UK.
27