
Search results for "Genuine" in Home Design Ideas
 Beechen & Dill Homes
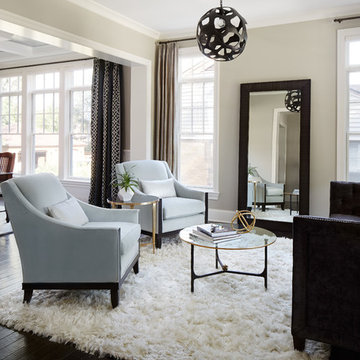
A custom home builder in Chicago's western suburbs, Summit Signature Homes, ushers in a new era of residential construction. With an eye on superb design and value, industry-leading practices and superior customer service, Summit stands alone. Custom-built homes in Clarendon Hills, Hinsdale, Western Springs, and other western suburbs.
 Heather Banks
Photo: Heather Banks © 2015 Houzz
Design: Brandi Hines
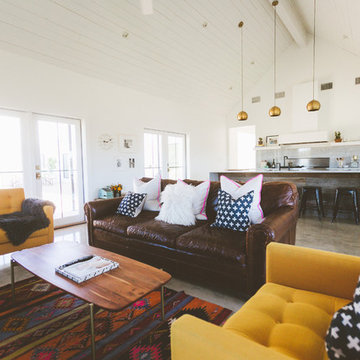
Inspiration for a modern living room remodel in Austin
Inspiration for a modern living room remodel in Austin
 Design2Sell Interiors & Home Staging
 http://iranwatsonphoto.com/
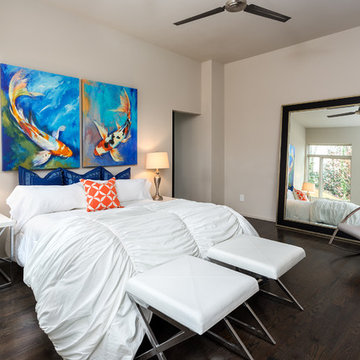
Bedroom - contemporary dark wood floor bedroom idea in Atlanta with gray walls
Bedroom - contemporary dark wood floor bedroom idea in Atlanta with gray walls
Find the right local pro for your project
 Genuine Custom Homes
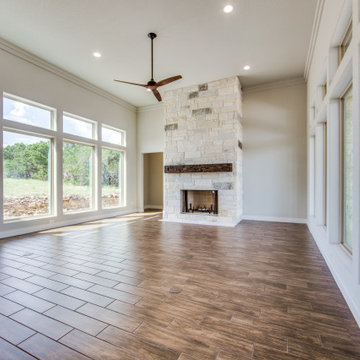
3,076 ft²: 3 bed/3 bath/1ST custom residence w/1,655 ft² boat barn located in Ensenada Shores At Canyon Lake, Canyon Lake, Texas. To uncover a wealth of possibilities, contact Michael Bryant at 210-387-6109!

Mid-sized trendy master gray tile and glass tile ceramic tile drop-in bathtub photo in Denver with white walls
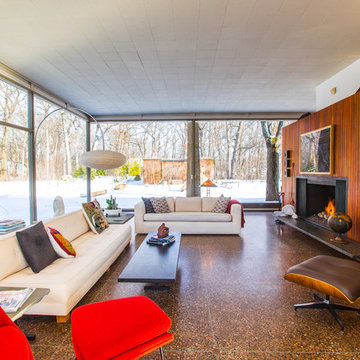
Design: H.P. Davis Rockwell
http://www.houzz.com/ideabooks/61553120/video/houzz-tv-see-what-its-like-to-live-in-a-glass-house
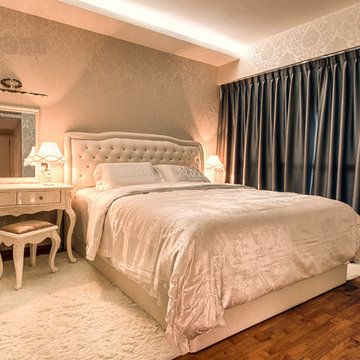

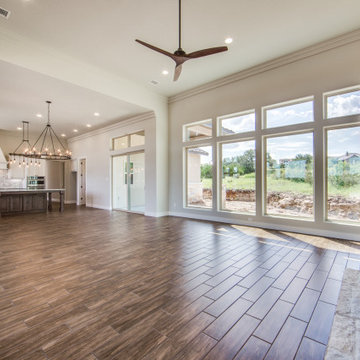 Genuine Custom Homes
3,076 ft²: 3 bed/3 bath/1ST custom residence w/1,655 ft² boat barn located in Ensenada Shores At Canyon Lake, Canyon Lake, Texas. To uncover a wealth of possibilities, contact Michael Bryant at 210-387-6109!
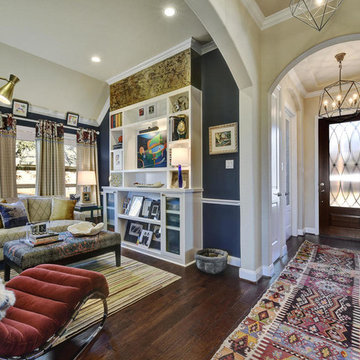
 Turnstyle Design
Twist Tours Photography
Example of an eclectic formal and open concept dark wood floor living room design in Austin with blue walls and no fireplace
Example of an eclectic formal and open concept dark wood floor living room design in Austin with blue walls and no fireplace
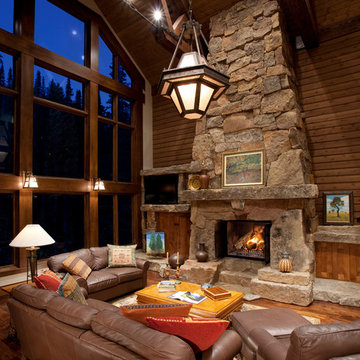

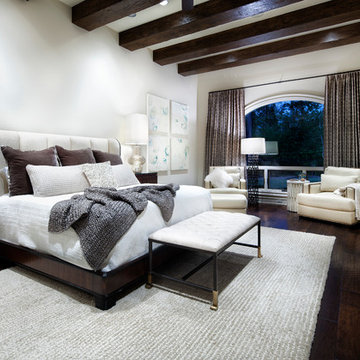
 JAUREGUI Architecture Interiors Construction
Piston Design
Example of a tuscan bedroom design in Austin
Example of a tuscan bedroom design in Austin

 Homes By Managen
Joshua Kehler Photography

Inspiration for a modern open concept porcelain tile living room remodel in Edmonton with white walls
Inspiration for a modern open concept porcelain tile living room remodel in Edmonton with white walls

 Janckila Construction, Inc.
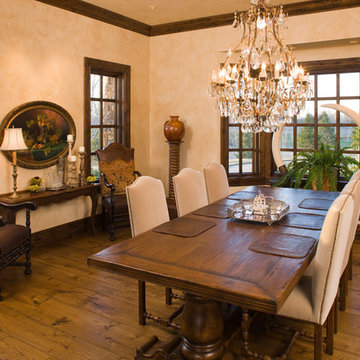
Mountain style medium tone wood floor dining room photo in Denver with beige walls
 Pocci Design Group
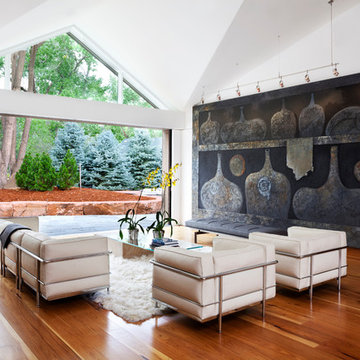
The goals of this remodel included: the design of a space to accommodate the client’s large artwork collection, and make the art an integral part of the room where it was located, create a natural flow from the inside of the house to the magnificent grounds outside, and to space plan the home within most of its existing footprint but open it up and let the sun shine in.
Photography: Emily Minton Redfield

 TKP Architects
Welcome to the essential refined mountain rustic home: warm, homey, and sturdy. The house’s structure is genuine heavy timber framing, skillfully constructed with mortise and tenon joinery. Distressed beams and posts have been reclaimed from old American barns to enjoy a second life as they define varied, inviting spaces. Traditional carpentry is at its best in the great room’s exquisitely crafted wood trusses. Rugged Lodge is a retreat that’s hard to return from.
 Brothers Construction

5) 12’ by 7’ L-shaped walk behind wet bar with custom stained and lacquered, recessed paneled, maple/cherry, front bar face, ‘Aristokraft’ raised or recessed panel, cherry base cabinetry (www.aristokraft.com ) with room for owner supplied refrigerator, ice machine, beer tap, etc. and (2) level granite slab countertop (level 1 material allowance with standard edge- http://www.capcotile.com/products/slabs) and 5’ back bar with Aristokraft brand recessed or raised panel cherry base cabinets and upper floating shelves ( http://www.aristokraft.com ) with full height ‘Thin Rock’ genuine stone ‘backsplash’/wall ( https://generalshale.com/products/rock-solid-originals-thin-rock/ ) or mosaic tiled ($8 sq. ft. material allowance) and granite slab back bar countertop (level 1 material allowance- http://www.capcotile.com/products/slabs ), stainless steel under mount entertainment sink and ‘Delta’ - http://www.deltafaucet.com/wps/portal/deltacom/ - brand brushed nickel/rubbed oil bronze entertainment faucet;
6) (2) level, stepped, flooring areas for stadium seating constructed in theater room;
7) Theater room screen area to include: drywall wrapped arched ‘stage’ with painted wood top constructed below recessed arched theater screen space with painted, drywall wrapped ‘columns’ to accommodate owner supplied speakers;

 Clarum Homes

Dining room - transitional medium tone wood floor dining room idea in San Francisco with beige walls

95