
Search results for "Geometric backsplash" in Home Design Ideas
 Jamie Loren Home
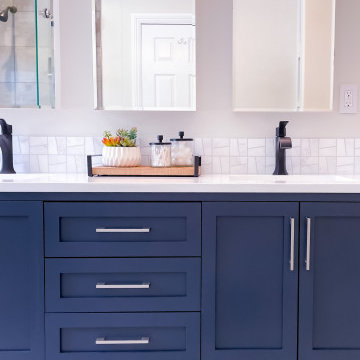
Custom marble geometric backsplash to match shower niche tiles.
Mid-sized minimalist master gray tile and porcelain tile gray floor and double-sink corner shower photo in Los Angeles with shaker cabinets, blue cabinets, a one-piece toilet, gray walls, an undermount sink, quartz countertops, a hinged shower door, white countertops, a niche and a freestanding vanity
Mid-sized minimalist master gray tile and porcelain tile gray floor and double-sink corner shower photo in Los Angeles with shaker cabinets, blue cabinets, a one-piece toilet, gray walls, an undermount sink, quartz countertops, a hinged shower door, white countertops, a niche and a freestanding vanity

 Classic Home Improvements
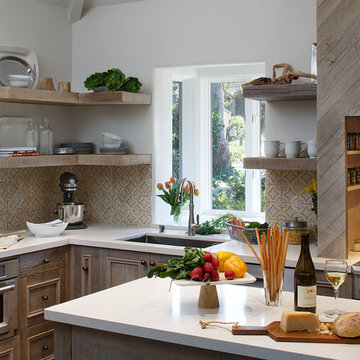
A picturesque kitchen with modern day edge. Open shelving are very on-trend and display anything from dishes to cookbooks beautifully. Simple yet elegant with a contrasting geometric pattern backsplash to add some depth.


Find the right local pro for your project
 Adapt Interior Design
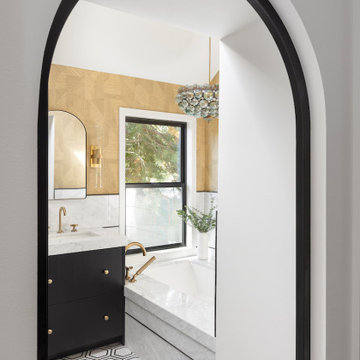
Black and white bathroom with geometric shapes. Featuring arched mirrors and doorway, geometric wallpaper, marble countertop, backsplash, hexagon pattern floor tile, a unique pendant over the large bathtub and a walk-in shower.


 The Hills Group
Laundry Room
Photographer: Kat Alves
Example of a transitional galley light wood floor dedicated laundry room design in Sacramento with an undermount sink, flat-panel cabinets, gray cabinets, quartz countertops, beige walls and a side-by-side washer/dryer
Example of a transitional galley light wood floor dedicated laundry room design in Sacramento with an undermount sink, flat-panel cabinets, gray cabinets, quartz countertops, beige walls and a side-by-side washer/dryer

Sponsored
Columbus, OH
Free consultation for landscape design!

Peabody Landscape Group
Franklin County's Reliable Landscape Design & Contracting

 The Kitchen Lady
Eclectic u-shaped light wood floor kitchen photo in Orange County with a double-bowl sink, shaker cabinets, white cabinets, multicolored backsplash, stainless steel appliances and a peninsula

 New Angle Design
Example of a small transitional vinyl floor kitchen design with a farmhouse sink, shaker cabinets, white cabinets, quartz countertops, multicolored backsplash, ceramic backsplash, white appliances and no island

 Builders, LLC
This custom craftsman home located in Flemington, NJ was created for our client who wanted to find the perfect balance of accommodating the needs of their family, while being conscientious of not compromising on quality.
The heart of the home was designed around an open living space and functional kitchen that would accommodate entertaining, as well as every day life. Our team worked closely with the client to choose a a home design and floor plan that was functional and of the highest quality.
Craftsman-style kitchen lighting is about function, but its strong geometric lines also add visual flair. Shaker style cabinetry also provides this kitchen with functionality and simple lines without any detailed carvings or ornamentation.
 Judd Builders
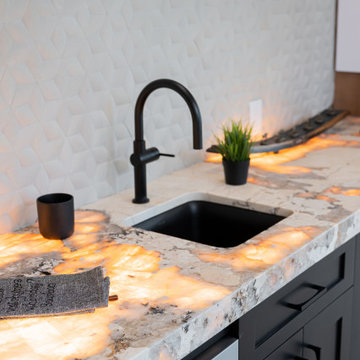
This modern kitchen bar features striking underlit stone countertops that cast a warm, ambient glow. Matte black cabinetry contrasts with the light countertops, while a contemporary gooseneck faucet and patterned geometric tile backsplash complete the sophisticated, functional design.

 IDF Studio
Talk about a merry-go-round – practically every room on the first floor of this Noe Valley home was moved to a new location, with the goal of making a lighter, brighter, more useful layout. Once the dining room, the kitchen is now primed for efficient cooking, entertaining, and cozy at-home meals. The dining room is now adjacent, made welcoming by a rustic fireplace, and the living room is now at the back of the home, taking advantage of the peaceful garden views.
Together with our friends at McGriff Architects, we were able to re-envision and renew an aging home. We love the peacock blue cabinetry and patterned concrete tile backsplash. The rustic wood island, fireplace mantel, and dining table nicely complement the classic San Francisco narrow-plank oak floors.
The powder room greets guests with a showstopping contrast of materials, mixing bold geometric floor tiles with feminine floral walls. We also selected new paints for the exterior, providing some much-needed curb appeal.
Architecture: McGriff Architects
Photography: Christopher Stark
 Jennifer McGahan Interiors
Tiffany Kristen Photography
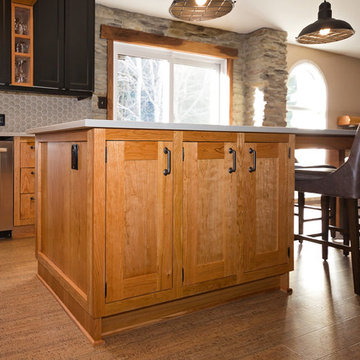
Inspiration for a modern home design remodel in Toronto
Inspiration for a modern home design remodel in Toronto

Sponsored
Fredericksburg, OH

High Point Cabinets
Columbus' Experienced Custom Cabinet Builder | 4x Best of Houzz Winner
 Jennifer McGahan Interiors
Tiffany Kristen Photography
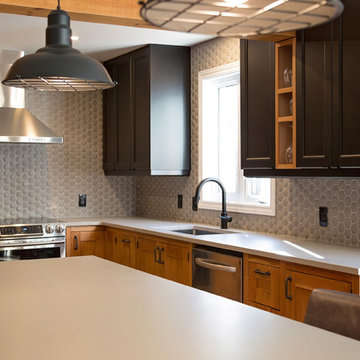
Example of a minimalist kitchen design in Toronto
Example of a minimalist kitchen design in Toronto


 Kenowa Builders
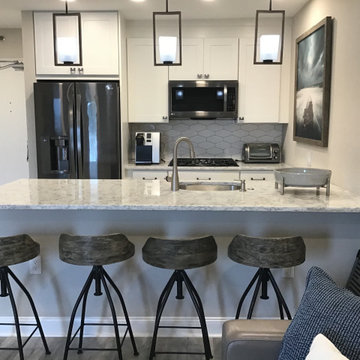
Example of a transitional light wood floor and beige floor kitchen design in Grand Rapids with recessed-panel cabinets, blue cabinets, gray backsplash, paneled appliances and an island

 Thomas D. Hurray Construction
Small transitional u-shaped marble floor and gray floor kitchen photo in San Francisco with a drop-in sink, shaker cabinets, blue cabinets, wood countertops, white backsplash, porcelain backsplash, stainless steel appliances, a peninsula and brown countertops



 Fabricators Unlimited
Countertop Material: Solid Surface
Countertop Brand - Corian
Countertop Design - Glacier White
Fabricated & Installed for Paramount Builders in Bismarck, ND.
Photos by Alison Sund


106