
Search results for "Geometric backsplash" in Home Design Ideas
 NuHome Remodeling
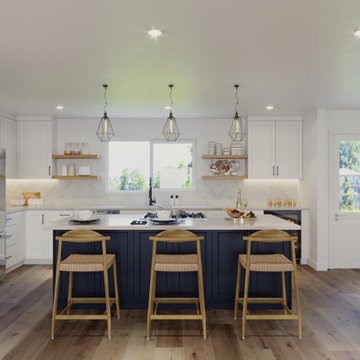
A navy island with a white counter and three woven-seat wood stools centers this bright kitchen. White Shaker cabinets, floating wood shelves and a pale geometric backsplash frame the sink window, while three open-frame pendants and warm plank flooring connect the contrasting finishes.
 Performance Kitchens & Home
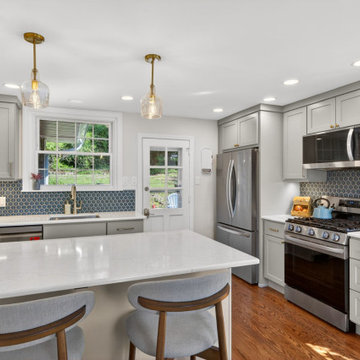
A window above the sink adds daylight to this transitional kitchen. Custom gray cabinets frame the stainless steel appliances and blue geometric backsplash, with white quartz countertops extending across the sink area and seating peninsula.
Text us at (484) 278-1764 or call (215) 482-0700 to explore your kitchen, bathroom or home transformation today.
 Adapt Interior Design
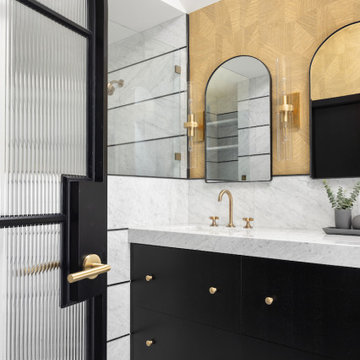
Black and white bathroom with geometric shapes. Featuring arched mirrors and doorway, geometric wallpaper, marble countertop, backsplash, hexagon pattern floor tile, a unique pendant over the large bathtub and a walk-in shower.
Find the right local pro for your project
 Adapt Interior Design
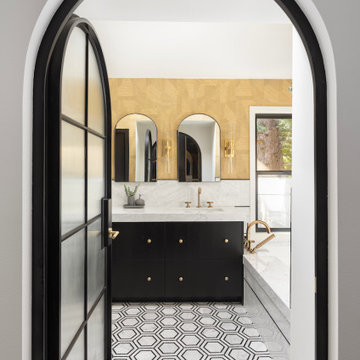
Black and white bathroom with geometric shapes. Featuring arched mirrors and doorway, geometric wallpaper, marble countertop, backsplash, hexagon pattern floor tile, a unique pendant over the large bathtub and a walk-in shower.

 By Design Interiors Inc
This galley kitchen was customized to fulfill its utmost potential. The custom made Brookhaven cabinetry, along with a leathered finish on the countertops, a beautiful scaled backsplash tile helped create a dream Chef’s kitchen.

 Lugbill Designs
Mid-sized transitional u-shaped dark wood floor and brown floor eat-in kitchen photo in Chicago with recessed-panel cabinets, white cabinets, quartzite countertops, multicolored backsplash, stainless steel appliances, cement tile backsplash and white countertops
 Performance Kitchens & Home
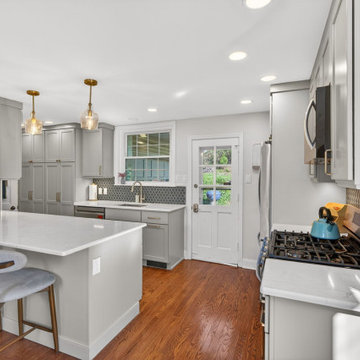
White quartz peninsula seating opens this gray transitional kitchen to the dining area. Recessed-panel cabinet doors, crown molding and brass-toned hardware bring classic detailing to the clean countertop surfaces and geometric blue backsplash.
Text us at (484) 278-1764 or call (215) 482-0700 to explore your kitchen, bathroom or home transformation today.

Sponsored
Fredericksburg, OH

High Point Cabinets
Columbus' Experienced Custom Cabinet Builder | 4x Best of Houzz Winner

 Short Hills Marble & Tile
Add a little pattern for excitement!
Flooring: Porcelain Tile
Backsplash: Waterjet Glass Mosaic "Ann Sacks; Beau Monde: Polly" with a traditional ceramic subway
 Grossmueller's Design Consultants
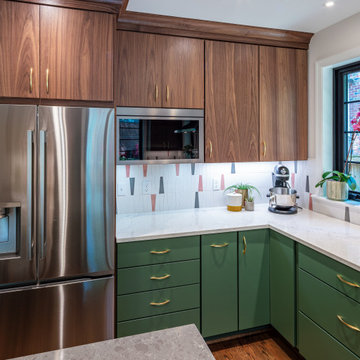
The U-shape of a kitchen grants extra counterspace and work zones, as well as room for appliances and plenty of outlets for easy use. The pop of color in the backsplash that wind around corners and wrap the windows allow for continuity around the room that compliments both the brown and green cabinets in this space.

 KuDa Architectural Photography
Architecture and interiors: Christie Architecture
KuDa Photography
Trendy l-shaped medium tone wood floor eat-in kitchen photo in Portland with flat-panel cabinets, medium tone wood cabinets, quartz countertops, yellow backsplash, ceramic backsplash, stainless steel appliances and an island
Trendy l-shaped medium tone wood floor eat-in kitchen photo in Portland with flat-panel cabinets, medium tone wood cabinets, quartz countertops, yellow backsplash, ceramic backsplash, stainless steel appliances and an island
 Create Construction
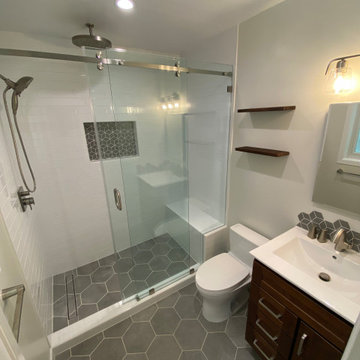
Mid-sized minimalist master white tile and ceramic tile ceramic tile, gray floor and single-sink doorless shower photo in Los Angeles with shaker cabinets, dark wood cabinets, a one-piece toilet, gray walls, a console sink, marble countertops, white countertops, a niche and a built-in vanity

 Casework Inter Design
This kitchen overhaul created a bright functional space for the family to gather, prepare and share meals. Crisp white finishes amplify the abundant natural light, while walnut and brass accents lend depth, texture and a subtle glisten. A similar palette is pulled through to the powder bathroom with the addition of a watery blue backsplash and geometric floor tiles. In keeping with the rest of the home, the girls’ bath is also clean and bright. To echo the spirit of the two young sisters that share the space we incorporated a few playful, feminine elements.
Interior Design: Casework
Photography: Jenny Trygg
General Contractor: Raven Builders
Architecture: Studio Coop
Custom Millwork: Maple Key LLC
Press: Schoolhouse
Powder Bath tile selected by Hether Dunn Design

 Maletz Design
This prewar apartment on Manhattan's upper west side was gut renovated to create a serene family home with expansive views to the hudson river. The living room is filled with natural light, and fitted out with custom cabinetry for book and art display. The galley kitchen opens onto a dining area with a cushioned banquette along the window wall. New wide plank oak floors from LV wood run throughout the apartment, and the kitchen features quiet modern cabinetry and geometric tile patterns.
Photo by Maletz Design

Sponsored
Fredericksburg, OH
High Point Cabinets
Columbus' Experienced Custom Cabinet Builder | 4x Best of Houzz Winner

 Kelly Hohla Interiors
Gray open kitchen with geometric mosaic backsplash and reclaimed oak island. Connecting Breakfast room.
Inspiration for a mid-sized timeless u-shaped dark wood floor and brown floor open concept kitchen remodel in San Francisco with an undermount sink, raised-panel cabinets, gray cabinets, marble countertops, multicolored backsplash, mosaic tile backsplash, stainless steel appliances, blue walls and an island
Inspiration for a mid-sized timeless u-shaped dark wood floor and brown floor open concept kitchen remodel in San Francisco with an undermount sink, raised-panel cabinets, gray cabinets, marble countertops, multicolored backsplash, mosaic tile backsplash, stainless steel appliances, blue walls and an island
 User
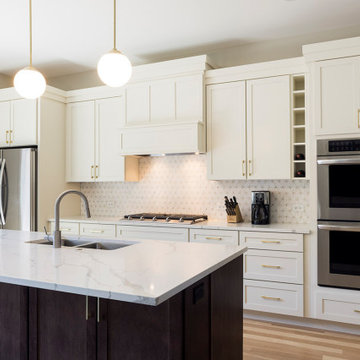
Elegant single-wall light wood floor kitchen photo in Chicago with a double-bowl sink, quartzite countertops, white backsplash, stainless steel appliances, an island and white countertops

 Stone Systems
wow subway
Peak pattern straight stack
3x6
Ice white Gloss
Minimalist bathroom photo in San Diego
Minimalist bathroom photo in San Diego

 Traci Connell Interiors
The remodel of this white kitchen gave it a whole new facelift. With Shaker style cabinets, a fresh coat of paint, and new backsplash, this space is ready to entertain.

Sponsored
Sunbury, OH

J.Holderby - Renovations
Franklin County's Leading General Contractors - 2X Best of Houzz!
 exactly.
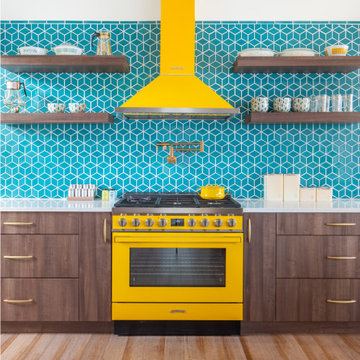
Eat-in kitchen - large 1960s l-shaped medium tone wood floor and brown floor eat-in kitchen idea in Detroit with an undermount sink, flat-panel cabinets, dark wood cabinets, quartzite countertops, blue backsplash, ceramic backsplash, paneled appliances, an island and white countertops

 Finesse Design Remodeling
A elegant white kitchen located in NW. Washington, DC. We expanded the cabinets to create a peninsula. The calcutta gold marble with gold veins cut out for chevron in the backsplash compliment the calacatta classique quartz countertops.

 Brittany Stiles Design
Example of a mid-sized beach style l-shaped slate floor open concept kitchen design in Orange County with a drop-in sink, raised-panel cabinets, white cabinets, marble countertops, beige backsplash, ceramic backsplash, stainless steel appliances and an island
105