
Search results for "Geometric backsplash" in Home Design Ideas
 Walt Schumm
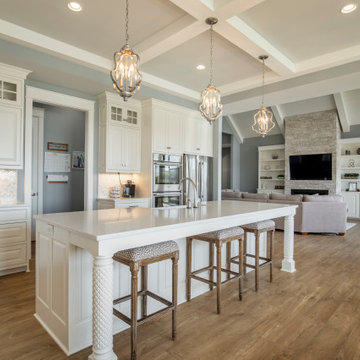
Vaulted family room ceiling with shiplap. White beams. White large island. Geometric lighting, medium wood floors, furniture legs on island. Mosaic white and grey tile backsplash.

 Paper Moon Painting
Close-up of this formerly-dark home office! Cabinets painted in Sherwin Williams SW 7005 "Pure White", and wallpaper feature wall installation, both by Paper Moon Painting. Photo by Matthew Niemann.

 Classic Home Improvements
A picturesque kitchen with modern day edge. An upscale wine fridge for entertaining and lots of storage space in the drawers and cabinets. Simple yet elegant with a contrasting geometric pattern backsplash to add some depth.
Find the right local pro for your project

 Elizabeth Strianese Interiors LLC
Elizabeth Strianese Interiors and Meredith Heuer photography.
We opted for a classic inspired bathroom with literally "splashes" of fun for these little girls. The triple laundry sink serves the 3 children nicely with it's deep basin and built in soap holders. Simplicity was key when selecting a class marble hex floor tile and white subway tile for the bulk of the room - but then we had a little fun with the colorful glass mosaic tile in the tub niche. Handblown locally made light fixtures from Dan Spitzer over the sink keep my signature of "local and handmade" alive.

 User
By Thrive Design Group
Eat-in kitchen - large contemporary l-shaped medium tone wood floor eat-in kitchen idea in Chicago with a single-bowl sink, flat-panel cabinets, white cabinets, quartz countertops, gray backsplash, glass tile backsplash, stainless steel appliances and an island
Eat-in kitchen - large contemporary l-shaped medium tone wood floor eat-in kitchen idea in Chicago with a single-bowl sink, flat-panel cabinets, white cabinets, quartz countertops, gray backsplash, glass tile backsplash, stainless steel appliances and an island
 Adapt Interior Design
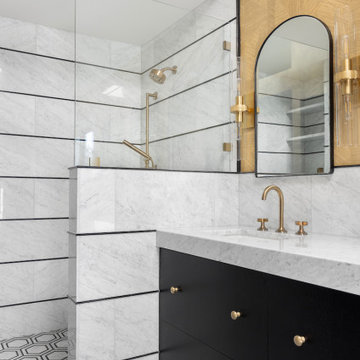
Black and white bathroom with geometric shapes. Featuring arched mirrors and doorway, geometric wallpaper, marble countertop, backsplash, hexagon pattern floor tile, a unique pendant over the large bathtub and a walk-in shower.


Sponsored
Sunbury, OH

J.Holderby - Renovations
Franklin County's Leading General Contractors - 2X Best of Houzz!
 New Key Construction
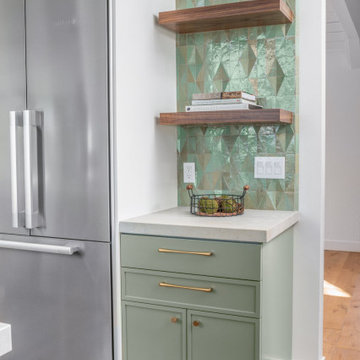
This close-up highlights the details of the kitchen, including the green cabinetry, brass handles, and the textured geometric tile backsplash. The countertop is adorned with glass jars for dry goods, adding a practical and aesthetic touch. A stylish kitchen featuring two-tone cabinetry, with the lower cabinets in a muted green and the upper cabinets in white. The backsplash is adorned with a green geometric tile pattern, adding a pop of color and texture. Stainless steel appliances and brass hardware complement the design, creating a harmonious blend of modern and traditional eleme

 Built By Brett
Transitional light wood floor and brown floor living room photo with beige walls, a standard fireplace and a wall-mounted tv

 MOONES Home, INC.
Inspiration for a large contemporary u-shaped medium tone wood floor open concept kitchen remodel in San Francisco with a drop-in sink, shaker cabinets, white cabinets, marble countertops, white backsplash, marble backsplash, stainless steel appliances and an island

 Widler Architecture
Jason Walsmith
Enclosed dining room - large contemporary light wood floor enclosed dining room idea in Chicago with gray walls
Enclosed dining room - large contemporary light wood floor enclosed dining room idea in Chicago with gray walls


 LM.DESIGNS
The range and matching hood is a statement piece. Accented with an intricate water jet marble mosaic backsplash.
Transitional galley porcelain tile eat-in kitchen photo with a farmhouse sink, recessed-panel cabinets, gray cabinets, marble countertops, stone tile backsplash and stainless steel appliances
Transitional galley porcelain tile eat-in kitchen photo with a farmhouse sink, recessed-panel cabinets, gray cabinets, marble countertops, stone tile backsplash and stainless steel appliances

Sponsored
Sunbury, OH
J.Holderby - Renovations
Franklin County's Leading General Contractors - 2X Best of Houzz!
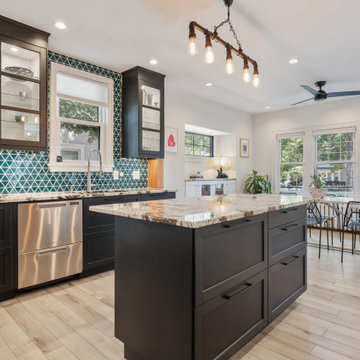
 Mercury Mosaics and Tile
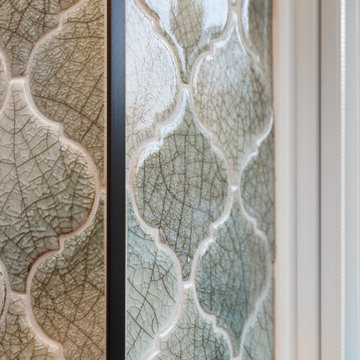
This dynamic kitchen backsplash uses our slightly textured Bluegrass glaze. The deep jewel tones of this glaze paired with the geometric bliss of our Small Triangles is a winner in our book!

 Alicia Calhoon
Transitional u-shaped kitchen photo in San Diego with white cabinets, stainless steel appliances, a peninsula, white countertops and multicolored backsplash
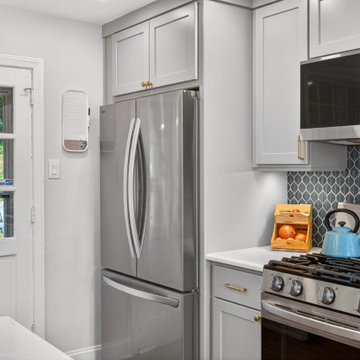
 Performance Kitchens & Home
Custom gray cabinetry frames a stainless steel refrigerator, gas range and microwave. Brass-toned pulls and knobs complement the blue geometric backsplash, with white quartz counters providing preparation space beside the range.
Text us at (484) 278-1764 or call (215) 482-0700 to explore your kitchen, bathroom or home transformation today.

 HT Home Design
Photographer: Aaron Czeszynsk
Example of a large beach style master blue tile and mosaic tile porcelain tile walk-in shower design in San Francisco with an undermount sink, flat-panel cabinets, white cabinets, quartz countertops and blue walls
Example of a large beach style master blue tile and mosaic tile porcelain tile walk-in shower design in San Francisco with an undermount sink, flat-panel cabinets, white cabinets, quartz countertops and blue walls



 Noble Architects, LLC
Photography: Garett + Carrie Buell of Studiobuell/ studiobuell.com
Mid-sized arts and crafts outdoor kitchen porch photo in Nashville with decking and a roof extension
Mid-sized arts and crafts outdoor kitchen porch photo in Nashville with decking and a roof extension

 JayMarc Homes
Two-tone kitchen with dark gray island and white perimeter cabinets. Gray geometric backsplash tiled up to ceiling.
Inspiration for a large contemporary l-shaped light wood floor and gray floor eat-in kitchen remodel in Seattle with recessed-panel cabinets, white cabinets, quartz countertops, gray backsplash, stainless steel appliances and an island
Inspiration for a large contemporary l-shaped light wood floor and gray floor eat-in kitchen remodel in Seattle with recessed-panel cabinets, white cabinets, quartz countertops, gray backsplash, stainless steel appliances and an island

 Sosna Inc
Example of a small trendy ceramic tile and beige floor powder room design in Toronto with glass-front cabinets, gray cabinets, a one-piece toilet, gray walls, an undermount sink and solid surface countertops
103