
Search results for "Geometric backsplash" in Home Design Ideas

 Richard Massa Architect
Example of a small transitional u-shaped ceramic tile and black floor enclosed kitchen design in New York with an undermount sink, flat-panel cabinets, light wood cabinets, quartz countertops, white backsplash, marble backsplash, stainless steel appliances, no island and gray countertops

 Seattle Staged to Sell and Design LLC
White bathroom with blue accents.
Inspiration for a large industrial master white tile and ceramic tile vinyl floor, black floor and single-sink alcove bathtub remodel in Seattle with white walls, a vessel sink and beige countertops
Inspiration for a large industrial master white tile and ceramic tile vinyl floor, black floor and single-sink alcove bathtub remodel in Seattle with white walls, a vessel sink and beige countertops

 Lauren Jacobsen Design
Douglass Hill Photography
Large elegant u-shaped medium tone wood floor and brown floor enclosed kitchen photo in Phoenix with recessed-panel cabinets, white cabinets, quartz countertops, an island, a farmhouse sink, white backsplash, ceramic backsplash, paneled appliances and white countertops
Large elegant u-shaped medium tone wood floor and brown floor enclosed kitchen photo in Phoenix with recessed-panel cabinets, white cabinets, quartz countertops, an island, a farmhouse sink, white backsplash, ceramic backsplash, paneled appliances and white countertops
Find the right local pro for your project
 White Birch Design
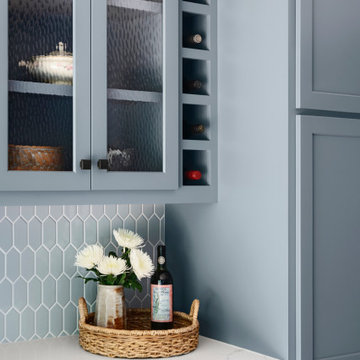
Apple Valley, MN kitchen and great room remodel by White Birch Design, serving the Minneapolis and St. Paul area. To learn more about us and see more examples of our work, visit our website at www.whitebirchdesignllc.com
 White Birch Design
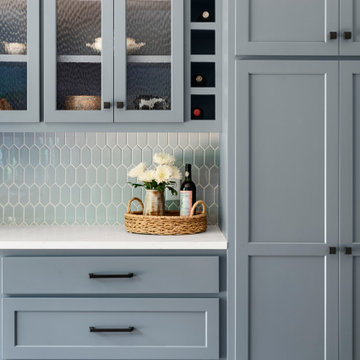
Apple Valley, MN kitchen and great room remodel by White Birch Design, serving the Minneapolis and St. Paul area. To learn more about us and see more examples of our work, visit our website at www.whitebirchdesignllc.com
 Crownover Company
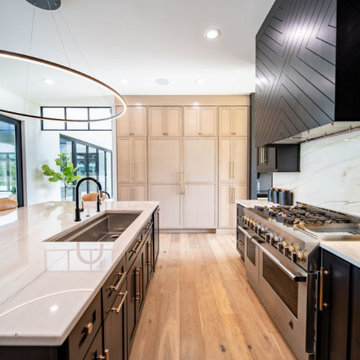
This spacious modern transitional kitchen features two-tone black and light wood cabinetry paired with white marble countertops and a matching slab backsplash. A striking geometric black range hood, professional stainless steel gas range, and large circular pendant light create an impressive and functional focal point.
 Heart Construction
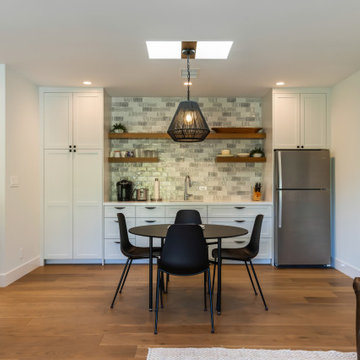
This ADU kitchen and dining space blend modern function with warm design. Clean white cabinetry and open wood shelving add balance, while a geometric backsplash and black pendant light create a refined contrast. A perfect mix of practicality and style in a compact, thoughtfully designed layout.



 Kitchen Saver
Portabella stained bamboo base cabinets and island with crystal white wall cabinets provide the backdrop for this modern kitchen. The slab doors, floating shelves and square lines contribute to the minimalist design. A geometric pattern backsplash adds depth to the space while solid white quartz countertops pulls the look together. Finishing touches include a custom range hood with a brushed nickel skirt and brushed nickel hardware.

 Savvy Kitchens
Example of a large transitional u-shaped light wood floor eat-in kitchen design in Los Angeles with a farmhouse sink, shaker cabinets, white cabinets, white backsplash, stainless steel appliances and an island

 Davis Home Pros
Inspiration for a large mid-century modern galley dark wood floor eat-in kitchen remodel in San Francisco with an undermount sink, shaker cabinets, white cabinets, quartz countertops, white backsplash, subway tile backsplash, stainless steel appliances and an island

 Neil Kelly Company
A modern contemporary kitchen remodel with mid-century modern influences. The eye catching exposed beams are complemented by a large island with panels capping the quartz counter top, which is a common mid-century design feature. The custom glass tile backsplash makes a statement, as do the pops of cobalt blue and the contemporary glass pendant lights.

 Alder Fine Homes
Caleb Collins
Open concept kitchen - large traditional l-shaped medium tone wood floor open concept kitchen idea in Oklahoma City with a farmhouse sink, raised-panel cabinets, dark wood cabinets, granite countertops, white backsplash, stone tile backsplash, stainless steel appliances and an island
Open concept kitchen - large traditional l-shaped medium tone wood floor open concept kitchen idea in Oklahoma City with a farmhouse sink, raised-panel cabinets, dark wood cabinets, granite countertops, white backsplash, stone tile backsplash, stainless steel appliances and an island

 Berriz Design Build Group
Example of a mid-sized classic u-shaped vinyl floor and multicolored floor dedicated laundry room design in DC Metro with an undermount sink, recessed-panel cabinets, white cabinets, soapstone countertops, a stacked washer/dryer and gray countertops

Sponsored
Delaware, OH

Buckeye Basements, Inc.
Central Ohio's Basement Finishing ExpertsBest Of Houzz '13-'21
 New Key Construction
A stylish kitchen featuring two-tone cabinetry, with the lower cabinets in a muted green and the upper cabinets in white. The backsplash is adorned with a green geometric tile pattern, adding a pop of color and texture. Stainless steel appliances and brass hardware complement the design, creating a harmonious blend of modern and traditional elements. A corner of the kitchen featuring a pantry area with green cabinetry, open wooden shelves, and a sleek, integrated fridge. The shelves are styled with a basket and books, creating a functional yet decorative space. The tile backsplash continues into this area, providing continuity in the design.

 MEC
Geometry Glass Mosaic Wallpaper Pattern. Designed by Sarah Ryan and especially handcrafted by MEC's talented artisans. - Modern color palette combined with a bold geometric theme. | Have a custom mosaic idea? We can help, with our brilliant Italian-trained mosaicists and easy-to-install tiled masterpieces. Worldwide shipping available on the complete range of quality handcrafted marble & glass mosaic products. For inquires and more info, contact us: http://mecartworks.com

 BradBern
Mid-sized trendy u-shaped light wood floor eat-in kitchen photo in DC Metro with an undermount sink, shaker cabinets, white cabinets, quartz countertops, gray backsplash, stone tile backsplash, stainless steel appliances and an island

 Samantha Williams Interior Design
Example of a transitional porcelain tile and beige floor eat-in kitchen design in Los Angeles with a drop-in sink, beaded inset cabinets, white cabinets, quartz countertops, blue backsplash, porcelain backsplash, stainless steel appliances and white countertops

Sponsored
Plain City, OH

Kuhns Contracting, Inc.
Central Ohio's Trusted Home Remodeler Specializing in Kitchens & Baths

Example of a small trendy enclosed light wood floor and beige floor living room design in San Francisco with white walls, a standard fireplace, a wall-mounted tv and a tile fireplace

 Noz Design
Colin Price Photography
Example of a mid-sized trendy galley concrete floor eat-in kitchen design in San Francisco with an undermount sink, flat-panel cabinets, white cabinets, quartz countertops, white backsplash, ceramic backsplash, stainless steel appliances and no island
Example of a mid-sized trendy galley concrete floor eat-in kitchen design in San Francisco with an undermount sink, flat-panel cabinets, white cabinets, quartz countertops, white backsplash, ceramic backsplash, stainless steel appliances and no island

 King Remodeling
Example of a mid-sized minimalist l-shaped medium tone wood floor and brown floor eat-in kitchen design in San Diego with an undermount sink, shaker cabinets, white cabinets, quartzite countertops, blue backsplash, ceramic backsplash, stainless steel appliances, an island and white countertops
140