
Search results for "Geometric backsplash" in Home Design Ideas

 AOME Architects
Elegance by way of simple geometric forms and restrained details.
Inspiration for a modern metal railing balcony remodel in Seattle with a roof extension
Inspiration for a modern metal railing balcony remodel in Seattle with a roof extension
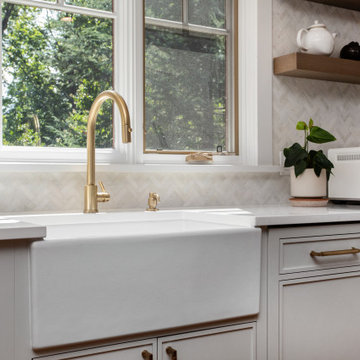

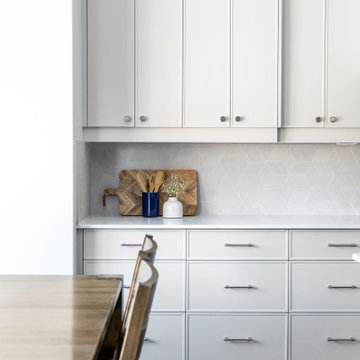
 Marianne Elizabeth Design
Eat-in kitchen - mid-sized contemporary l-shaped dark wood floor and brown floor eat-in kitchen idea in Calgary with a farmhouse sink, gray cabinets, quartz countertops, gray backsplash, stainless steel appliances, an island and white countertops
Find the right local pro for your project
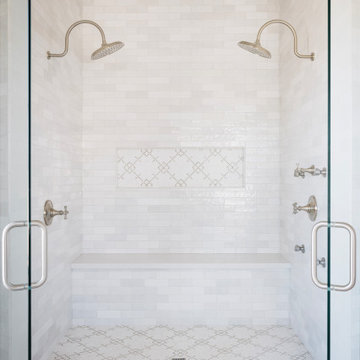


 Darci Hether
The bold geometric black and white marble stone floor pattern makes a big impact on this gallery/foyer space. This gallery space showcases the home owner's art collection as well as separates the living room from the dining room.

 D.R. Domenichini Construction
Scott DuBose
Inspiration for a mid-sized timeless single-wall dark wood floor and brown floor enclosed kitchen remodel in San Francisco with a farmhouse sink, shaker cabinets, gray cabinets, granite countertops, white backsplash, subway tile backsplash, stainless steel appliances, an island and gray countertops
Inspiration for a mid-sized timeless single-wall dark wood floor and brown floor enclosed kitchen remodel in San Francisco with a farmhouse sink, shaker cabinets, gray cabinets, granite countertops, white backsplash, subway tile backsplash, stainless steel appliances, an island and gray countertops
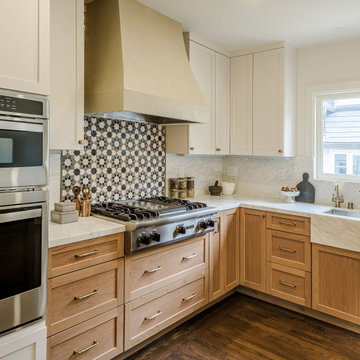
 Atelier Noël, Inc.
A hand-laid geometric star mosaic backsplash in charcoal, black, and white becomes the undisputed focal point of this chef's kitchen, framed by a custom plastered range hood and flanked by warm oak cabinetry with brushed brass pulls. The encaustic tile's artisan geometry plays beautifully against the linear simplicity of the surrounding cabinetry and marble countertops. Every detail here reads as deliberate, confident, and unequivocally design-forward.

Sponsored
Fredericksburg, OH

High Point Cabinets
Columbus' Experienced Custom Cabinet Builder | 4x Best of Houzz Winner
 WA Construct
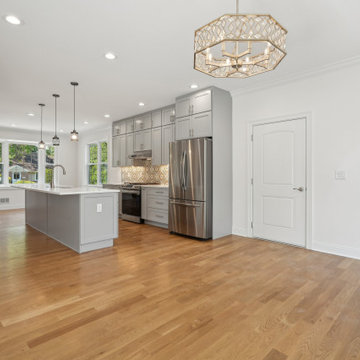
Open concept kitchen from a second level addition project in New Milford, NJ. Features gray shaker cabinetry, white quartz countertops, a large center island, stainless steel appliances, patterned tile backsplash, hardwood flooring throughout, and a geometric gold chandelier as a statement fixture. Designed and built by WA Construct.
 River Vann Interiors
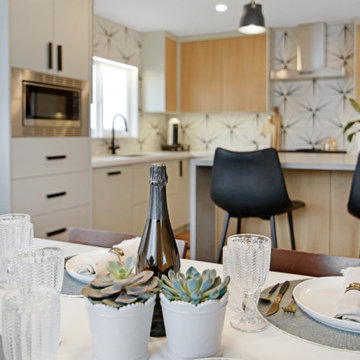
Dining area positioned directly beside the remodeled kitchen, creating an easy connection between everyday meals and entertaining. The view highlights the custom cabinetry, geometric backsplash, warm white oak finishes, and modern lighting that carry a cohesive mid-century-inspired palette throughout the open living space.
 Country Floors
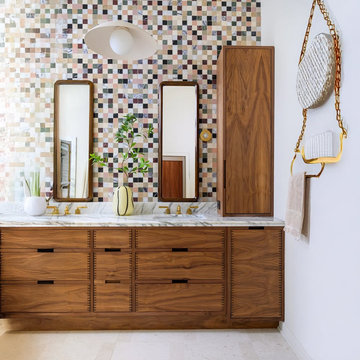
A stylish master bathroom featuring a colorful mosaic tile accent wall paired with a warm walnut double vanity. The marble countertop and brass fixtures add a refined touch, while the geometric mosaic tiles create a vibrant focal point behind the mirrors. This design combines natural stone materials with modern lines to create a sophisticated and inviting bathroom space.

 Shore & Country Kitchens
1" thick doors with a handsome Bevel detail show off this Custom kitchen. Mixed marbles offer a stunning geometric backsplash detail. Cabinet interiors and and drawers are Walnut to showcase the crisp white of the cabinetry. Island is Walnut with a Matte Shale finish. Designed by Shore & Country Kitchens

 Rhapsody Remodeling and design llc
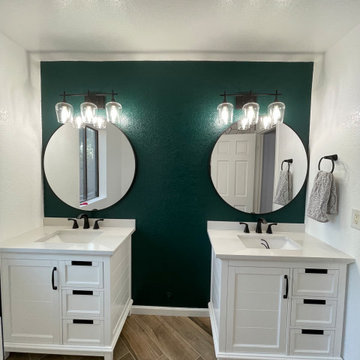
Mid-sized trendy master white tile and porcelain tile medium tone wood floor, brown floor and double-sink alcove bathtub photo in Phoenix with shaker cabinets, white cabinets, a two-piece toilet, white walls, an undermount sink, quartz countertops, white countertops and a freestanding vanity


 Shore & Country Kitchens
1" thick doors with a handsome Bevel detail show off this Custom kitchen. Mixed marbles offer a stunning geometric backsplash detail. Cabinet interiors and and drawers are Walnut to showcase the crisp white of the cabinetry. Island is Walnut with a Matte Shale finish. Designed by Shore & Country Kitchens

 APK Designs LLC
Inspiration for a mid-sized transitional l-shaped dark wood floor and brown floor open concept kitchen remodel in New York with an undermount sink, shaker cabinets, white cabinets, quartz countertops, blue backsplash, glass sheet backsplash, stainless steel appliances, an island and blue countertops

 The Kitchen Store
Cabinets are frameless in hazelnut finish with slab drawer- Geometric texured backsplash tile- Quartz countertop- Stainless steel range hood and cooktop
 Sandra Hambley
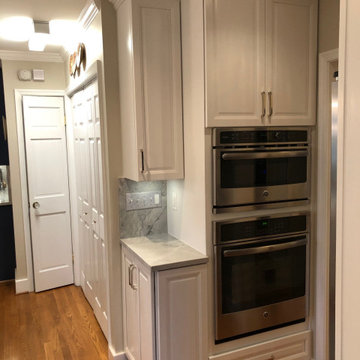
When you don't have a $75,000 budget and like the quality of your cabinets and layout, a great option is a significant material and color update. For about $30,000 we installed new counters and backsplash, sleeker lighting, and painted the cherry cabinets.
The goal was to create a fresh look, while still preserving natural elements. Painting the cabinets white brightens up a small, functional kitchen. Updating the dark granite with a lighter, open patterned quartzite, for the counters and full backsplash creates a classic, but sleek look. Accessorizing cabinets with polished nickel hardware and adding a geometric pattern in cooler colors for window treatments are the finishing touches.

Sponsored
Westerville, OH

Custom Home Works
Franklin County's Award-Winning Design, Build and Remodeling Expert

 Staged For Upsell
Basement bar and entertaining space designed with masculine accents.
Inspiration for a mid-sized contemporary single-wall dark wood floor wet bar remodel with an undermount sink, shaker cabinets, gray cabinets, multicolored backsplash and gray countertops
Inspiration for a mid-sized contemporary single-wall dark wood floor wet bar remodel with an undermount sink, shaker cabinets, gray cabinets, multicolored backsplash and gray countertops

 User
Mountain style galley medium tone wood floor and brown floor open concept kitchen photo with an undermount sink, shaker cabinets, dark wood cabinets, gray backsplash, subway tile backsplash, stainless steel appliances, two islands and brown countertops

 Enviable Designs Inc.
A custom kitchen features a dramatic glass backsplash, wood cabinetry & white quartz countertops. Tracey Ayton Photography.
Mid-sized trendy l-shaped dark wood floor eat-in kitchen photo in Vancouver with a drop-in sink, flat-panel cabinets, medium tone wood cabinets, quartz countertops, glass sheet backsplash, stainless steel appliances and a peninsula
Mid-sized trendy l-shaped dark wood floor eat-in kitchen photo in Vancouver with a drop-in sink, flat-panel cabinets, medium tone wood cabinets, quartz countertops, glass sheet backsplash, stainless steel appliances and a peninsula
139