
Search results for "Geometric backsplash" in Home Design Ideas
 Fireclay Tile
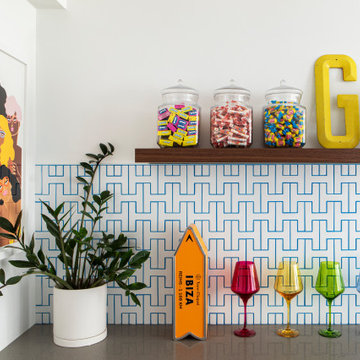
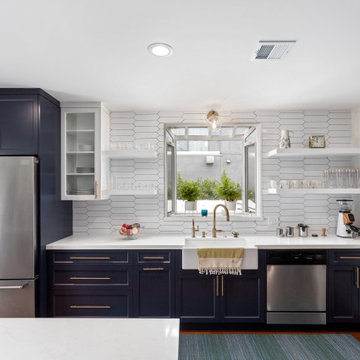
Geometric kitchen backsplash done bright! Mandy Riggar Interiors gave our Ceramic Chaine Homme Tile in classic White Wash a fresh take courtesy of cheerful blue grout that playfully defines the interlocking shapes
DESIGN
Mandy Riggar Interiors
PHOTOS
Christopher Dibble
TILE SHOWN
White Wash Chaine Homme

 ModaScapes Interior Design
We used the windows as inspiration for the tile design of these dramatic geometric patterned tiles. Black, white, gray and a hint of sage green create a bold statement.

 APK Designs LLC
Open concept kitchen - mid-sized transitional l-shaped dark wood floor and brown floor open concept kitchen idea in New York with an undermount sink, shaker cabinets, white cabinets, quartz countertops, blue backsplash, glass sheet backsplash, stainless steel appliances, an island and blue countertops
Find the right local pro for your project

 The Tile Shop
Tempesta Neve Marble throughout this bathroom with charcoal rain glass vertically installed on the shower wall.
Tempesta Neve, which means snowstorm, provides a flurry ofcool white and blue grey tones. Adding a contemporary feel to an old world stone, Tempesta Neve will be the perfect fit for your classic home. Offering cool and crisp undertones, the Tempesta Neve Collection will bring calm to any space.

 Chic Home Interiors
Transitional medium tone wood floor kitchen/dining room combo photo in San Francisco with gray walls

 Gilmans Kitchens and Baths
An urban twist to a Mill Valley Eichler home that features cork flooring, dark gray cabinetry and a mid-century modern look and feel!
The kitchen features a wide spice drawer
Schedule an appointment with one of our designers: http://www.gkandb.com/contact-us/
DESIGNER: DAVID KILJIANOWICZ
PHOTOGRAPHY: TREVE JOHNSON PHOTOGRAPHY
 Sandra Hambley
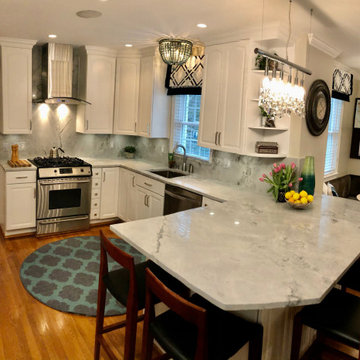
When you don't have a $75,000 budget and like the quality of your cabinets and layout, a great option is a significant material and color update. For about $30,000 we installed new counters and backsplash, sleeker lighting, and painted the cherry cabinets.
The goal was to create a fresh look, while still preserving natural elements. Painting the cabinets white brightens up a small, functional kitchen. Updating the dark granite with a lighter, open patterned quartzite, for the counters and full backsplash creates a classic, but sleek look. Accessorizing cabinets with polished nickel hardware and adding a geometric pattern in cooler colors for window treatments are the finishing touches.


 White Birch Design
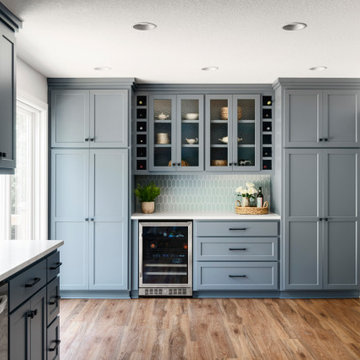
Apple Valley, MN kitchen and great room remodel by White Birch Design, serving the Minneapolis and St. Paul area. To learn more about us and see more examples of our work, visit our website at www.whitebirchdesignllc.com
 Monarch & Maker
Our team combined aesthetics with practicality. This laundry room offers a desk, ample storage options, a washer and dryer setup, and a hanging rack.
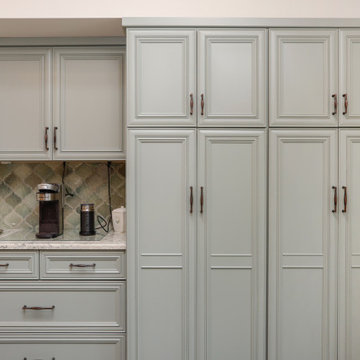


 JayMarc Homes
Example of a mid-sized transitional l-shaped ceramic tile and gray floor dedicated laundry room design in Seattle with an utility sink, recessed-panel cabinets, dark wood cabinets, quartz countertops, gray walls and white countertops

 The Kitchen Store
Cabinets are frameless in hazelnut finish with slab drawer- Geometric texured backsplash tile- Quartz countertop- Stainless steel range hood and cooktop
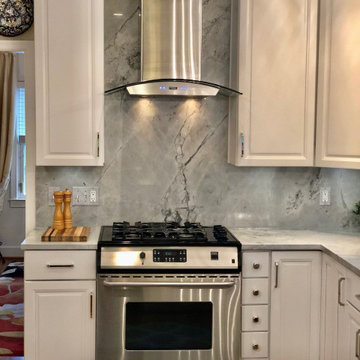 Sandra Hambley
When you don't have a $75,000 budget and like the quality of your cabinets and layout, a great option is a significant material and color update. For about $30,000 we installed new counters and backsplash, sleeker lighting, and painted the cherry cabinets.
The goal was to create a fresh look, while still preserving natural elements. Painting the cabinets white brightens up a small, functional kitchen. Updating the dark granite with a lighter, open patterned quartzite, for the counters and full backsplash creates a classic, but sleek look. Accessorizing cabinets with polished nickel hardware and adding a geometric pattern in cooler colors for window treatments are the finishing touches.


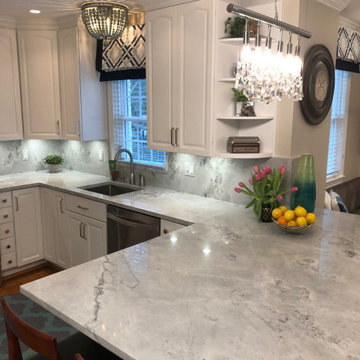 Sandra Hambley
When you don't have a $75,000 budget and like the quality of your cabinets and layout, a great option is a significant material and color update. For about $30,000 we installed new counters and backsplash, sleeker lighting, and painted the cherry cabinets.
The goal was to create a fresh look, while still preserving natural elements. Painting the cabinets white brightens up a small, functional kitchen. Updating the dark granite with a lighter, open patterned quartzite, for the counters and full backsplash creates a classic, but sleek look. Accessorizing cabinets with polished nickel hardware and adding a geometric pattern in cooler colors for window treatments are the finishing touches.
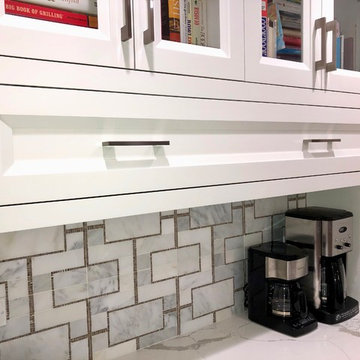
 Shore & Country Kitchens
1" thick doors with a handsome Bevel detail show off this Custom kitchen. Mixed marbles offer a stunning geometric backsplash detail. Cabinet interiors and and drawers are Walnut to showcase the crisp white of the cabinetry. Island is Walnut with a Matte Shale finish. Designed by Shore & Country Kitchens
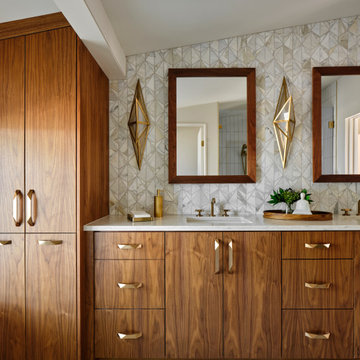
 Haven Design and Construction
In the primary bath, all of the original features had been removed, except for the low sloped MCM ceiling that was prominently interrupted by a rectangular AC soffit that was added on later. We relocated the AC ducting to vent through the floor instead, and once again revealed the bath’s iconic low sloped triangular ceiling. Then, we began re-creating the new MCM space from the floor up. We widened the original primary bath by 2’ to accommodate an enclosed toilet room, at the request of the homeowners. This was quite a feat, as it required structural engineering to relocate one vertical steel column that interfered with the new toilet room layout. The new 14’ tall steel column, which supported part of the steel roof trusses, had to be extended through the home’s bathroom floor and into a cave underground secured by a concrete pier. Oh, did I mention that this home has a cave under part of it? Haha—when I say that this home was a challenge to remodel, I do mean it was a CHALLENGE.



 Atelier Noël, Inc.
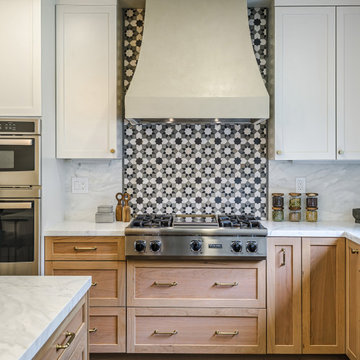
A hero shot of the range wall places the geometric star-pattern encaustic tile backsplash front and center—an artisan moment that immediately distinguishes this kitchen from the ordinary. The professional-grade range is flanked by warm oak cabinetry with brass bar-pull hardware, and the custom painted range hood adds sculptural weight above. This composition is unmistakably high-design, a bold editorial choice that defines the kitchen's character.
 Heart Construction
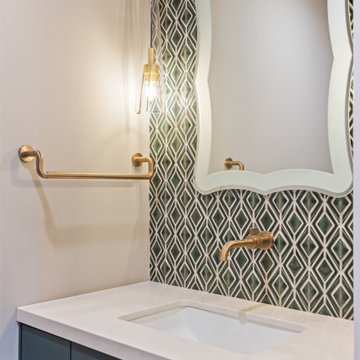
A chic powder room that pairs pattern and polish. The geometric tile backsplash sets a bold tone, while brass fixtures, crystal hardware, and a sculpted mirror add refined elegance. Balanced lighting completes this modern yet timeless design by Heart Construction LA.
137