
Search results for "Geometric backsplash" in Home Design Ideas
 NOTION, LLC
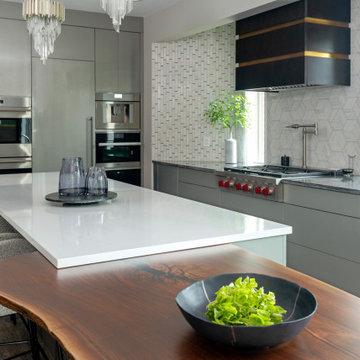
This sophisticated contemporary kitchen pairs sleek gray cabinetry with a generous white island, live-edge wood dining table and dramatic crystal lighting. A custom black range hood, geometric stone backsplash and professional-style appliances complete the luxurious design.


 Shore & Country Kitchens
1" thick doors with a handsome Bevel detail show off this Custom kitchen. Mixed marbles offer a stunning geometric backsplash detail. Cabinet interiors and and drawers are Walnut to showcase the crisp white of the cabinetry. Island is Walnut with a Matte Shale finish. Designed by Shore & Country Kitchens
Find the right local pro for your project
 Shore & Country Kitchens
1" thick doors with a handsome Bevel detail show off this Custom kitchen. Mixed marbles offer a stunning geometric backsplash detail. Cabinet interiors and and drawers are Walnut to showcase the crisp white of the cabinetry. Island is Walnut with a Matte Shale finish. Designed by Shore & Country Kitchens
 Shore & Country Kitchens
1" thick doors with a handsome Bevel detail show off this Custom kitchen. Mixed marbles offer a stunning geometric backsplash detail. Cabinet interiors and and drawers are Walnut to showcase the crisp white of the cabinetry. Island is Walnut with a Matte Shale finish. Designed by Shore & Country Kitchens

 Just the Thing
We gave the dark wood kitchen some pizazz with a geometric backsplash. To amp up the poor lighting, we installed a track system that incorporates pendants over the peninsula. The cream leather seats of the counter stools stand out against the dark paneling.
 Ron Lee Homes
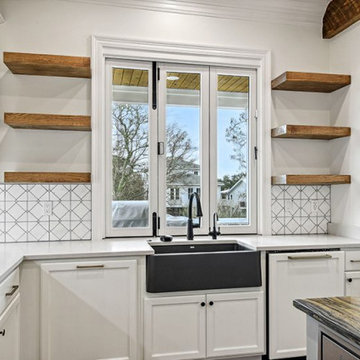
This image features a kitchen corner with a farmhouse sink beneath a window, surrounded by white cabinetry, geometric tile backsplash, and three floating wooden shelves, creating a clean and modern aesthetic.

Sponsored
Columbus, OH

Hope Restoration & General Contracting
Columbus Design-Build, Kitchen & Bath Remodeling, Historic Renovations

 Marianne Elizabeth Design
Trendy l-shaped vinyl floor and beige floor eat-in kitchen photo in Calgary with an undermount sink, shaker cabinets, white cabinets, quartz countertops, white backsplash, porcelain backsplash, stainless steel appliances, an island and white countertops
 American Dream Design Build
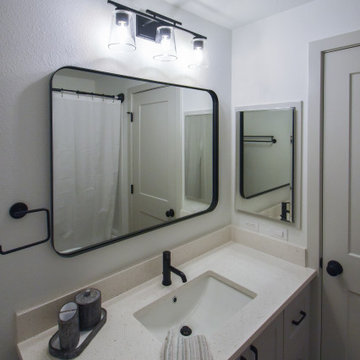
Bathroom - contemporary vinyl floor and brown floor bathroom idea in Seattle with gray cabinets, white walls, quartz countertops and a built-in vanity

 Michelle Helms Lecinski
Pro photos coming soon!
This family-centric kitchen was tired and needed an update. Splashes of blue on the island, corner appliance garage and backsplash tile keep it interesting.
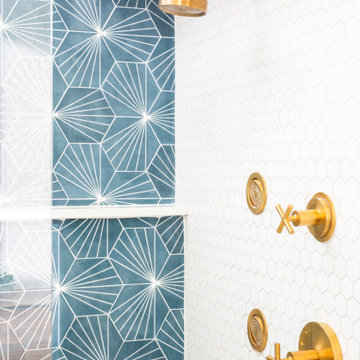
 exactly.
Large mid-century modern master white tile and ceramic tile concrete floor, blue floor, double-sink and vaulted ceiling double shower photo in Detroit with flat-panel cabinets, medium tone wood cabinets, a one-piece toilet, white walls, a vessel sink, wood countertops, a hinged shower door, brown countertops, a niche and a floating vanity
 Sandra Hambley
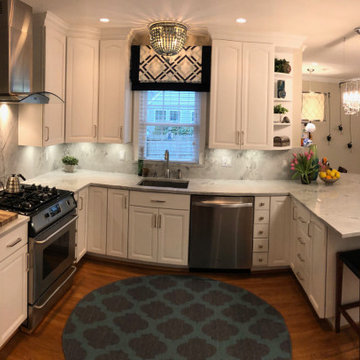
When you don't have a $75,000 budget and like the quality of your cabinets and layout, a great option is a significant material and color update. For about $30,000 we installed new counters and backsplash, sleeker lighting, and painted the cherry cabinets.
The goal was to create a fresh look, while still preserving natural elements. Painting the cabinets white brightens up a small, functional kitchen. Updating the dark granite with a lighter, open patterned quartzite, for the counters and full backsplash creates a classic, but sleek look. Accessorizing cabinets with polished nickel hardware and adding a geometric pattern in cooler colors for window treatments are the finishing touches.

 Susan Glick Interiors
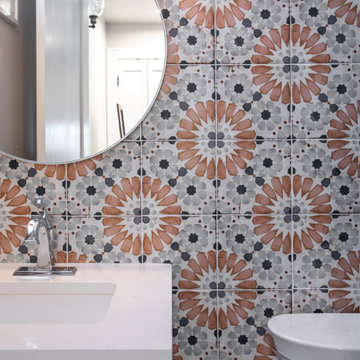
POWDER ROOM WITH TEXTURED WALLS, CUSTOM MARBLE INTEGRATED SINK, ROUND SHAGREEN MIRROR, GEOMETRIC TILE BACKSPLASH
Powder room - transitional powder room idea in New York
Powder room - transitional powder room idea in New York

Sponsored
Plain City, OH

The Creative Kitchen Company
Columbus Area Kitchen Remodeling and Refacing Professional

 place architecture:design
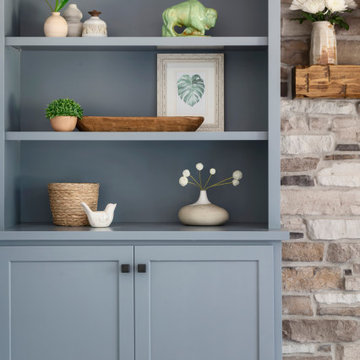
This kitchen renovation reconfigured the existing layout and workspace to re-orient the circulation toward the adjacent spaces. The flow and ease of use was essential for this couple who enjoy cooking and baking. The use of natural materials, clean lines and abundance of light was a top priorities for this project.
 White Birch Design
Apple Valley, MN kitchen and great room remodel by White Birch Design, serving the Minneapolis and St. Paul area. To learn more about us and see more examples of our work, visit our website at www.whitebirchdesignllc.com

 Stone Systems
Wow Dimensional
Delta Pattern back splash
White Polished
2.5x5
black cabinets and black quartz
Minimalist kitchen photo in San Diego
Minimalist kitchen photo in San Diego
 Dwell by Cheryl Interiors
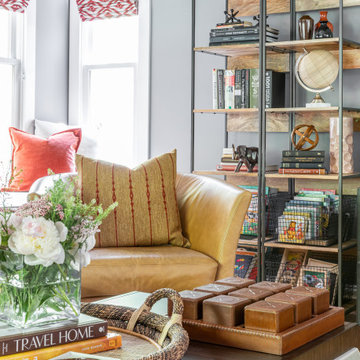
For this project, we used our clients existing open shelves and leather bowl chairs to complete this beautiful room. The red geometric roman shades helped to create a cool, colorful and cozy vibe in this living room.

Sponsored
Columbus, OH
Hope Restoration & General Contracting
Columbus Design-Build, Kitchen & Bath Remodeling, Historic Renovations
 Bayside Home Builders
A sleek and sophisticated kitchen design that epitomizes urban luxury. The expansive kitchen island, topped with a polished marble countertop, stands as a statement piece, offering a spacious area for meal preparation and casual dining. Above, elegant gold-trimmed pendant lights add a touch of opulence and warmth to the modern aesthetic. The deep blue cabinetry contrasts strikingly against the marble backsplash, creating a bold, yet harmonious palette. The open shelving features a curated display of kitchenware, integrating functionality with decorative appeal. This culinary space is not just a testament to contemporary design but a celebration of refined taste and architectural detail, seamlessly blending into the living area to create an inviting, open-plan living space.

 Karla Trincanello, CID, Interior Decisions, Inc.
large white kitchen, backsplash feature in geometric pattern accented with brass metal. Large island in quartz and blue accenting in chairs, counter stools and accessories.

 Grace Hill Design
Landmark Photography
Eat-in kitchen - mid-sized coastal l-shaped dark wood floor eat-in kitchen idea in Minneapolis with stainless steel appliances, an island, a farmhouse sink, shaker cabinets, white cabinets, marble countertops, gray backsplash and glass tile backsplash
Eat-in kitchen - mid-sized coastal l-shaped dark wood floor eat-in kitchen idea in Minneapolis with stainless steel appliances, an island, a farmhouse sink, shaker cabinets, white cabinets, marble countertops, gray backsplash and glass tile backsplash
138