
Search results for "Geometric backsplash" in Home Design Ideas
 Ferguson Builders
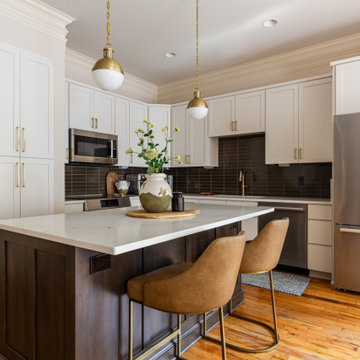
Midcentury modern kitchen remodel with custom cabinets, geometric backsplash, and gold finishes
Inspiration for a mid-sized 1950s medium tone wood floor and brown floor kitchen remodel with an undermount sink, shaker cabinets, white cabinets, quartz countertops, blue backsplash, ceramic backsplash, stainless steel appliances, an island and white countertops
Inspiration for a mid-sized 1950s medium tone wood floor and brown floor kitchen remodel with an undermount sink, shaker cabinets, white cabinets, quartz countertops, blue backsplash, ceramic backsplash, stainless steel appliances, an island and white countertops

 Haven Design and Construction
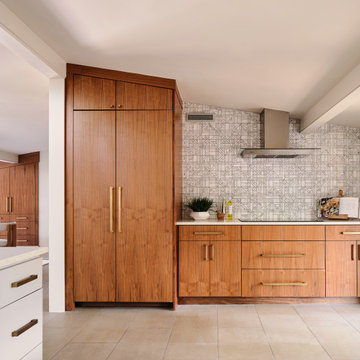
In the kitchen, which was recently remodeled by the previous owners, we wanted to keep as many of the newer elements (that were just purchased) as possible. However, we did also want to incorporate some new MCM wood accents back into the space to tie it to the living room, dining room and breakfast areas. We added all new walnut cabinets on the refrigerator wall, which balances the new geometric wood accent wall in the breakfast area. We also incorporated new quartz countertops, new streamlined plumbing fixtures and new lighting fixtures to add modern MCM appeal. In addition, we added a geometric marble backsplash and diamond shaped cabinet hardware at the bar and on some of the kitchen drawers.
Find the right local pro for your project

 De Mattei Construction
Interior design by Pamela Pennington Studios
Photography by: Eric Zepeda
Example of an ornate galley marble floor, multicolored floor and wallpaper utility room design in San Francisco with an undermount sink, louvered cabinets, brown cabinets, quartzite countertops, white walls, a stacked washer/dryer and white countertops
Example of an ornate galley marble floor, multicolored floor and wallpaper utility room design in San Francisco with an undermount sink, louvered cabinets, brown cabinets, quartzite countertops, white walls, a stacked washer/dryer and white countertops

 Tileco
Neutral mosaic backsplash by SunBuilders
Inspiration for a mid-sized timeless single-wall dark wood floor enclosed kitchen remodel in Santa Barbara with an undermount sink, shaker cabinets, white cabinets, solid surface countertops, an island, beige backsplash and porcelain backsplash
Inspiration for a mid-sized timeless single-wall dark wood floor enclosed kitchen remodel in Santa Barbara with an undermount sink, shaker cabinets, white cabinets, solid surface countertops, an island, beige backsplash and porcelain backsplash

 Lakeside Custom Homes
Modern farmhouse kitchen featuring modern black and white backsplash, quartz countertops, and black island pendants.
Large cottage ceramic tile, brown floor and exposed beam eat-in kitchen photo with an undermount sink, shaker cabinets, white cabinets, quartz countertops, white backsplash, ceramic backsplash, stainless steel appliances, an island and white countertops
Large cottage ceramic tile, brown floor and exposed beam eat-in kitchen photo with an undermount sink, shaker cabinets, white cabinets, quartz countertops, white backsplash, ceramic backsplash, stainless steel appliances, an island and white countertops

 + Modern Design
Transitional Townhome
Kansas City, MO
- Transitional Modern Design
- Stacked Slate Fireplace
- Retro Lighting
- Pops of Blue and Orange
Wesley Piercy, Haus of You Photography

Sponsored
Columbus, OH

Trish Takacs Design
Award Winning & Highly Skilled Kitchen & Bath Designer in Columbus
 Emerald City Construction & Renovations
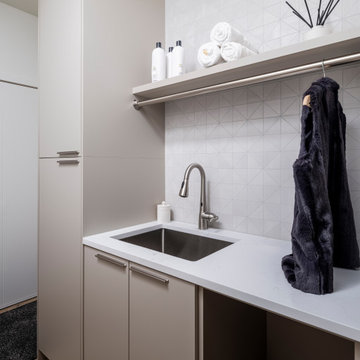
This contemporary laundry room blends sleek functionality with modern elegance. Featuring flat-panel cabinetry, quartz countertops, and a deep under-mount sink, the space is both efficient and stylish. A custom open shelf with a built-in hanging rod adds practical storage while the geometric tile backsplash brings subtle texture and visual interest. Clean lines and neutral tones complete the refined utility space.
 NOTION, LLC
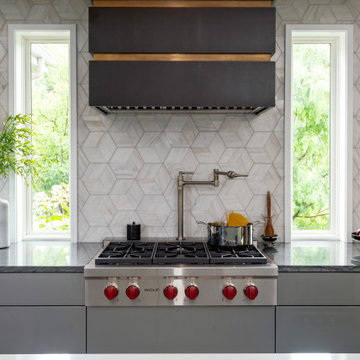
This striking cooking wall centers a professional Wolf gas cooktop beneath a custom black range hood with brass accents. Geometric tile, dimensional mosaic and narrow windows create a beautifully balanced focal point.

 Marble Systems
Lauren Levant Bland, an award-winning designer, uses Marble Systems Talya Collection as a focal point for this amazing kitchen design.
Talya Collection http://goo.gl/oDVG7F
Design: Lauren Levant Bland, Photography: Ettore Mormille

 Ultimate Remodel
Felicia Evans
Eat-in kitchen - mid-sized contemporary u-shaped porcelain tile and white floor eat-in kitchen idea in DC Metro with an undermount sink, shaker cabinets, gray cabinets, quartz countertops, gray backsplash, glass tile backsplash, stainless steel appliances and an island
Eat-in kitchen - mid-sized contemporary u-shaped porcelain tile and white floor eat-in kitchen idea in DC Metro with an undermount sink, shaker cabinets, gray cabinets, quartz countertops, gray backsplash, glass tile backsplash, stainless steel appliances and an island
 Ultimate Remodel
Felicia Evans
Inspiration for a mid-sized contemporary u-shaped porcelain tile and white floor eat-in kitchen remodel in DC Metro with an undermount sink, shaker cabinets, gray cabinets, quartz countertops, gray backsplash, glass tile backsplash, stainless steel appliances and an island
Inspiration for a mid-sized contemporary u-shaped porcelain tile and white floor eat-in kitchen remodel in DC Metro with an undermount sink, shaker cabinets, gray cabinets, quartz countertops, gray backsplash, glass tile backsplash, stainless steel appliances and an island
 Jennifer Hutton
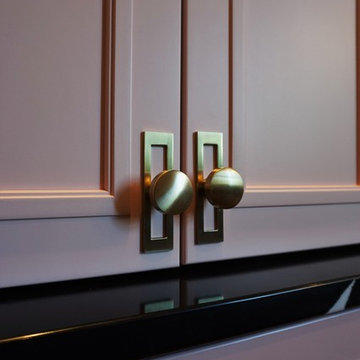
Gold hardware -------------------------------------------------------------------------------------------------------------------------------------------------------------------------------------------------------------------------------------These photographs are protected by Untied States and International copyright laws. Reproduction and/or distribution of any of these photographs without explicit written permission of Jennifer Hutton is prohibited. For reproduction permission, please contact the owner. All rights reserved. (C)



 IMI Design, LLC
Anita Lang - IMI Design - Scottsdale, AZ
Example of a large southwest u-shaped slate floor and black floor eat-in kitchen design in Phoenix with a drop-in sink, flat-panel cabinets, medium tone wood cabinets, onyx countertops, red backsplash, mosaic tile backsplash, paneled appliances and a peninsula
Example of a large southwest u-shaped slate floor and black floor eat-in kitchen design in Phoenix with a drop-in sink, flat-panel cabinets, medium tone wood cabinets, onyx countertops, red backsplash, mosaic tile backsplash, paneled appliances and a peninsula

 Lauren's Interiors
Example of a mid-sized trendy beige tile and mosaic tile porcelain tile, beige floor and single-sink alcove bathtub design in San Francisco with shaker cabinets, white cabinets, a one-piece toilet, white walls, an undermount sink, quartz countertops, white countertops and a built-in vanity
 Lauren's Interiors
Example of a trendy galley light wood floor, brown floor and vaulted ceiling eat-in kitchen design in San Francisco with a farmhouse sink, shaker cabinets, white cabinets, quartz countertops, gray backsplash, ceramic backsplash, stainless steel appliances, no island and gray countertops
 Tran + Thomas Design Studio
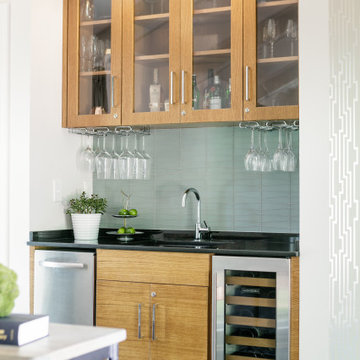
Opened up existing kitchen, moved wall into back hall to increase space, added banquette with shelves
Mid-sized minimalist home bar photo in Kansas City
Mid-sized minimalist home bar photo in Kansas City

Sponsored
Sunbury, OH

J.Holderby - Renovations
Franklin County's Leading General Contractors - 2X Best of Houzz!
 Emerald City Construction & Renovations
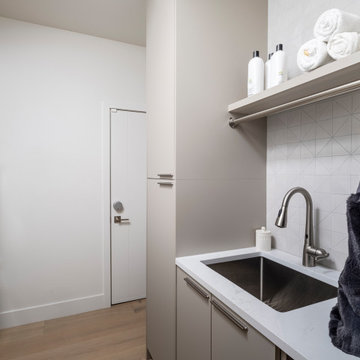
This contemporary laundry room blends sleek functionality with modern elegance. Featuring flat-panel cabinetry, quartz countertops, and a deep under-mount sink, the space is both efficient and stylish. A custom open shelf with a built-in hanging rod adds practical storage while the geometric tile backsplash brings subtle texture and visual interest. Clean lines and neutral tones complete the refined utility space.
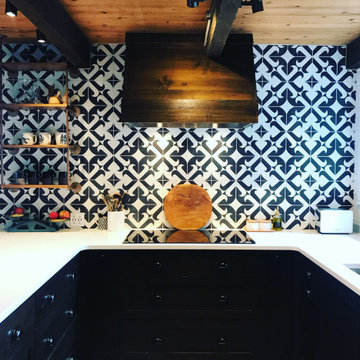


 328 Design Group
Chayce Lanphear
Large trendy l-shaped medium tone wood floor and brown floor enclosed kitchen photo in Denver with an undermount sink, shaker cabinets, quartz countertops, gray backsplash, ceramic backsplash, stainless steel appliances, an island, white countertops and white cabinets
Large trendy l-shaped medium tone wood floor and brown floor enclosed kitchen photo in Denver with an undermount sink, shaker cabinets, quartz countertops, gray backsplash, ceramic backsplash, stainless steel appliances, an island, white countertops and white cabinets
148