
Search results for "Geometric backsplash" in Home Design Ideas


 Luca Andrisani Architect
Luca Andrisani provided interior design and complete furnishing for this residence for an architect and collector of Italian mid-century furniture and optical art. A large collection of prints and painting by kinetic exponents like Agaam, Vasarely and Zox are spread throughout the apartment. An op-art inspired backsplash was designed and added in the kitchen.
Featured in Interior Design, Sept. 2014, p. 216 and Serendipity, Oct. 2014, p. 30.
Renovation, Interior Design, and Furnishing: Luca Andrisani Architect.
Photo: Peter Murdock

 Karry Home Solutions
Ultra-modern and minimalist design is explored through simple, clean, geometric lines. The custom cabinets are sleek and hardware-less. The abundance of white allows for the marble backsplash and pink flower accent to stand out that much more dramatically.
Find the right local pro for your project
 Marianne Elizabeth Design
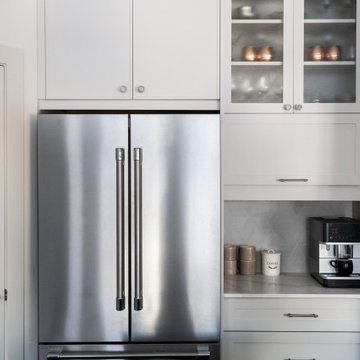
Mid-sized trendy l-shaped dark wood floor and brown floor eat-in kitchen photo in Calgary with a farmhouse sink, gray cabinets, quartz countertops, gray backsplash, stainless steel appliances, an island and white countertops
 Wendy Nobriga Interiors
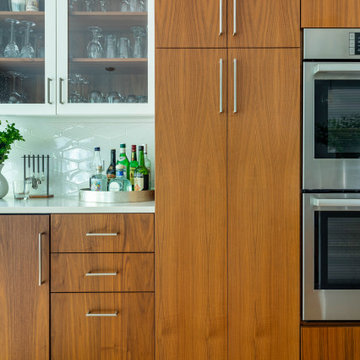
Close-up of a built-in bar area in a Wildwood, Chicago, IL kitchen by Wendy Nobriga, ASID, featuring walnut cabinetry, glass-front upper cabinets, and a white geometric tile backsplash.

 Lauren's Interiors
Inspiration for a contemporary galley light wood floor, brown floor and vaulted ceiling eat-in kitchen remodel in San Francisco with a farmhouse sink, shaker cabinets, white cabinets, quartz countertops, gray backsplash, ceramic backsplash, stainless steel appliances, no island and gray countertops

 AC & R Cabinet Works & Design
Robert Salas
Example of a mid-sized trendy white tile and ceramic tile brown floor bathroom design in Orange County with flat-panel cabinets, dark wood cabinets, a two-piece toilet, gray walls and quartz countertops
Example of a mid-sized trendy white tile and ceramic tile brown floor bathroom design in Orange County with flat-panel cabinets, dark wood cabinets, a two-piece toilet, gray walls and quartz countertops



 Roberta Frank Designs Inc.
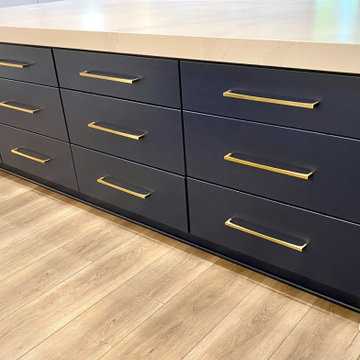
A contemporary kitchen with gray drawers and cabinets, gold hardware and lighting, and white countertops, tile, and backsplash.
Large trendy u-shaped light wood floor and brown floor open concept kitchen photo in Raleigh with flat-panel cabinets, gray cabinets, white backsplash, ceramic backsplash, stainless steel appliances, an island, white countertops, an undermount sink and quartz countertops
Large trendy u-shaped light wood floor and brown floor open concept kitchen photo in Raleigh with flat-panel cabinets, gray cabinets, white backsplash, ceramic backsplash, stainless steel appliances, an island, white countertops, an undermount sink and quartz countertops

 Esslinger Design Company
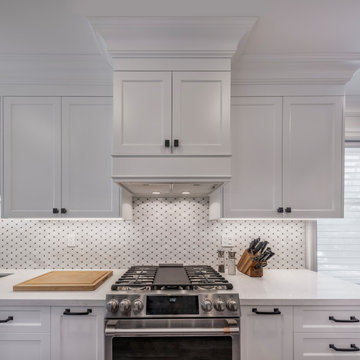
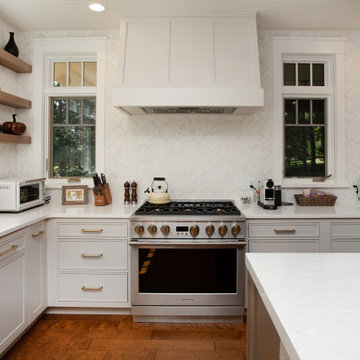
A kitchen and adjacent great room with multiple focal points and angles get a major update from floor the ceiling. The hardwood was refinished, trim and walls painted, kitchen cabinets were painted (white on uppers and gray on lowers), marble geometric backsplash tile, unique brass lighting, a completely redesigned fireplace, and custom furniture pieces throughout!
Photography by Picture Perfect House
Construction by Platinum Builders
 Jessica Koltun Home
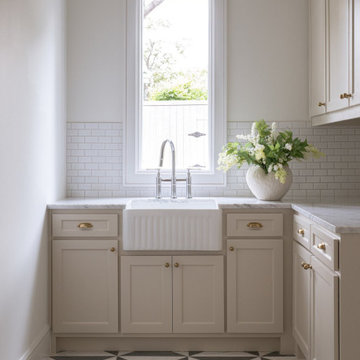
Bright utility room with cream cabinetry, white apron sink, chrome faucet, white subway tile backsplash, geometric black and white floor tiles, and a decorative vase with white flowers.

 New Angle Design
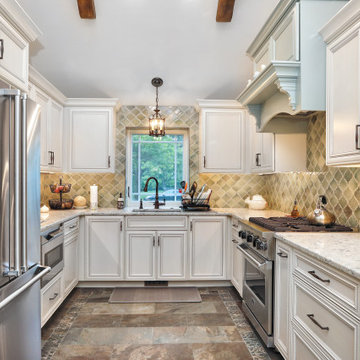
Inspiration for a small transitional vinyl floor kitchen remodel with a farmhouse sink, shaker cabinets, white cabinets, quartz countertops, multicolored backsplash, ceramic backsplash, white appliances and no island



Sponsored
Columbus, OH

Hope Restoration & General Contracting
Columbus Design-Build, Kitchen & Bath Remodeling, Historic Renovations

 AyA Kitchens and Baths
Example of a mid-sized trendy u-shaped concrete floor and gray floor eat-in kitchen design in Vancouver with an undermount sink, flat-panel cabinets, medium tone wood cabinets, quartz countertops, multicolored backsplash, ceramic backsplash, stainless steel appliances, an island and white countertops

 Atelier507
Inspiration for a mid-sized modern u-shaped light wood floor open concept kitchen remodel in Phoenix with an undermount sink, white cabinets, granite countertops, multicolored backsplash, ceramic backsplash, stainless steel appliances, no island, white countertops and shaker cabinets

 Esslinger Design Company
A kitchen and adjacent great room with multiple focal points and angles get a major update from floor the ceiling. The hardwood was refinished, trim and walls painted, kitchen cabinets were painted (white on uppers and gray on lowers), marble geometric backsplash tile, unique brass lighting, a completely redesigned fireplace, and custom furniture pieces throughout!
Photography by Picture Perfect House
Construction by Platinum Builders



 Marianne Elizabeth Design
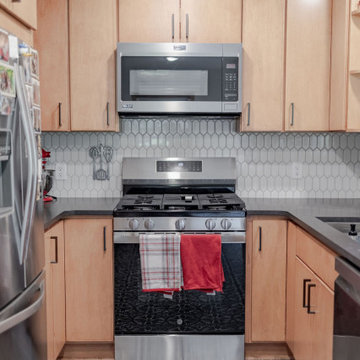
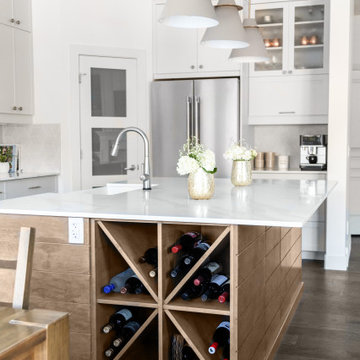
Inspiration for a mid-sized contemporary l-shaped dark wood floor and brown floor eat-in kitchen remodel in Calgary with a farmhouse sink, gray cabinets, quartz countertops, gray backsplash, stainless steel appliances, an island and white countertops
151