
Search results for "Geometric backsplash" in Home Design Ideas

 Agnieszka Jakubowicz PHOTOGRAPHY
Photography: Agnieszka Jakubowicz
Design: Karen E. Ross
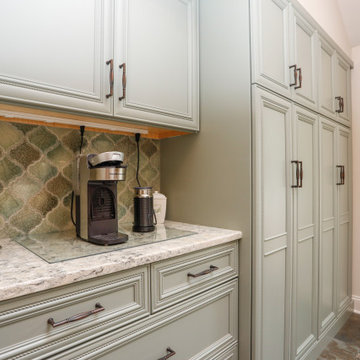
Open concept kitchen - traditional l-shaped medium tone wood floor and brown floor open concept kitchen idea in San Francisco with raised-panel cabinets, green cabinets, stainless steel appliances, an island and gray countertops
Open concept kitchen - traditional l-shaped medium tone wood floor and brown floor open concept kitchen idea in San Francisco with raised-panel cabinets, green cabinets, stainless steel appliances, an island and gray countertops

 MAKHNO studio
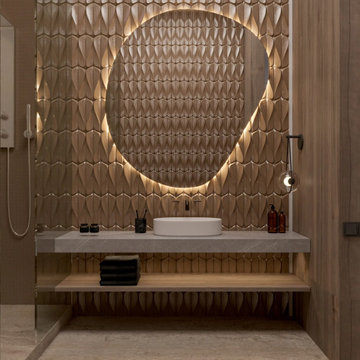
This luxurious bathroom exudes contemporary elegance, showcasing a stunning 3D geometric backsplash illuminated by ambient lighting. A sleek, round mirror complements the unique wall pattern, while the minimalist basin and wooden accents provide an earthy contrast.
Find the right local pro for your project

 Lauren's Interiors
Inspiration for a mid-sized contemporary beige tile and mosaic tile porcelain tile, beige floor and single-sink alcove bathtub remodel in San Francisco with shaker cabinets, white cabinets, a one-piece toilet, white walls, an undermount sink, quartz countertops, white countertops and a built-in vanity

 Fox Interiors
Example of a mid-sized 1960s u-shaped cement tile floor and gray floor enclosed kitchen design in Minneapolis with an undermount sink, flat-panel cabinets, medium tone wood cabinets, quartz countertops, white backsplash, cement tile backsplash, stainless steel appliances, no island and black countertops

 Esslinger Design Company
A kitchen and adjacent great room with multiple focal points and angles get a major update from floor the ceiling. The hardwood was refinished, trim and walls painted, kitchen cabinets were painted (white on uppers and gray on lowers), marble geometric backsplash tile, unique brass lighting, a completely redesigned fireplace, and custom furniture pieces throughout!
Photography by Picture Perfect House
Construction by Platinum Builders

 Walker Zanger
Stone Mosaic
Combining multiple textures of stone in a variety of geometric shapes, the Shift Collection changes our perception of stone as a decorative surface. Chiseled, scrapped and hammered, the stone surfaces shift from one texture to another in an almost lyrical fashion, creating visual interest that changes with the play of light and shadow.
Usage:
Residential: All interior surfaces, including bathroom walls / floors*, shower walls/floors, kitchen backsplashes, general flooring and exterior patios and walls. Commercial: Interior and exterior walls and interior flooring. See Tools | Usage Guide for more details. *Cream not recommended for shower floors.
See this product on the Walker Zanger website for more information: http://bit.ly/1qai8mR


 Hello Home
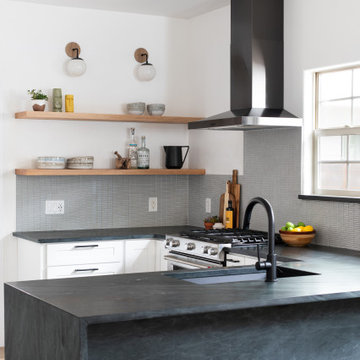
Inspiration for a mid-sized transitional u-shaped light wood floor and brown floor open concept kitchen remodel in Austin with an undermount sink, shaker cabinets, white cabinets, marble countertops, gray backsplash, ceramic backsplash, stainless steel appliances, a peninsula and black countertops
 Cathie Hong Interiors
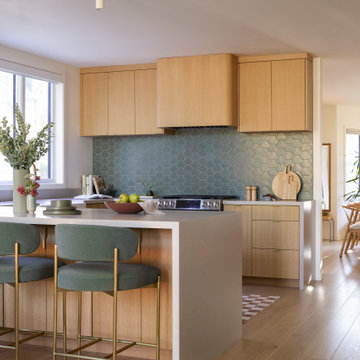
This single family home that was once used as a rental for university students was completely renovated with a new addition and transformed into a highly optimized haven for a family of four. The brief was modern but colorful!

 Rhoads Design & Construction
Photography by Starboard & Port of Springfield, Missouri.
Example of a transitional light wood floor kitchen design with an undermount sink, flat-panel cabinets, black cabinets, multicolored backsplash, stainless steel appliances, an island and white countertops
Example of a transitional light wood floor kitchen design with an undermount sink, flat-panel cabinets, black cabinets, multicolored backsplash, stainless steel appliances, an island and white countertops
 Marianne Elizabeth Design
Example of a mid-sized trendy l-shaped dark wood floor and brown floor eat-in kitchen design in Calgary with a farmhouse sink, gray cabinets, quartz countertops, gray backsplash, stainless steel appliances, an island and white countertops
 Lauren's Interiors
Mid-sized trendy beige tile and mosaic tile porcelain tile, beige floor and single-sink alcove bathtub photo in San Francisco with shaker cabinets, white cabinets, a one-piece toilet, white walls, an undermount sink, quartz countertops, white countertops and a built-in vanity

 Karry Home Solutions
Ultra-modern and minimalist design is explored through simple, clean, geometric lines. The custom cabinets are sleek and hardware-less. The abundance of white allows for the marble backsplash and pink flower accent to stand out that much more dramatically.



 By Design Interiors Inc
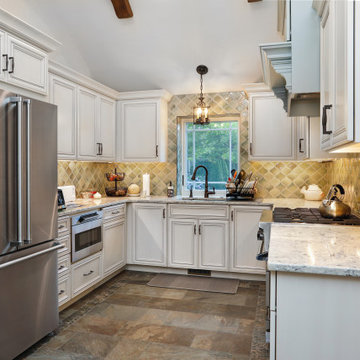
The modern details continue throughout the Kitchen. The geometric backsplash in a warm bronze compliment the creamy tones of the cabinets. The eye is drawn in by the stunning granite counter-top of the island with movements of golds, beige, and bronze tones intertwined throughout the slab. It’s a true masterpiece! The mixture of black and gold of the chandelier complete this contemporary space.


 The Anderson Studio of Architecture & Design
Photography by: Holger Obenaus
Enclosed kitchen - coastal l-shaped dark wood floor and brown floor enclosed kitchen idea in Charleston with an island, shaker cabinets, white cabinets, multicolored backsplash, mosaic tile backsplash, paneled appliances and multicolored countertops
Enclosed kitchen - coastal l-shaped dark wood floor and brown floor enclosed kitchen idea in Charleston with an island, shaker cabinets, white cabinets, multicolored backsplash, mosaic tile backsplash, paneled appliances and multicolored countertops

Sponsored
Columbus, OH

Hope Restoration & General Contracting
Columbus Design-Build, Kitchen & Bath Remodeling, Historic Renovations

 Patti's Kitchen and Bath Design
This wonderful kitchen was a collaboration between the client, her designer, and our in-house designer, Jessica!
The floating shelves were custom finished to match the existing hardwood floors.

 Julie Rootes Interiors
Example of a large kitchen design in San Francisco with white cabinets, gray backsplash, an island and gray countertops
 Karry Home Solutions
Ultra-modern and minimalist design is explored through simple, clean, geometric lines. The custom cabinets are sleek and hardware-less. The abundance of white allows for the marble backsplash and pink flower accent to stand out that much more dramatically.
150