
Search results for "Geometric backsplash" in Home Design Ideas

 Luca Andrisani Architect
Bathroom- photo by Emilio Collavino.
Inspiration for a coastal multicolored tile alcove shower remodel in Miami with an undermount sink and white walls
Inspiration for a coastal multicolored tile alcove shower remodel in Miami with an undermount sink and white walls

 Viotti Architects
 combines materials and architectural features like a custom stain grade door and cool gray tones to become a distinct industrial modern style home with rustic highlights including stucco with a grid of control joint marries with painted Hardie Siding.
Featured materials include modern flat-panel cabinet doors, weathered wood open shelves, Caesarstone countertops, geometric tile backsplash, shed roofs, and a floating staircase in reclaimed wood with horizontal cable railing.

Find the right local pro for your project




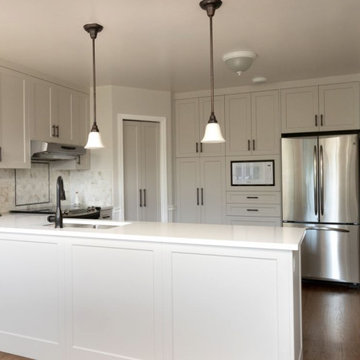
 Comsense Holdings Ltd.
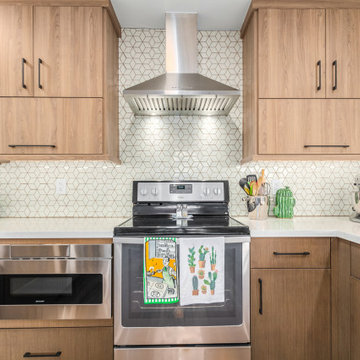
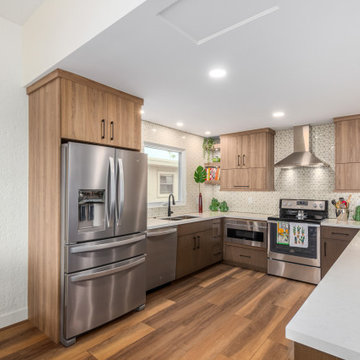
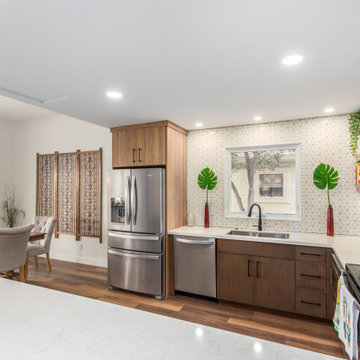
This simple and extremely stylish kitchen was designed by Comsense Holdings. It has abundant storage and a functional streamlined layout. The ambience, created by the minimalistic geometric patterns on the backsplash and the soft neutral colouring, creates a cozy and comforting kitchen.

 APK Designs LLC
Inspiration for a mid-sized transitional l-shaped dark wood floor and brown floor open concept kitchen remodel in New York with an undermount sink, shaker cabinets, white cabinets, quartz countertops, blue backsplash, glass sheet backsplash, stainless steel appliances, an island and blue countertops
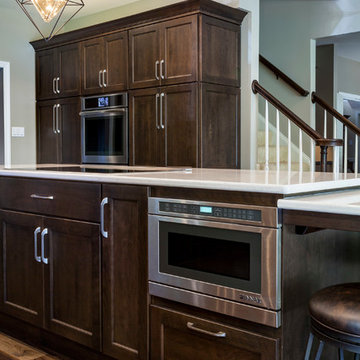
 Jacob Evans Kitchen & Bath
Mid-sized transitional medium tone wood floor and brown floor home design photo with an undermount sink, recessed-panel cabinets, dark wood cabinets, quartz countertops, ceramic backsplash, stainless steel appliances and an island
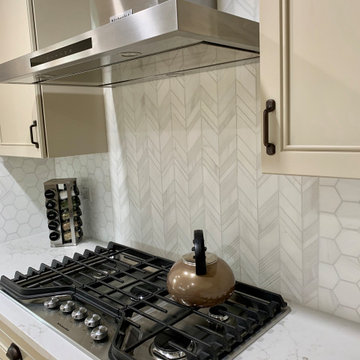
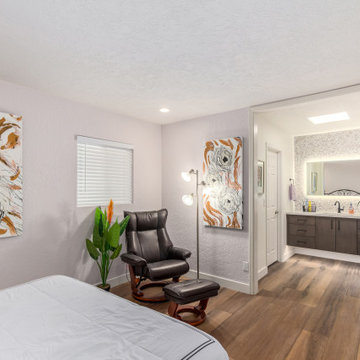

 Ultimate Remodel
Felicia Evans
Eat-in kitchen - mid-sized contemporary u-shaped porcelain tile and white floor eat-in kitchen idea in DC Metro with an undermount sink, shaker cabinets, gray cabinets, quartz countertops, gray backsplash, glass tile backsplash, stainless steel appliances and an island
Eat-in kitchen - mid-sized contemporary u-shaped porcelain tile and white floor eat-in kitchen idea in DC Metro with an undermount sink, shaker cabinets, gray cabinets, quartz countertops, gray backsplash, glass tile backsplash, stainless steel appliances and an island



 Coastal Home Design Studio
An adorable but worn down beach bungalow gets a complete remodel and an added roof top deck for ocean views. The design cues for this home started with a love for the beach and a Vetrazzo counter top! Vintage appliances, pops of color, and geometric shapes drive the design and add interest. A comfortable and laid back vibe create a perfect family room. Several built-ins were designed for much needed added storage. A large roof top deck was engineered and added several square feet of living space. A metal spiral staircase and railing system were custom built for the deck. Ocean views and tropical breezes make this home a fabulous beach bungalow.

 JASMIN REESE INTERIORS
Inspiration for a contemporary carpeted and gray floor family room remodel in Chicago with a bar and gray walls
 Coastal Home Design Studio
An adorable but worn down beach bungalow gets a complete remodel and an added roof top deck for ocean views. The design cues for this home started with a love for the beach and a Vetrazzo counter top! Vintage appliances, pops of color, and geometric shapes drive the design and add interest. A comfortable and laid back vibe create a perfect family room. Several built-ins were designed for much needed added storage. A large roof top deck was engineered and added several square feet of living space. A metal spiral staircase and railing system were custom built for the deck. Ocean views and tropical breezes make this home a fabulous beach bungalow.

 Karry Home Solutions
Ultra-modern and minimalist design is explored through simple, clean, geometric lines. The custom cabinets are sleek and hardware-less. The abundance of white allows for the marble backsplash and pink flower accent to stand out that much more dramatically.

 Rayna Vogel
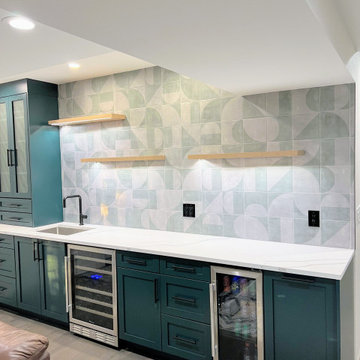
Admire these beautifully crafted shelves, thoughtfully placed to complement the geometric backsplash. The bold-colored cabinets add a striking pop of color, while the wine and soda refrigerators are essential features. This setup ensures that this family will host the best parties!
 Karry Home Solutions
Ultra-modern and minimalist design is explored through simple, clean, geometric lines. The custom cabinets are sleek and hardware-less. The abundance of white allows for the marble backsplash and pink flower accent to stand out that much more dramatically.
 Hello Home
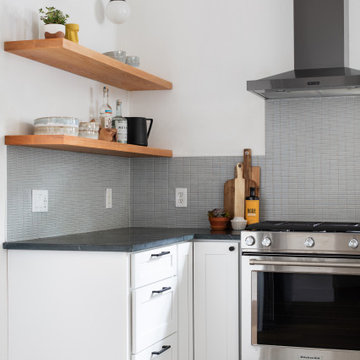
Mid-sized transitional u-shaped light wood floor and brown floor open concept kitchen photo in Austin with an undermount sink, shaker cabinets, white cabinets, marble countertops, gray backsplash, ceramic backsplash, stainless steel appliances, a peninsula and black countertops
149