
Search results for "Geometric backsplash" in Home Design Ideas

 Enviable Designs Inc.
A custom kitchen features a dramatic glass backsplash, wood cabinetry & white quartz countertops. Tracey Ayton Photography.
Inspiration for a mid-sized contemporary l-shaped dark wood floor eat-in kitchen remodel in Vancouver with a drop-in sink, flat-panel cabinets, medium tone wood cabinets, quartz countertops, stainless steel appliances and a peninsula
Inspiration for a mid-sized contemporary l-shaped dark wood floor eat-in kitchen remodel in Vancouver with a drop-in sink, flat-panel cabinets, medium tone wood cabinets, quartz countertops, stainless steel appliances and a peninsula

 ANT SERVICE CORPORATION
An unique floor will enhance your bathroon values to the large extent, our 4" square pattern black white geometric tiles does a good job on floor decor.

 Harka Architecture
Mid-sized minimalist u-shaped light wood floor and beige floor eat-in kitchen photo in Portland with an undermount sink, recessed-panel cabinets, white cabinets, quartz countertops, white backsplash, ceramic backsplash, stainless steel appliances, an island and gray countertops
Find the right local pro for your project

 + Modern Design
Transitional Townhome
Kansas City, MO
- Transitional Modern Design
- Stacked Slate Fireplace
- Retro Lighting
- Pops of Blue and Orange
Wesley Piercy, Haus of You Photography
 Enfort Homes
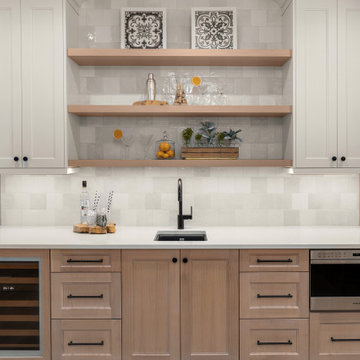
Mandy's timeless white oak kitchen features a geometric square backsplash that gives LOTS of texture, custom panel Sub-Zero refrigerator, hidden pantry, under counter beverage cooler, microwave drawer, and black undermount prep sink.
 Thayer Design Build
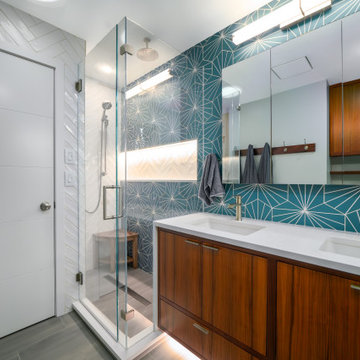
Inspiration for a modern blue tile and porcelain tile porcelain tile, gray floor and double-sink bathroom remodel with dark wood cabinets, a one-piece toilet, white walls, an undermount sink, quartzite countertops, a hinged shower door, white countertops, a niche and a floating vanity

 Neil Kelly Company
A modern contemporary kitchen remodel with mid-century modern influences. The eye catching exposed beams are complemented by a large island with panels capping the quartz counter top, which is a common mid-century design feature. The custom glass tile backsplash makes a statement, as do the pops of cobalt blue and the contemporary glass pendant lights.

Sponsored
Sunbury, OH

J.Holderby - Renovations
Franklin County's Leading General Contractors - 2X Best of Houzz!

 21 Renovations
Small tuscan u-shaped porcelain tile and beige floor open concept kitchen photo in Vancouver with an undermount sink, flat-panel cabinets, medium tone wood cabinets, quartz countertops, blue backsplash, porcelain backsplash, stainless steel appliances, white countertops and no island


 Custom Surface Solutions
 (www.css-tile.com) - Owner Craig Thompson (512) 430-1215. This project shows a modern kitchen backsplash using Merola Tile Aster Hex Nero Encaustic 8-5/8 in. x 9-7/8 in. Porcelain Wall Tile
 Sunday Morning Kitchen and Bath
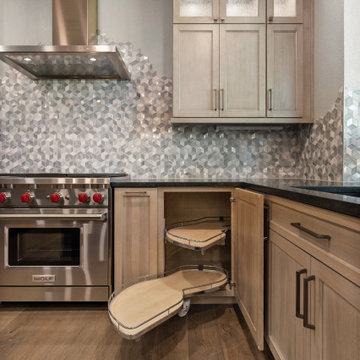
Corner kitchen cabinet storage utilizing a chrome-railed LeMans pull-out swivel system beneath a 3D mosaic backsplash.
 Sea Pointe Design & Remodel
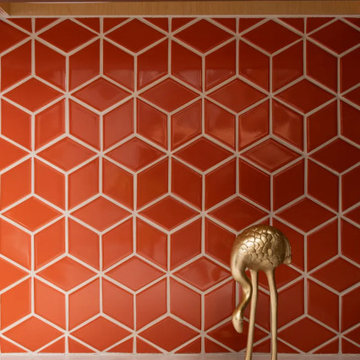
To add vibrancy and texture, glazed ceramic tile in a bold Mandarin Orange geometric diamond pattern was chosen for the backsplash.
Example of a 1960s l-shaped vinyl floor, brown floor and exposed beam eat-in kitchen design in Orange County with a single-bowl sink, shaker cabinets, brown cabinets, quartz countertops, orange backsplash, ceramic backsplash, stainless steel appliances, a peninsula and white countertops
Example of a 1960s l-shaped vinyl floor, brown floor and exposed beam eat-in kitchen design in Orange County with a single-bowl sink, shaker cabinets, brown cabinets, quartz countertops, orange backsplash, ceramic backsplash, stainless steel appliances, a peninsula and white countertops


Sponsored
Columbus, OH

Hope Restoration & General Contracting
Columbus Design-Build, Kitchen & Bath Remodeling, Historic Renovations

 Luxe Remodel
Inspiration for a mid-sized contemporary master brown tile and subway tile laminate floor, brown floor and double-sink corner shower remodel in Los Angeles with beaded inset cabinets, white cabinets, a one-piece toilet, white walls, an undermount sink, quartz countertops, a hinged shower door, white countertops and a built-in vanity

 Uniik Design
This main floor space was a complete transformation! We had so much fun collaborating with our clients on their newly renovated kitchen. They had many problems with their existing kitchen as it was very tight, dated, and not enough storage space. We took down two walls to give them a more open floor plan, we doubled their storage, and created a flow throughout the kitchen that met all the clients needs and functionalities. For the aesthetics, we used a beautiful grey for the cabinetry, porcelain slabs with stunning veins to speak to the cabinets, and added a geometric cube pattern with a punch of blue in the backsplash.

 Cory Connor Designs
KazArts
Mid-sized transitional u-shaped dark wood floor open concept kitchen photo in New York with a farmhouse sink, shaker cabinets, white cabinets, marble countertops, gray backsplash, glass tile backsplash, stainless steel appliances and an island
Mid-sized transitional u-shaped dark wood floor open concept kitchen photo in New York with a farmhouse sink, shaker cabinets, white cabinets, marble countertops, gray backsplash, glass tile backsplash, stainless steel appliances and an island
 Custom Surface Solutions
 (www.css-tile.com) - Owner Craig Thompson (512) 430-1215. This project shows a kitchen backsplash with Ann Sacks 3" x 6" beveled subway tile.

Sponsored
Westerville, OH

Custom Home Works
Franklin County's Award-Winning Design, Build and Remodeling Expert


 Fireclay Tile
Our handpainted tiles, Cairo in our Black and White Motif.
Kitchen - eclectic kitchen idea in San Francisco with ceramic backsplash and an island
Kitchen - eclectic kitchen idea in San Francisco with ceramic backsplash and an island
 Enfort Homes
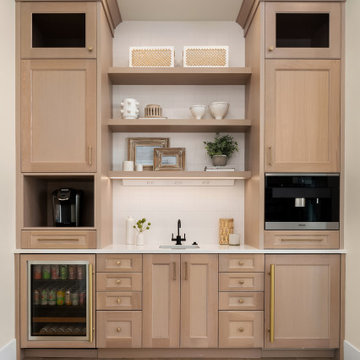
White oak cabinets, geometric white backsplash, and brass hardware give all the calming and coastal vibes in this coffee bar. Form meets function in this custom built-in beverage center with it's wolf appliances such as: 24" undermount beverage coolers and a 24" coffee maker. This farmhouse meets coastal blend is so in and we are loving it.
195