
Search results for "Geometric backsplash" in Home Design Ideas

 Susan Jablon
Inspiration for a large modern l-shaped open concept kitchen remodel in New York with flat-panel cabinets, brown cabinets, gray backsplash, glass tile backsplash, stainless steel appliances and an island

 Hummingbird Hill Homes & Construction
Enclosed kitchen - mid-sized cottage u-shaped light wood floor and beige floor enclosed kitchen idea in Toronto with an undermount sink, shaker cabinets, white cabinets, quartz countertops, gray backsplash, subway tile backsplash, stainless steel appliances and a peninsula

 User
Storage is maximized in this small kitchen with gorgeous cabinets and logical flow. We rearranged the layout, moving appliances and adding more cabinetry to make this space highly functional and easy to use. www.aivadecor.com
Find the right local pro for your project

 Esslinger Design Company
A kitchen and adjacent great room with multiple focal points and angles get a major update from floor the ceiling. The hardwood was refinished, trim and walls painted, kitchen cabinets were painted (white on uppers and gray on lowers), marble geometric backsplash tile, unique brass lighting, a completely redesigned fireplace, and custom furniture pieces throughout!
Photography by Picture Perfect House
Construction by Platinum Builders
 Judd Builders
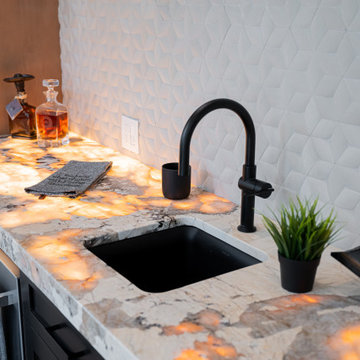
This modern bar area features dramatic, underlit patterned stone countertops that create a warm, glowing amber ambiance. A matte black gooseneck faucet pairs with a matching undermount sink, while textured white geometric backsplash tiles and dark charcoal cabinetry complete the contemporary look with sophisticated contrast.
 Joy Street Design
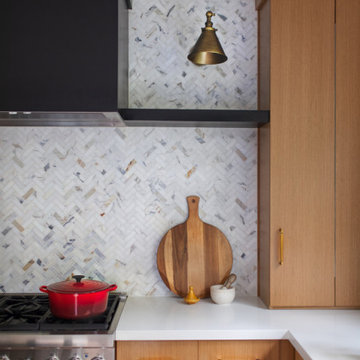
This smart home was designed by our Oakland studio with bright color, striking artwork, and sleek furniture.
---
Designed by Oakland interior design studio Joy Street Design. Serving Alameda, Berkeley, Orinda, Walnut Creek, Piedmont, and San Francisco.
For more about Joy Street Design, click here:
https://www.joystreetdesign.com/
To learn more about this project, click here:
https://www.joystreetdesign.com/portfolio/oakland-urban-tree-house

 Peltier Interiors
This quaint family home grew from an addition/remodel to a complete new build. Classic colors and materials pair perfectly with fresh whites and natural textures. Thoughtful consideration was given to creating a beautiful home that is casual and family-friendly.

Sponsored
Fredericksburg, OH

High Point Cabinets
Columbus' Experienced Custom Cabinet Builder | 4x Best of Houzz Winner
 Heath Ceramics
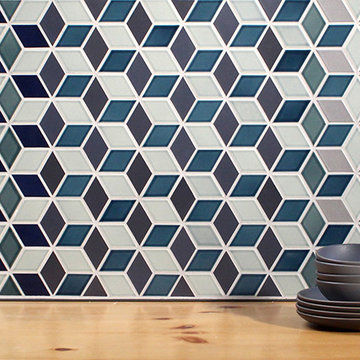
Heath Mural tile pattern in Denim.
Inspiration for a contemporary home design remodel in San Francisco
Inspiration for a contemporary home design remodel in San Francisco

 Reico Kitchen & Bath
This traditional inspired kitchen design features Merillat Masterpiece cabinets in the Verona raised panel door style in the Pebble Grey Paint finish. Kitchen countertops are Cambria Brittanica.
Photos courtesy of Felicia Evans Photography.

 Nathan Homes LLC
Open concept kitchen - modern open concept kitchen idea in Omaha with an undermount sink, shaker cabinets, green cabinets, quartz countertops, green backsplash, mosaic tile backsplash, stainless steel appliances, an island and white countertops

 Ashleys Building and Construction, LLC.
Jeff McGee, Virtual Tours By Jeff
Inspiration for a small modern galley porcelain tile and white floor eat-in kitchen remodel with a double-bowl sink, shaker cabinets, white cabinets, quartzite countertops, white backsplash, porcelain backsplash, stainless steel appliances and gray countertops
Inspiration for a small modern galley porcelain tile and white floor eat-in kitchen remodel with a double-bowl sink, shaker cabinets, white cabinets, quartzite countertops, white backsplash, porcelain backsplash, stainless steel appliances and gray countertops


 Masterworks Window Fashions & Design, LLC
In this closeup, you can see that the colors of the geometric custom Roman shade fabric perfectly mirror the colors in the countertop and backsplash. Wheras the other shades were cordless, this shade was so wide, it needed a continuous bead chain lift system. Photography by Bob Narod, Photographer, LLC.



 boulder design build
Simple but distinctive blending of a blue glass trapezoidal glass sink, cherry cabinet and quarried edge granite. A geometrical modern sink is framed by a contrasting rustic granite countertop and backsplash.
Design and photography by John Uhr
Boulder, CO


 Keene Interiors
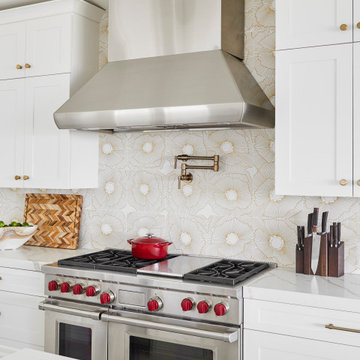
Bloom & Brass is a modern transitional kitchen designed to balance crisp structure with warmth and personality. Classic white shaker cabinetry sets a timeless foundation, elevated by warm brass hardware and sculptural globe lighting that introduces movement and refinement. A geometric tile backsplash adds subtle pattern and depth, creating visual interest without overwhelming the clean architectural lines.
The island anchors the space with rich contrast, complemented by velvet counter stools in a bold berry tone that bring softness and unexpected character. Warm wood flooring grounds the palette, reinforcing the seamless blend of traditional elements and contemporary detailing.
Designed for both everyday living and effortless entertaining, this kitchen embodies elevated comfort, thoughtful material layering, and a confident yet approachable aesthetic.
 Tindall Architecture Workshop
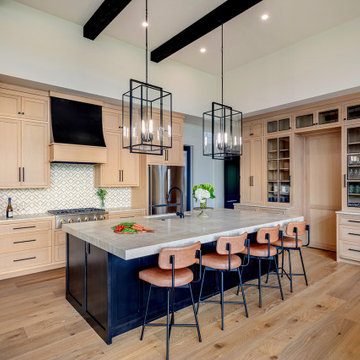
Light wood cabinetry wraps two walls of this kitchen, combining paneled storage with glass-front display cabinets around an integrated pantry entrance. A substantial dark island provides contrast beneath oversized lantern pendants. Exposed ceiling beams, a sculpted range hood, and geometric backsplash tile give the open kitchen a strong architectural rhythm.


 Wendy Nobriga Interiors
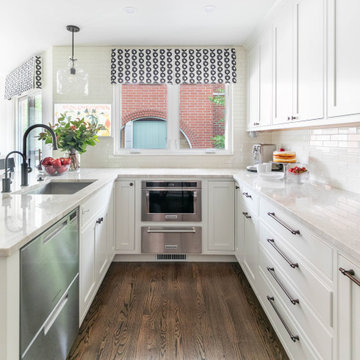
Bright kitchen designed by Wendy Nobriga in Des Plaines, IL, with white cabinetry, quartzite countertops, stainless steel appliances, wood flooring, and black-and-white geometric valances on the windows.
 Luxury Kitchen Bath Express
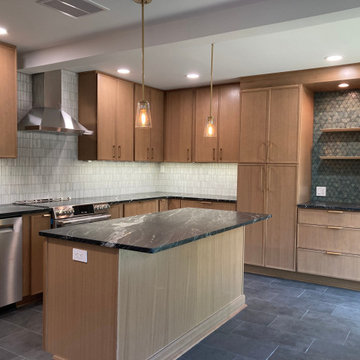
Stunning kitchen remodel featuring sleek flat-panel cabinetry, durable Luxury Vinyl Tile (LVT) flooring, and bold black soapstone countertops. A linear tile backsplash adds modern texture, while two minimalist pendant lights elegantly illuminate the central island. The space also includes a dedicated coffee bar with floating shelves, a geometric backsplash, and ample drawer storage for added functionality.


199