
Search results for "Geometric backsplash" in Home Design Ideas
 Douglas Fossum Construction
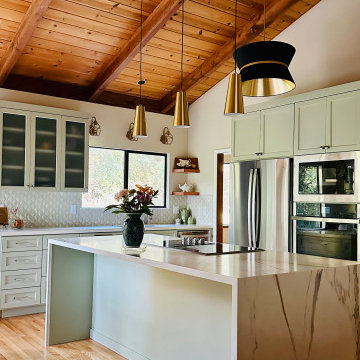
We removed a wall to open up the kitchen layout and make an island. We extended the kitchen cabinet run to make a desk area surrounded by redwood trees. Redwood floating shelves and custom table and bench is from our clients property. Soft green cabinetry and a geometric backsplash that adds pop of dimension. Waterfall quartz island for elegance. The lighting adds extra shine and a touch of glam to complete this gorgeous kitchen remodel!

Find the right local pro for your project

 Georgia Contractor Group Home Builders
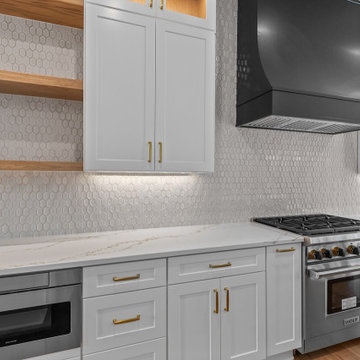
Kitchen detail featuring a statement dark range hood, white cabinetry, open wood shelving and a light geometric backsplash.
Inspiration for a transitional kitchen remodel in Atlanta
Inspiration for a transitional kitchen remodel in Atlanta

 Lang's Home Remodeling
This dynamic kitchen design is one-of-a-kind with a blue laminate Wilsonart countertop and Clayhaus Ceramics 3-dimensional backsplash as the centerpiece. This is beautifully offset by contemporary, dark wood, slab panel Koch kitchen cabinets, a brick wall that brings a mid-century vibe to the design. The layout includes seating at the island and the kitchen table, as well as a laundry alcove separated by a brick dividing wall from the main kitchen.



Sponsored
Columbus, OH

Hope Restoration & General Contracting
Columbus Design-Build, Kitchen & Bath Remodeling, Historic Renovations

 Home Carpet One
Beautiful hexagon tile brings a cool edge to this bathroom!
Minimalist bathroom photo in Chicago
Minimalist bathroom photo in Chicago

 Alair Homes Plano
This project is a Houzz Kitchen of the Week! Click below to read the full story!
https://www.houzz.com/ideabooks/116547325/list/kitchen-of-the-week-better-brighter-and-no-longer-basic
Our clients came to us wanting an elegant and functional kitchen and brighter living room. Their kitchen was dark and inefficient. The cabinets felt cluttered and the storage was there, but not functional for this family. They wanted all new finishes; especially new cabinets, but the floors were going to stay and be refinished. No wall relocation was needed but adding a door into the dining room to block the view from the front into the kitchen was discussed. They wanted to bring in more light somehow and preferably natural light. There was an unused sink in the butler’s pantry that they wanted capped, giving them more space and organized storage was a must! In their living room, they love their fireplace because it reminds her of her home in Colorado, so that definitely had to stay but everything else was left to the designers.
After all decisions were made, this gorgeous kitchen and living space came to life! It is bright, open and airy, just like our clients wanted. Soft White Shiloh cabinetry was installed with a contrasting Cocoa island. Honed Levantina Taj Mahal quartzite was a beautiful countertop for this space. Bedrosians Grace 4”x 12” wall tile in Panna was the backsplash throughout the kitchen. The stove wall is flanked with dark wooden shelves on either side of vent-a-hood creating a feature area to the cook area. A beautiful maple barn door with seeded baroque tempered glass inserts was installed to close off the pantry and giving them more room than a traditional door. The original wainscoting remained in the kitchen and living areas but was modified in the kitchen where the cabinets were slightly extended and painted white throughout. LED tape lighting was installed under the cabinets, LED lighting was also added to the top of the upper glass cabinets, in addition to the grow lights installed for their herbs. All of the light fixtures were updated to a timeless classic look and feel. Imbrie articulating wall sconces were installed over the kitchen window/sink and in the butler’s pantry and aged brass Hood classic globe pendants were hung over the island, really drawing your attention to the kitchen. The Alturas fixture from SeaGull Lighing now hangs in the center of the living room, where there was once an outdated ceiling fan. In the living room, the walls were painted white, while leaving the wood and stone fireplace, as requested, leaving an absolutely amazing contrast!
Design/Remodel by Hatfield Builders & Remodelers | Photography by Versatile Imaging

 Kitchens and Baths By Lynn, Inc.
Rounding the corner into the kitchen, this is the first view. Elegant pendant lights dangle over the unusual angles of a gracious peninsula. Stacked cabinets by Dura Supreme Cabinetry command the space leaving some light mystery with semi-opaque glass doors.
 Lang's Home Remodeling
This dynamic kitchen design is one-of-a-kind with a blue laminate Wilsonart countertop and Clayhaus Ceramics 3-dimensional backsplash as the centerpiece. This is beautifully offset by contemporary, dark wood, slab panel Koch kitchen cabinets, a brick wall that brings a mid-century vibe to the design. The layout includes seating at the island and the kitchen table, as well as a laundry alcove separated by a brick dividing wall from the main kitchen.

 live-work-play
Enclosed kitchen - contemporary u-shaped enclosed kitchen idea in Seattle with an integrated sink, flat-panel cabinets, white cabinets, multicolored backsplash, stainless steel appliances, no island and black countertops

 Classic Home Improvements
A picturesque kitchen with modern day edge. Instead of an island, these home owners have created bar seating so guests can converse with the people preparing or cooking in the kitchen.

Sponsored
Plain City, OH

The Creative Kitchen Company
Columbus Area Kitchen Remodeling and Refacing Professional

 Sneller Custom Homes and Remodeling, LLC
Kolanowski Studio
Dedicated laundry room - small transitional medium tone wood floor dedicated laundry room idea in Houston with an utility sink, shaker cabinets, gray cabinets, a side-by-side washer/dryer and yellow walls
Dedicated laundry room - small transitional medium tone wood floor dedicated laundry room idea in Houston with an utility sink, shaker cabinets, gray cabinets, a side-by-side washer/dryer and yellow walls

 Esslinger Design Company
A kitchen and adjacent great room with multiple focal points and angles get a major update from floor the ceiling. The hardwood was refinished, trim and walls painted, kitchen cabinets were painted (white on uppers and gray on lowers), marble geometric backsplash tile, unique brass lighting, a completely redesigned fireplace, and custom furniture pieces throughout!
Photography by Picture Perfect House
Construction by Platinum Builders
 Baine Contracting, Inc.
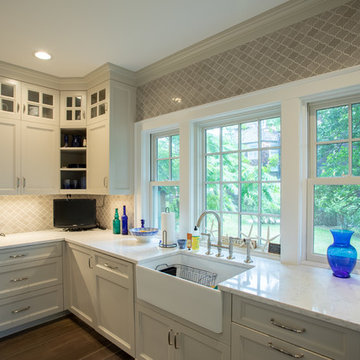
A home built in the late 1800's has been given new life, thanks to a remodel structured around keeping the original look and classic feel of a "Turn of the Century Beach Home". Built by NJ builder Baine Contracting and photographed by Osprey Perspectives.
 Carolina Custom Kitchens and Baths
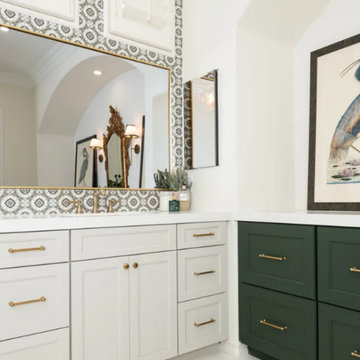
This refined bathroom design features a seamless blend of crisp white cabinetry and deep green drawers, accented with sophisticated gold hardware. A bold geometric tile backsplash adds texture and visual interest behind a sleek gold-framed mirror. On the adjoining wall, a striking heron artwork introduces a coastal element, balancing elegance with nature-inspired charm. White quartz countertops and built-in storage deliver both practicality and luxury, making this space a perfect example of transitional bathroom design done right.

Sponsored
Fredericksburg, OH

High Point Cabinets
Columbus' Experienced Custom Cabinet Builder | 4x Best of Houzz Winner
 Keene Interiors
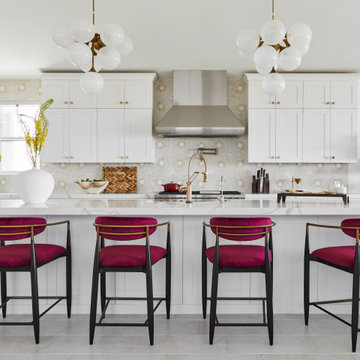
Bloom & Brass is a modern transitional kitchen designed to balance crisp structure with warmth and personality. Classic white shaker cabinetry sets a timeless foundation, elevated by warm brass hardware and sculptural globe lighting that introduces movement and refinement. A geometric tile backsplash adds subtle pattern and depth, creating visual interest without overwhelming the clean architectural lines.
The island anchors the space with rich contrast, complemented by velvet counter stools in a bold berry tone that bring softness and unexpected character. Warm wood flooring grounds the palette, reinforcing the seamless blend of traditional elements and contemporary detailing.
Designed for both everyday living and effortless entertaining, this kitchen embodies elevated comfort, thoughtful material layering, and a confident yet approachable aesthetic.
 Kitchens and Baths By Lynn, Inc.
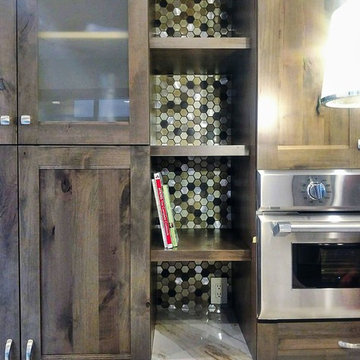
Thoughtful design by Lynn Wallace. Open shelving reveals metallic mosaic tile and allows for a display of favorite recipe books, vases and a little charging area on the countertop! Even the steamer oven has a drawer underneath to maximize storage. Every detail accounted for.
 Cherry Luxury Interiors
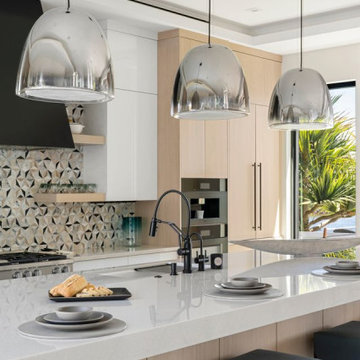
High-end contrast and reflective materials define this sleek contemporary kitchen island setup. Three oversized, polished chrome dome pendants suspend over a thick white quartz island countertop, casting bright task lighting and mirroring the surrounding light oak cabinetry. A professional matte black gooseneck faucet with matching accessories anchors the island's prep zone, complemented by navy blue upholstered counter stools with slim black metal legs.
In the background, a geometric mosaic tile backsplash adds dimensional texture behind a custom matte black range hood and floating oak shelves. Floor-to-ceiling glass doors welcome natural light and frame views of outdoor tropical landscaping, creating an open, airy cooking environment.
212