
Search results for "Geometric backsplash" in Home Design Ideas


 Loc Carpentry
Description
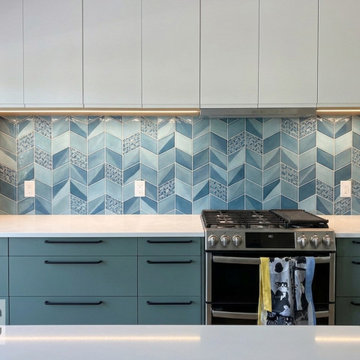
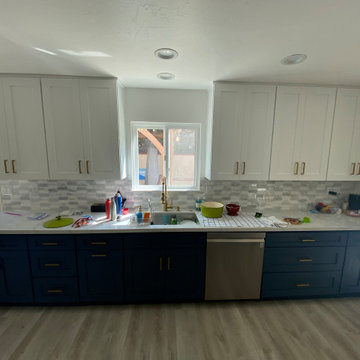
A close-up view of the range wall, highlighting the precision required to balance bold textures with minimalist cabinetry. This IKEA Sektion installation features dark green lower units contrasted with clean white uppers, all tied together by a custom wood-look frame.
Noteworthy Details:
Integrated Task Lighting: We installed low-profile LED lighting under the upper cabinets to highlight the geometric tile backsplash and provide functional workspace illumination.
Geometric Tile Alignment: The backsplash was carefully centered with the range and hood to ensure the pattern flows seamlessly across the wall.
Hardware Precision: Matte black slim handles were used to maintain the Scandinavian aesthetic, requiring exact drilling and alignment across multiple drawer banks.
Custom Framing: The wood-veneer gables surrounding the uppers add a warmth that transitions the kitchen from "standard" to "custom designer."
 Everything Home
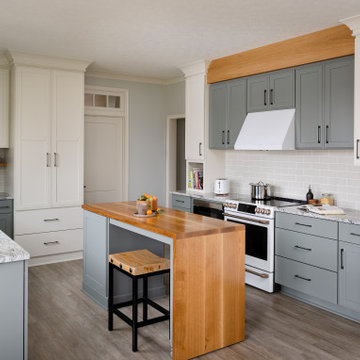
Our studio fully renovated this Eagle Creek home using a soothing palette and thoughtful decor to create a luxurious, relaxing ambience. The kitchen was upgraded with clean white appliances and sleek gray cabinets to contrast with the natural look of granite countertops and a wood grain island. A classic tiled backsplash adds elegance to the space. In the living room, our designers structurally redesigned the stairwell to improve the use of available space and added a geometric railing for a touch of grandeur. A white-trimmed fireplace pops against the soothing gray furnishings, adding sophistication to the comfortable room. Tucked behind sliding barn doors is a lovely, private space with an upright piano, nature-inspired decor, and generous windows.
---Project completed by Wendy Langston's Everything Home interior design firm, which serves Carmel, Zionsville, Fishers, Westfield, Noblesville, and Indianapolis.
For more about Everything Home, see here: https://everythinghomedesigns.com/
To learn more about this project, see here:
https://everythinghomedesigns.com/portfolio/eagle-creek-home-transformation/
Find the right local pro for your project

 K Interiors
Mid-sized danish u-shaped light wood floor and brown floor enclosed kitchen photo in San Francisco with a farmhouse sink, shaker cabinets, white cabinets, marble countertops, multicolored backsplash, cement tile backsplash, stainless steel appliances, a peninsula and white countertops

 Courton Design
Jeri Koegel
Example of a large transitional master beige tile and mosaic tile travertine floor drop-in bathtub design in Orange County with raised-panel cabinets, white cabinets, beige walls, an undermount sink and marble countertops
Example of a large transitional master beige tile and mosaic tile travertine floor drop-in bathtub design in Orange County with raised-panel cabinets, white cabinets, beige walls, an undermount sink and marble countertops

 Hannah Dee Interiors
Julia Staples Photographer
Small eclectic master white tile and ceramic tile marble floor alcove bathtub photo in Philadelphia with an undermount sink, shaker cabinets, white cabinets, marble countertops, a one-piece toilet and white walls
Small eclectic master white tile and ceramic tile marble floor alcove bathtub photo in Philadelphia with an undermount sink, shaker cabinets, white cabinets, marble countertops, a one-piece toilet and white walls

 Designs by KS
Example of a small eclectic u-shaped eat-in kitchen design in Vancouver with an undermount sink, shaker cabinets, white cabinets, quartz countertops, blue backsplash, mosaic tile backsplash, stainless steel appliances and a peninsula

Sponsored
Westerville, OH

Custom Home Works
Franklin County's Award-Winning Design, Build and Remodeling Expert

 Ashleys Building and Construction, LLC.
Jeff McGee, Virtual Tours By Jeff
Eat-in kitchen - small modern galley porcelain tile and white floor eat-in kitchen idea with a double-bowl sink, shaker cabinets, white cabinets, quartzite countertops, white backsplash, porcelain backsplash, stainless steel appliances and gray countertops
Eat-in kitchen - small modern galley porcelain tile and white floor eat-in kitchen idea with a double-bowl sink, shaker cabinets, white cabinets, quartzite countertops, white backsplash, porcelain backsplash, stainless steel appliances and gray countertops

 EBS Interiors
Kitchen Remodel, Modern Coastal Kitchen, Wood Island, White Custom Cabinets, Brass, Coastal, Wood Panel Ceilings, Built in Appliances, Porcelain Counters, Marble Backsplash, Zellige Tile, brass, metal hood, lantern pendants, pendant lights, transitional kitchen, marble tile, geometric tile, vintage hood
 A+V Design Group ATL
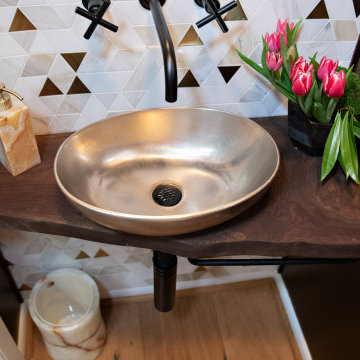
Completed custom architectural work at an Emory Village residence in Atlanta. A+V Design Group ATL designed and fabricated the ceiling work, solid-walnut architectural screen and custom walnut sink, contributing custom craftsmanship to the overall renovation designed by Mona Ahmed.
 Ashleys Building and Construction, LLC.
Jeff McGee, Virtual Tours By Jeff
Eat-in kitchen - small modern galley porcelain tile and white floor eat-in kitchen idea with a double-bowl sink, shaker cabinets, white cabinets, quartzite countertops, white backsplash, porcelain backsplash, stainless steel appliances and gray countertops
Eat-in kitchen - small modern galley porcelain tile and white floor eat-in kitchen idea with a double-bowl sink, shaker cabinets, white cabinets, quartzite countertops, white backsplash, porcelain backsplash, stainless steel appliances and gray countertops

 ReNewal Home Decor
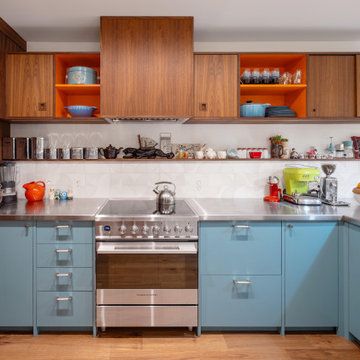
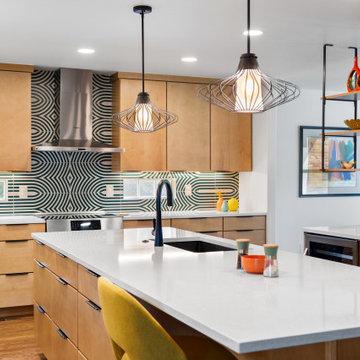
The homeowners were ready for a lighter, brighter kitchen and loved Midcentury inspired designs. By painting the perimeter cabinets white with grey quarts countertops, the island cabinets grey with a white Carrera veined quartz countertop, teal geometric glass backsplash tile, new glass pendant lighting, matte gold hardware and reimagined barstools and nook table, the space was transformed.


Sponsored
Plain City, OH

Kuhns Contracting, Inc.
Central Ohio's Trusted Home Remodeler Specializing in Kitchens & Baths


 Douglas Fossum Construction
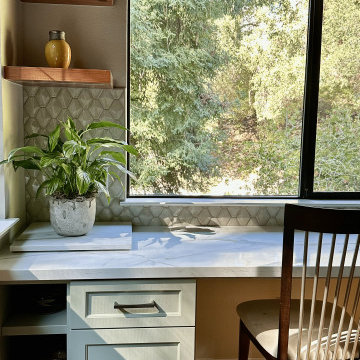
We removed a wall to open up the kitchen layout and make an island. We extended the kitchen cabinet run to make a desk area surrounded by redwood trees. Redwood floating shelves and custom table and bench is from our clients property. Soft green cabinetry and a geometric backsplash that adds pop of dimension. Waterfall quartz island for elegance. The lighting adds extra shine and a touch of glam to complete this gorgeous kitchen remodel!
 A2Z Builders
Island with white quartz counter & sculptural pendant lighting. Warm wood cabinetry, geometric backsplash & open shelving create mid-century kitchen.
Kitchen - 1960s kitchen idea in Denver
Kitchen - 1960s kitchen idea in Denver




 Floors by Remo and Company
Eat-in kitchen - large traditional medium tone wood floor eat-in kitchen idea in Denver with a farmhouse sink, white cabinets, stainless steel appliances and an island

210