
Search results for "Geometric backsplash" in Home Design Ideas
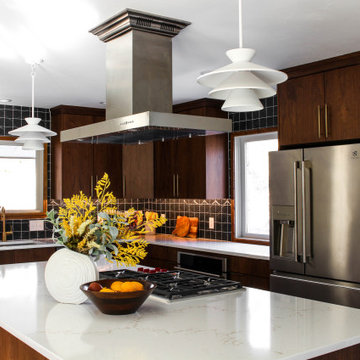
 Nate's Custom Renovations
When it comes to this mid-century modern kitchen the homeowners wanted to give it a strong personality while aiming to keep the design aesthetics of the home. This kitchen shows off the beautiful custom-made flat-panel walnut cabinets accented by a bold geometric backsplash. An 8-foot quartz island with a chef's cooktop is highlighted by white layered pendants creating a layered effect for this visually eye-catching kitchen.


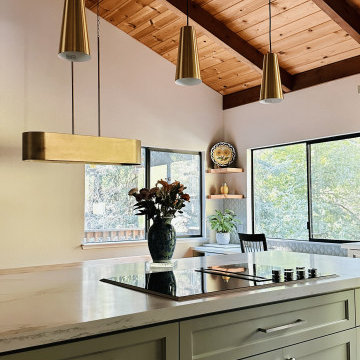
 Douglas Fossum Construction
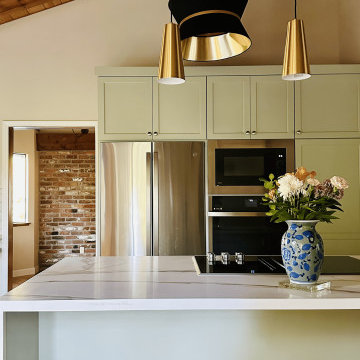
We removed a wall to open up the kitchen layout and make an island. We extended the kitchen cabinet run to make a desk area surrounded by redwood trees. Redwood floating shelves and custom table and bench is from our clients property. Soft green cabinetry and a geometric backsplash that adds pop of dimension. Waterfall quartz island for elegance. The lighting adds extra shine and a touch of glam to complete this gorgeous kitchen remodel!
Find the right local pro for your project

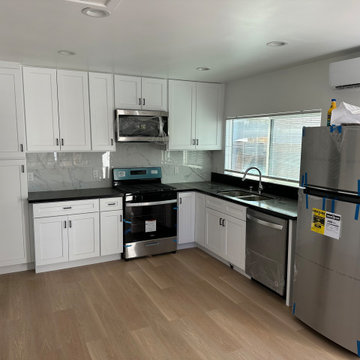
 HOME REMODELING INC.
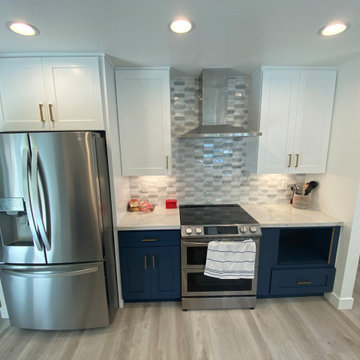
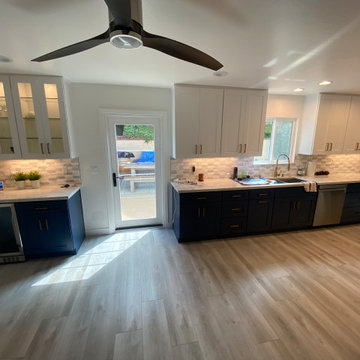
Inspiration for a mid-sized modern vinyl floor and brown floor eat-in kitchen remodel in Los Angeles with a double-bowl sink, shaker cabinets, white cabinets, quartz countertops, white backsplash, ceramic backsplash, stainless steel appliances, an island and brown countertops



Sponsored
Columbus, OH

Hope Restoration & General Contracting
Columbus Design-Build, Kitchen & Bath Remodeling, Historic Renovations
 Floor to Ceiling Carpet One Floor & Home
Robb Siverson Photography
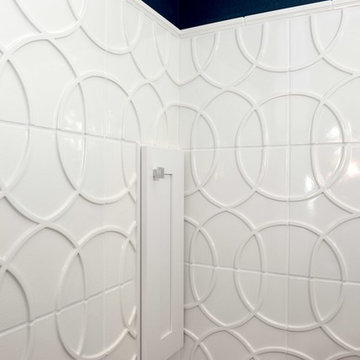
Inspiration for a mid-sized modern 3/4 gray tile and ceramic tile vinyl floor home design remodel with a one-piece toilet, blue walls, a vessel sink and granite countertops
Inspiration for a mid-sized modern 3/4 gray tile and ceramic tile vinyl floor home design remodel with a one-piece toilet, blue walls, a vessel sink and granite countertops

 Douglas Fossum Construction
We removed a wall to open up the kitchen layout and make an island. We extended the kitchen cabinet run to make a desk area surrounded by redwood trees. Redwood floating shelves and custom table and bench is from our clients property. Soft green cabinetry and a geometric backsplash that adds pop of dimension. Waterfall quartz island for elegance. The lighting adds extra shine and a touch of glam to complete this gorgeous kitchen remodel!
 Jackson Design & Remodeling
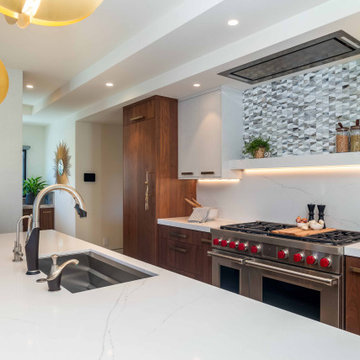
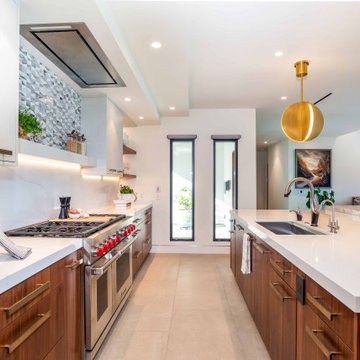
Luxury modern kitchen featuring a large waterfall island with white quartz-style countertops, an undermount sink, warm wood cabinetry, and brushed gold accents. A professional gas range with red knobs, geometric tile backsplash, concealed range hood, under-cabinet lighting, and oversized gold pendant lights create a refined contemporary kitchen design for a custom home.
 Studio 1820
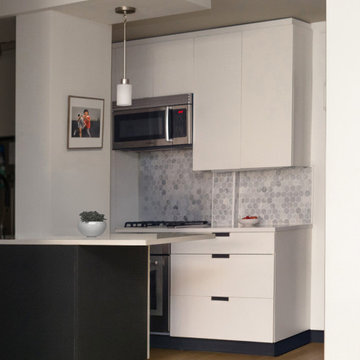
This modern kitchen design features clean white cabinetry, a minimalist island with dark contrast, and a soft geometric tile backsplash that adds subtle texture. Integrated appliances and streamlined details create a functional, timeless space, balanced with warm wood flooring for an inviting feel. A refined example of contemporary residential interior design.


 Jackson Design & Remodeling
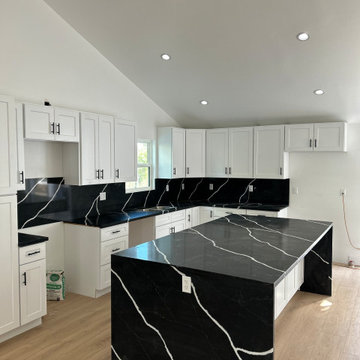
Modern galley kitchen featuring warm wood cabinetry, white quartz-style countertops, brushed gold hardware, and oversized gold pendant lights above a spacious island. A professional gas range with red knobs, geometric tile backsplash, under-cabinet lighting, and sleek narrow windows create a bright contemporary kitchen design with luxury custom home details.
 Synergy Design & Construction
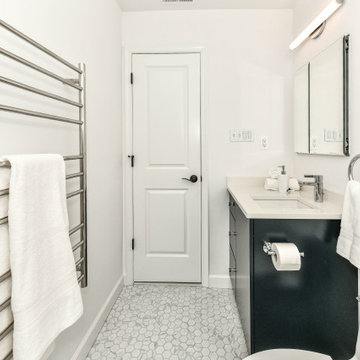
After. The Cabico vanity in “Bonavista” navy paint plays off the cobalt color in the mosaic shower tile. An "Ontario" towel warmer by Warmly Yours from Ferguson adds style and function to this Hall Bath!


Sponsored
Plain City, OH

The Creative Kitchen Company
Columbus Area Kitchen Remodeling and Refacing Professional
 Douglas Fossum Construction
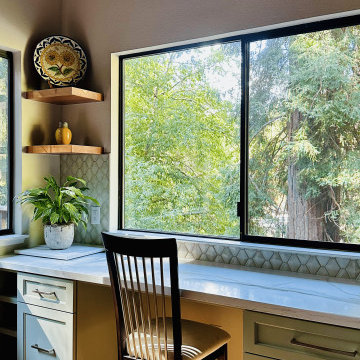
We removed a wall to open up the kitchen layout and make an island. We extended the kitchen cabinet run to make a desk area surrounded by redwood trees. Redwood floating shelves and custom table and bench is from our clients property. Soft green cabinetry and a geometric backsplash that adds pop of dimension. Waterfall quartz island for elegance. The lighting adds extra shine and a touch of glam to complete this gorgeous kitchen remodel!

 Stephanie Lang
Clean, simple geometric shapes kept this kitchen looking large and modern.
Photo: S. Lang
Mid-sized minimalist u-shaped concrete floor and gray floor eat-in kitchen photo with an undermount sink, flat-panel cabinets, medium tone wood cabinets, quartz countertops, multicolored backsplash, slate backsplash, stainless steel appliances, an island and gray countertops
Mid-sized minimalist u-shaped concrete floor and gray floor eat-in kitchen photo with an undermount sink, flat-panel cabinets, medium tone wood cabinets, quartz countertops, multicolored backsplash, slate backsplash, stainless steel appliances, an island and gray countertops

 Seldin Design Studios
Jay Seldin
Example of a mid-sized eclectic u-shaped dark wood floor and brown floor enclosed kitchen design in San Francisco with an undermount sink, recessed-panel cabinets, black cabinets, solid surface countertops, multicolored backsplash, ceramic backsplash, stainless steel appliances, an island and white countertops
Example of a mid-sized eclectic u-shaped dark wood floor and brown floor enclosed kitchen design in San Francisco with an undermount sink, recessed-panel cabinets, black cabinets, solid surface countertops, multicolored backsplash, ceramic backsplash, stainless steel appliances, an island and white countertops
209