
Search results for "Geometric backsplash" in Home Design Ideas

 Douglas Fossum Construction
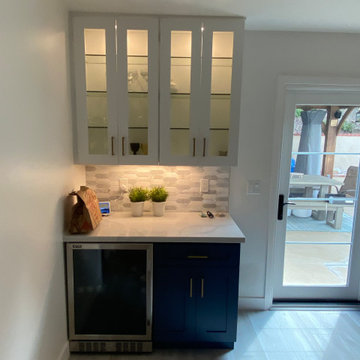
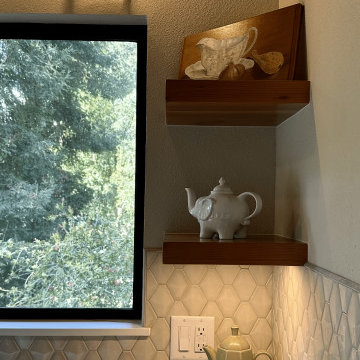
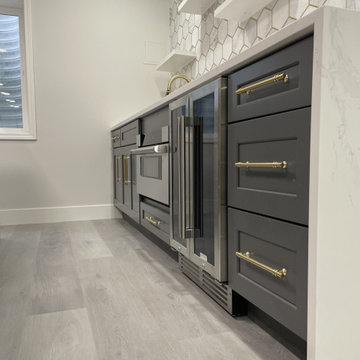
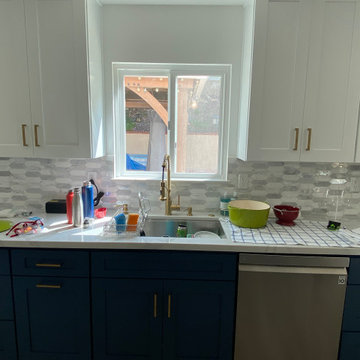
We removed a wall to open up the kitchen layout and make an island. We extended the kitchen cabinet run to make a desk area surrounded by redwood trees. Redwood floating shelves and custom table and bench is from our clients property. Soft green cabinetry and a geometric backsplash that adds pop of dimension. Waterfall quartz island for elegance. The lighting adds extra shine and a touch of glam to complete this gorgeous kitchen remodel!

Find the right local pro for your project

Sponsored
Columbus, OH

Hope Restoration & General Contracting
Columbus Design-Build, Kitchen & Bath Remodeling, Historic Renovations
 ReNewal Home Decor
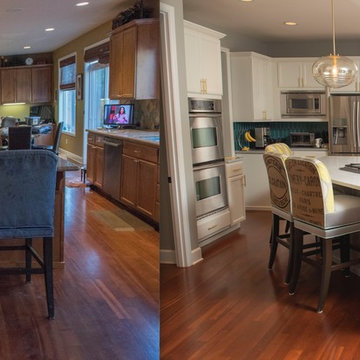
The homeowners were ready for a lighter, brighter kitchen and loved Midcentury inspired designs. By painting the perimeter cabinets white with grey quarts countertops, the island cabinets grey with a white Carrera veined quartz countertop, teal geometric glass backsplash tile, new glass pendant lighting, matte gold hardware and reimagined barstools and nook table, the space was transformed.
 Nate's Custom Renovations
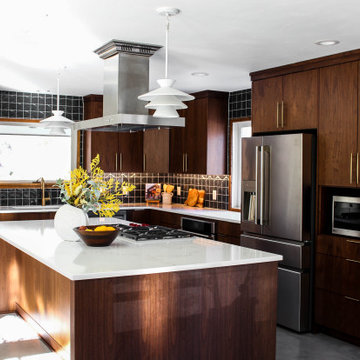
When it comes to this mid-century modern kitchen the homeowners wanted to give it a strong personality while aiming to keep the design aesthetics of the home. This kitchen shows off the beautiful custom-made flat-panel walnut cabinets accented by a bold geometric backsplash. An 8-foot quartz island with a chef's cooktop is highlighted by white layered pendants creating a layered effect for this visually eye-catching kitchen.
 Douglas Fossum Construction
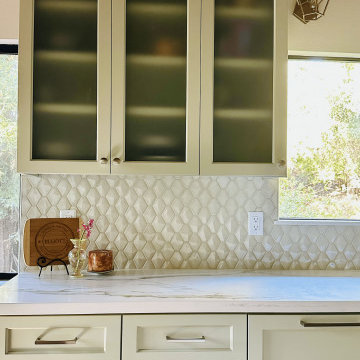
We removed a wall to open up the kitchen layout and make an island. We extended the kitchen cabinet run to make a desk area surrounded by redwood trees. Redwood floating shelves and custom table and bench is from our clients property. Soft green cabinetry and a geometric backsplash that adds pop of dimension. Waterfall quartz island for elegance. The lighting adds extra shine and a touch of glam to complete this gorgeous kitchen remodel!
 Nate's Custom Renovations
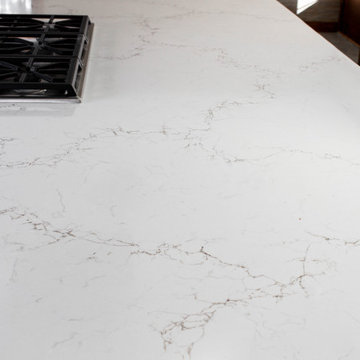
When it comes to this mid-century modern kitchen the homeowners wanted to give it a strong personality while aiming to keep the design aesthetics of the home. This kitchen shows off the beautiful custom-made flat-panel walnut cabinets accented by a bold geometric backsplash. An 8-foot quartz island with a chef's cooktop is highlighted by white layered pendants creating a layered effect for this visually eye-catching kitchen.
 HOME REMODELING INC.
Inspiration for a small modern l-shaped porcelain tile and gray floor eat-in kitchen remodel in Los Angeles with a single-bowl sink, white cabinets, quartz countertops, gray backsplash, ceramic backsplash, stainless steel appliances, no island and gray countertops

 Nathan Potratz Custom Carpentry
This see-through fireplace is an eye catcher when you walk into the home! It is a stone veneer with a black metal mantel.
Example of a large minimalist open concept carpeted, beige floor and vaulted ceiling family room design with gray walls, a two-sided fireplace, a stone fireplace and a wall-mounted tv
Example of a large minimalist open concept carpeted, beige floor and vaulted ceiling family room design with gray walls, a two-sided fireplace, a stone fireplace and a wall-mounted tv

Sponsored
Delaware, OH

Buckeye Basements, Inc.
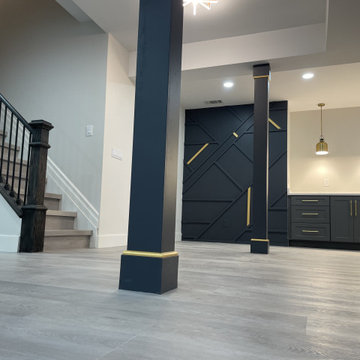
Central Ohio's Basement Finishing ExpertsBest Of Houzz '13-'21
 New Ravenna
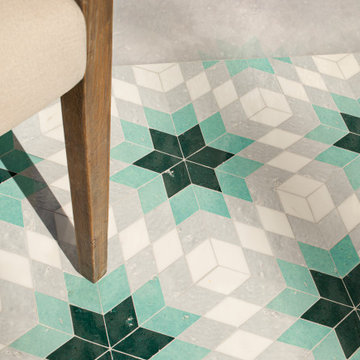
Edelweiss, a waterjet mosaic shown in Ivy, Lotus, and Oleander Glazed Basalto™ with polished Dolomite from the Fall 2020 collection by New Ravenna.
 HOME REMODELING INC.
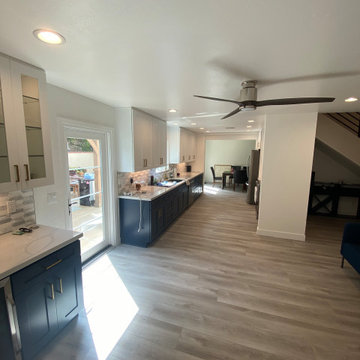
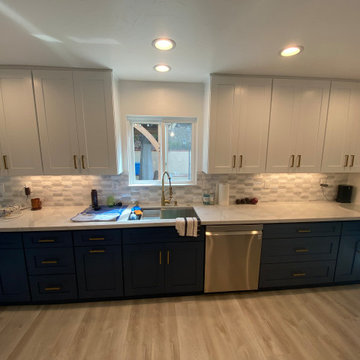
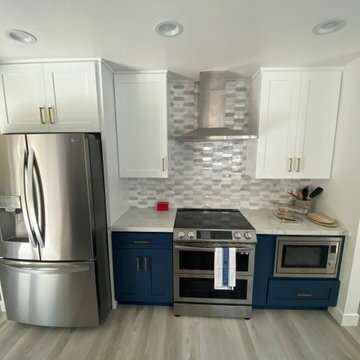
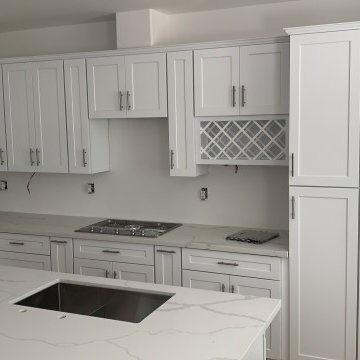
Eat-in kitchen - mid-sized modern l-shaped vinyl floor and brown floor eat-in kitchen idea in Los Angeles with a double-bowl sink, shaker cabinets, white cabinets, quartz countertops, white backsplash, quartz backsplash, stainless steel appliances, an island and white countertops
 Georgia Contractor Group Home Builders
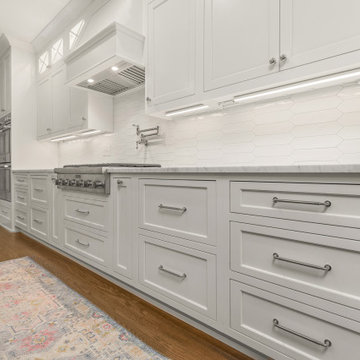
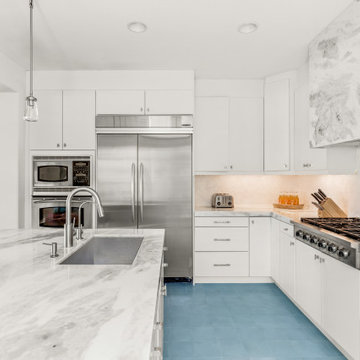
White kitchen cabinetry with a gas range, paneled hood, geometric white backsplash, and undercabinet lighting.
Example of a transitional kitchen design in Atlanta
Example of a transitional kitchen design in Atlanta

Sponsored
Fredericksburg, OH

High Point Cabinets
Columbus' Experienced Custom Cabinet Builder | 4x Best of Houzz Winner
 Douglas Fossum Construction
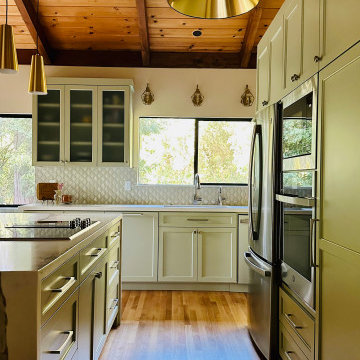
We removed a wall to open up the kitchen layout and make an island. We extended the kitchen cabinet run to make a desk area surrounded by redwood trees. Redwood floating shelves and custom table and bench is from our clients property. Soft green cabinetry and a geometric backsplash that adds pop of dimension. Waterfall quartz island for elegance. The lighting adds extra shine and a touch of glam to complete this gorgeous kitchen remodel!
 Douglas Fossum Construction
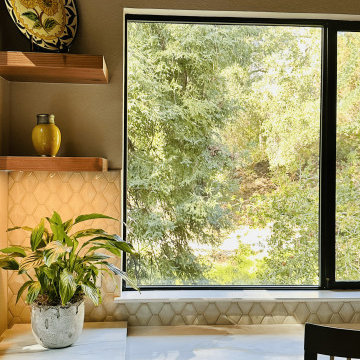
We removed a wall to open up the kitchen layout and make an island. We extended the kitchen cabinet run to make a desk area surrounded by redwood trees. Redwood floating shelves and custom table and bench is from our clients property. Soft green cabinetry and a geometric backsplash that adds pop of dimension. Waterfall quartz island for elegance. The lighting adds extra shine and a touch of glam to complete this gorgeous kitchen remodel!

211