
Search results for "Geometric backsplash" in Home Design Ideas
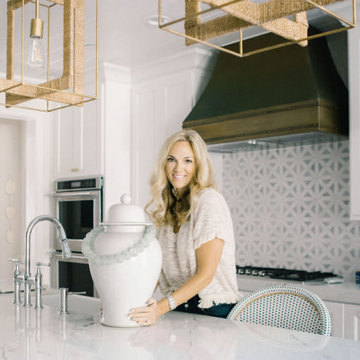
 EBS Interiors
Kitchen Remodel, Modern Coastal Kitchen, Wood Island, White Custom Cabinets, Brass, Coastal, Wood Panel Ceilings, Built in Appliances, Porcelain Counters, Marble Backsplash, Zellige Tile, brass, metal hood, lantern pendants, pendant lights, transitional kitchen, geometric tile, bridge faucet, crown molding, white cabinets
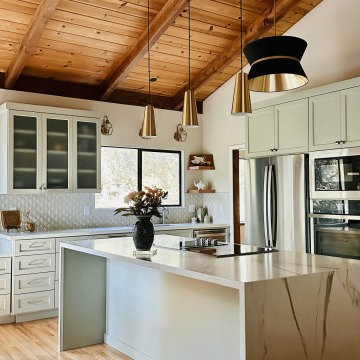
 Douglas Fossum Construction
We removed a wall to open up the kitchen layout and make an island. We extended the kitchen cabinet run to make a desk area surrounded by redwood trees. Redwood floating shelves and custom table and bench is from our clients property. Soft green cabinetry and a geometric backsplash that adds pop of dimension. Waterfall quartz island for elegance. The lighting adds extra shine and a touch of glam to complete this gorgeous kitchen remodel!

Find the right local pro for your project
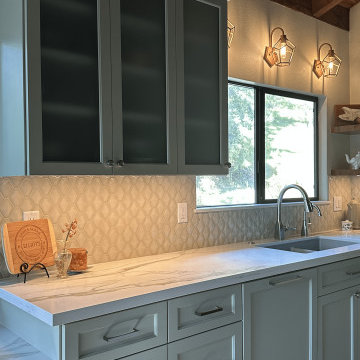 Douglas Fossum Construction
We removed a wall to open up the kitchen layout and make an island. We extended the kitchen cabinet run to make a desk area surrounded by redwood trees. Redwood floating shelves and custom table and bench is from our clients property. Soft green cabinetry and a geometric backsplash that adds pop of dimension. Waterfall quartz island for elegance. The lighting adds extra shine and a touch of glam to complete this gorgeous kitchen remodel!
 Jackson Design & Remodeling
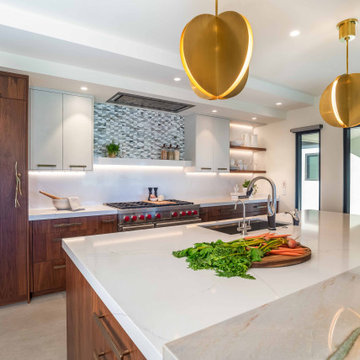
Luxury modern kitchen featuring a large white quartz-style island, warm wood cabinetry, brushed gold hardware, and oversized gold pendant lights. A professional gas range with red knobs, geometric tile backsplash, floating shelves, under-cabinet lighting, and sleek indoor outdoor access create a refined contemporary kitchen design for a custom home.

 STUDIO ENVIE
Emma Tannenbaum Photography
Inspiration for a mid-sized cottage kids' ceramic tile marble floor and black floor alcove bathtub remodel in New York with distressed cabinets, a two-piece toilet, white walls, an undermount sink and marble countertops
Inspiration for a mid-sized cottage kids' ceramic tile marble floor and black floor alcove bathtub remodel in New York with distressed cabinets, a two-piece toilet, white walls, an undermount sink and marble countertops

 Creative Spaces Interior Design, Inc.
Tile detail work.
Mid-sized transitional 3/4 pink tile and subway tile gray floor and marble floor tub/shower combo photo in Los Angeles with white cabinets, a one-piece toilet, pink walls, an undermount sink, furniture-like cabinets, marble countertops, a hinged shower door and gray countertops
Mid-sized transitional 3/4 pink tile and subway tile gray floor and marble floor tub/shower combo photo in Los Angeles with white cabinets, a one-piece toilet, pink walls, an undermount sink, furniture-like cabinets, marble countertops, a hinged shower door and gray countertops



 Kirk Riley Design
Traditional family kitchen featuring handmade porcelain tile backsplash. Custom stained glass window sparkles over marble counter tops. Wolf Range has decorative wood vent hood and pot filler convenience.

 Venice Tile and Marble
exciting new product line, reclaimed wood great for back splash or accent wall

 Lola Interiors
, Interior Design | East Coast Virtual Tours, Photography
Large transitional u-shaped dark wood floor kitchen photo in Jacksonville with shaker cabinets, white cabinets, an island, an undermount sink, quartz countertops, gray backsplash, ceramic backsplash and stainless steel appliances
Large transitional u-shaped dark wood floor kitchen photo in Jacksonville with shaker cabinets, white cabinets, an island, an undermount sink, quartz countertops, gray backsplash, ceramic backsplash and stainless steel appliances

 Grace Hill Design
Landmark Photography
Eat-in kitchen - large coastal l-shaped dark wood floor eat-in kitchen idea in Minneapolis with a farmhouse sink, gray cabinets, gray backsplash, glass tile backsplash, stainless steel appliances, an island, shaker cabinets and marble countertops
Eat-in kitchen - large coastal l-shaped dark wood floor eat-in kitchen idea in Minneapolis with a farmhouse sink, gray cabinets, gray backsplash, glass tile backsplash, stainless steel appliances, an island, shaker cabinets and marble countertops
 Haven Design and Construction
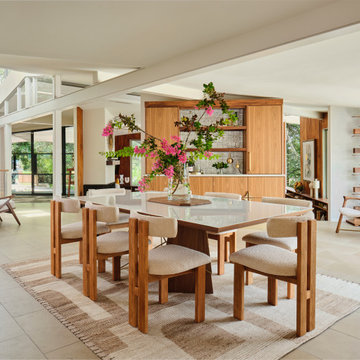
In the dining room, we added a walnut bar with an antique gold toekick and antique gold hardware, along with an enclosed tall walnut cabinet for storage. The tall dining room cabinet also conceals a vertical steel structural beam, while providing valuable storage space. The original dining room cabinets had been whitewashed and they also featured many tiny drawers and damaged drawer glides that were no longer practical for storage. So, we removed them and built in new cabinets that look as if they have always been there. The new walnut bar features geometric wall tile that matches the kitchen backsplash. The walnut bar and dining cabinets breathe new life into the space and echo the tones of the wood walls and cabinets in the adjoining kitchen and living room. Finally, our design team finished the space with MCM furniture, art and accessories.

 Steveworks LLC
The homeowner found this beautiful tile which worked well with the countertops. Our tile installer did a wonderful job installing and skillfully grouting the very thin and delicate tile. It's stunning!



 Spazio LA Tile Gallery
Backsplash with Art Berlin mosaic tiles from Spazio LA Tile Gallery.
Inspiration for a small kitchen remodel in Los Angeles with shaker cabinets, white cabinets, quartz countertops, multicolored backsplash, mosaic tile backsplash and white countertops
Inspiration for a small kitchen remodel in Los Angeles with shaker cabinets, white cabinets, quartz countertops, multicolored backsplash, mosaic tile backsplash and white countertops

 Modern Whimsy Interiors
Inspiration for a small eclectic 3/4 white tile medium tone wood floor bathroom remodel in Oklahoma City with gray walls
 Elizabeth Frost Designs
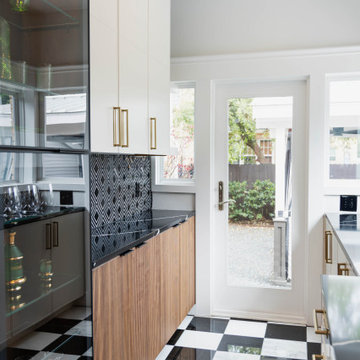
This luxury black-and-white kitchen pairs bold graphic details with warm natural materials to create a sophisticated modern transitional design. Rich fluted wood cabinetry adds warmth and architectural texture, beautifully contrasting with sleek white cabinetry, brass hardware, and polished black countertops.
A striking black geometric tile backsplash introduces pattern and visual depth, while the classic black-and-white checkerboard floor gives the space a timeless European-inspired character. A custom glass-front display cabinet provides an elegant place for glassware and decorative pieces, adding both functional storage and a refined entertaining element.
Natural light pours through the windows and glass-paneled exterior door, enhancing the kitchen’s bright, airy atmosphere and highlighting the contrast between warm wood tones and crisp black-and-white finishes.
The result is a high-end transitional kitchen that feels collected, sophisticated, and timeless. Thoughtful details—including custom cabinetry, fluted wood fronts, geometric backsplash tile, brass hardware, black countertops, glass-front storage, and checkerboard flooring—demonstrate how contrasting materials and patterns can create a distinctive luxury kitchen with both beauty and functionality.


Sponsored
Columbus, OH

Hope Restoration & General Contracting
Columbus Design-Build, Kitchen & Bath Remodeling, Historic Renovations

 Lang's Home Remodeling
This dynamic kitchen design is one-of-a-kind with a blue laminate Wilsonart countertop and Clayhaus Ceramics 3-dimensional backsplash as the centerpiece. This is beautifully offset by contemporary, dark wood, slab panel Koch kitchen cabinets, a brick wall that brings a mid-century vibe to the design. The layout includes seating at the island and the kitchen table, as well as a laundry alcove separated by a brick dividing wall from the main kitchen.

 Efi Hubschman Interior Design
Design of a new open space from what was before 3 rooms and new french doors to create an Indoor-outdoor living feeling.
Inspiration for a mid-sized country open concept light wood floor living room remodel in Los Angeles with white walls and a wall-mounted tv
Inspiration for a mid-sized country open concept light wood floor living room remodel in Los Angeles with white walls and a wall-mounted tv

 Hickory Hill Homes
Custom backsplash in kitchen
Example of a huge cottage u-shaped dark wood floor open concept kitchen design in Milwaukee with a farmhouse sink, shaker cabinets, white cabinets, marble countertops, multicolored backsplash, mosaic tile backsplash, stainless steel appliances and an island
Example of a huge cottage u-shaped dark wood floor open concept kitchen design in Milwaukee with a farmhouse sink, shaker cabinets, white cabinets, marble countertops, multicolored backsplash, mosaic tile backsplash, stainless steel appliances and an island
214