
Search results for "Geometric backsplash" in Home Design Ideas
 Kimberlee Marie Interiors
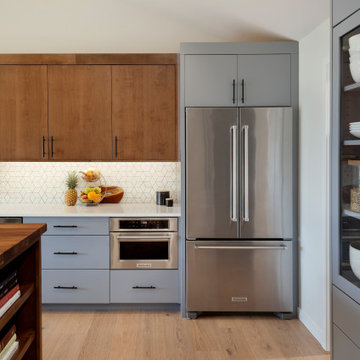
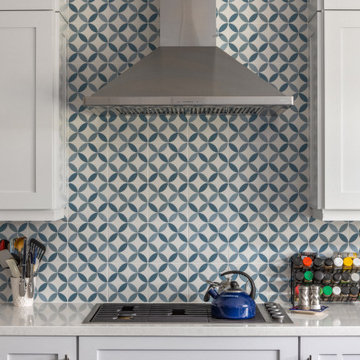
For this young family who wanted to reimagine their 1950s home, we created an open-concept floor plan with vaulted ceilings to highlight Puget Sound views. Our design blended mid-century roots with modern functionality, infusing character and warmth.
This kitchen features an elegant island with seating, geometric backsplash tiles, clean lines, and mid-century lighting. The thoughtful layout offers plenty of storage, making it perfect for gatherings.

 Next Stage Design + Build
Scott DuBose Photography
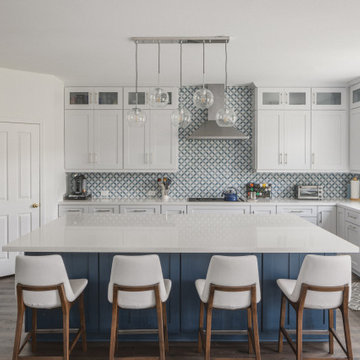
Large transitional galley medium tone wood floor and brown floor eat-in kitchen photo in San Francisco with an undermount sink, glass-front cabinets, gray cabinets, quartz countertops, blue backsplash, ceramic backsplash, stainless steel appliances, an island and white countertops
Large transitional galley medium tone wood floor and brown floor eat-in kitchen photo in San Francisco with an undermount sink, glass-front cabinets, gray cabinets, quartz countertops, blue backsplash, ceramic backsplash, stainless steel appliances, an island and white countertops


Find the right local pro for your project

 Kristen Elizabeth Design
Full view of this transitional kitchen, elegant backsplash tiles provide a splash of pattern. Reverse tones compliment each other in the cabinetry.
Inspiration for a mid-sized transitional u-shaped porcelain tile and multicolored floor open concept kitchen remodel in Sacramento with an undermount sink, shaker cabinets, gray cabinets, quartz countertops, gray backsplash, marble backsplash, stainless steel appliances, an island and multicolored countertops
Inspiration for a mid-sized transitional u-shaped porcelain tile and multicolored floor open concept kitchen remodel in Sacramento with an undermount sink, shaker cabinets, gray cabinets, quartz countertops, gray backsplash, marble backsplash, stainless steel appliances, an island and multicolored countertops


 Bearded Builders
Alcove shower - mid-sized traditional 3/4 gray tile and subway tile medium tone wood floor and brown floor alcove shower idea in Omaha with shaker cabinets, white cabinets, a two-piece toilet, blue walls, an undermount sink, granite countertops and a hinged shower door

 Skelly Build
Here is a great look at the curbless shower!
Construction: Skelly Home Renovations
Designer: Ali Swidler
Photography: Sophie Epton
Freestanding bathtub - large contemporary master cement tile and black and white tile cement tile floor and white floor freestanding bathtub idea in Austin with dark wood cabinets, shaker cabinets, a one-piece toilet, white walls and an undermount sink
Freestanding bathtub - large contemporary master cement tile and black and white tile cement tile floor and white floor freestanding bathtub idea in Austin with dark wood cabinets, shaker cabinets, a one-piece toilet, white walls and an undermount sink




 All Marble Tiles
Thassos White Marble 3x6 Subway Tile and 12x12 Marble Tile http://goo.gl/wrxQC7
http://AllMarbleTiles.com/

 Lang's Home Remodeling
This dynamic kitchen design is one-of-a-kind with a blue laminate Wilsonart countertop and Clayhaus Ceramics 3-dimensional backsplash as the centerpiece. This is beautifully offset by contemporary, dark wood, slab panel Koch kitchen cabinets, a brick wall that brings a mid-century vibe to the design. The layout includes seating at the island and the kitchen table, as well as a laundry alcove separated by a brick dividing wall from the main kitchen.
 Lang's Home Remodeling
This dynamic kitchen design is one-of-a-kind with a blue laminate Wilsonart countertop and Clayhaus Ceramics 3-dimensional backsplash as the centerpiece. This is beautifully offset by contemporary, dark wood, slab panel Koch kitchen cabinets, a brick wall that brings a mid-century vibe to the design. The layout includes seating at the island and the kitchen table, as well as a laundry alcove separated by a brick dividing wall from the main kitchen.



 Hamilton-Gray Design, Inc.
PreviewFirst.com
Inspiration for a transitional kitchen remodel in San Diego
Inspiration for a transitional kitchen remodel in San Diego
 Pamela Leone Design, Inc.
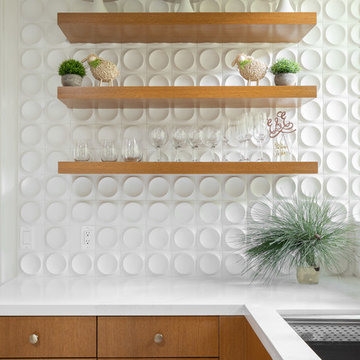
Mid Century Kitchen
Mid-sized trendy l-shaped porcelain tile and multicolored floor home design photo in Los Angeles with an undermount sink, flat-panel cabinets, medium tone wood cabinets, quartz countertops, white backsplash, porcelain backsplash, stainless steel appliances, a peninsula and white countertops
Mid-sized trendy l-shaped porcelain tile and multicolored floor home design photo in Los Angeles with an undermount sink, flat-panel cabinets, medium tone wood cabinets, quartz countertops, white backsplash, porcelain backsplash, stainless steel appliances, a peninsula and white countertops

 Neil Kelly Company
A modern contemporary kitchen remodel with mid-century modern influences. The eye catching exposed beams are complemented by a large island with panels capping the quartz counter top, which is a common mid-century design feature. The custom glass tile backsplash makes a statement, as do the pops of cobalt blue and the contemporary glass pendant lights.

 Pullman West
An open concept kitchen designed with custom cabinets that help fit all of the client's cooking and entertaining needs. A large custom island leads into a warm and inviting living room space equipped to handle whatever the client has in mind. This photo captures backsplash and cabinet details upclose along with some of the beautiful accessories chosen by our clients and interior designers.
Photo Credit: Michael Giragosian Photography

Sponsored
Columbus, OH

Hope Restoration & General Contracting
Columbus Design-Build, Kitchen & Bath Remodeling, Historic Renovations

 Design Trends Construction
Mid-sized trendy l-shaped light wood floor and beige floor eat-in kitchen photo in Hawaii with an undermount sink, flat-panel cabinets, blue cabinets, solid surface countertops, white backsplash, stainless steel appliances, an island and white countertops

 Stephanie Lang
The island was finished with a soft gray-green paint and bronze hardware. While the perimiter cabinetry was kept modern by utilizing slab front solid cherry doors in a spice tone. Modern geometric hardware in a brushed nickel adds drama and coordinates niecly with the custom designed backsplash.
Photo: S. Lang
 Pierre Jean-Baptiste Interiors
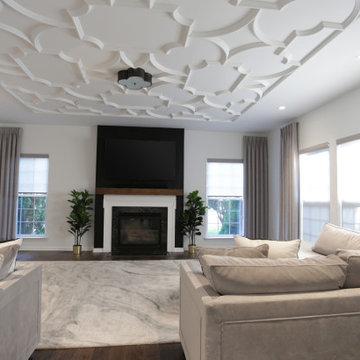
This family room space screams sophistication with the clean design and transitional look. The new 65” TV is now camouflaged behind the vertically installed black shiplap. New curtains and window shades soften the new space. Wall molding accents with wallpaper inside make for a subtle focal point. We also added a new ceiling molding feature for architectural details that will make most look up while lounging on the twin sofas. The kitchen was also not left out with the new backsplash, pendant / recessed lighting, as well as other new inclusions.
217