
Search results for "Geometric backsplash" in Home Design Ideas

Find the right local pro for your project
 DGK Design + Build
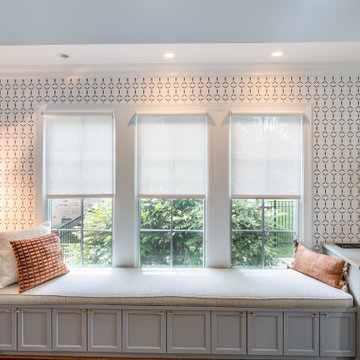
A long built-in bench sits beneath three evenly spaced windows, framed by soft grey cabinetry and geometric wallpaper. The space combines symmetry, storage, and style with clean lines and warm, modern accents.
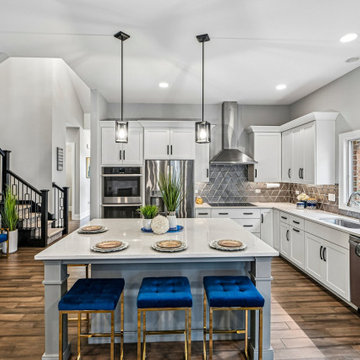
 MRM Home Design
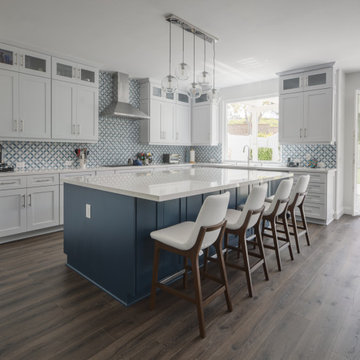
This modern transitional kitchen features white shaker cabinetry, quartz countertops, and a striking geometric tile backsplash in gray tones. A spacious central island with bold royal blue velvet barstools and brass finishes creates a vibrant focal point, complemented by hardwood flooring and stainless steel appliances.

Sponsored
Columbus, OH

Trish Takacs Design
Award Winning & Highly Skilled Kitchen & Bath Designer in Columbus
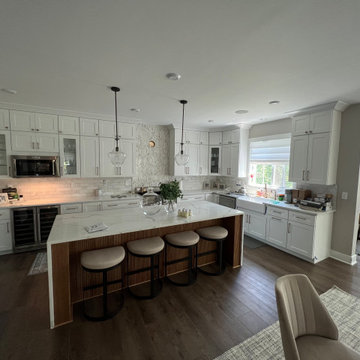
 Kitchen & Bath Masters
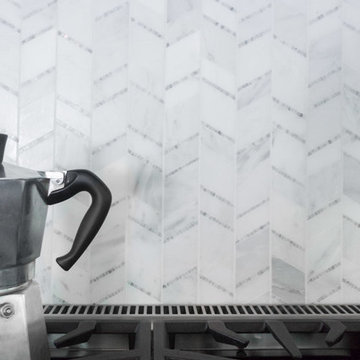
This Arlington, VA kitchen features a full white shaker cabinetry package, with tall upper cabinets extending to the ceiling and glass-front display uppers flanking the range wall. A tall geometric marble mosaic accent panel anchors the cooking area, paired with a classic marble subway tile backsplash along the remaining counter runs.

 Cook Designs
view of wet bar
Inspiration for a huge timeless formal and open concept light wood floor living room remodel in Austin with white walls, a standard fireplace, a stone fireplace and a wall-mounted tv
Inspiration for a huge timeless formal and open concept light wood floor living room remodel in Austin with white walls, a standard fireplace, a stone fireplace and a wall-mounted tv


 StoneUnlimited Kitchen and Bath Remodeling
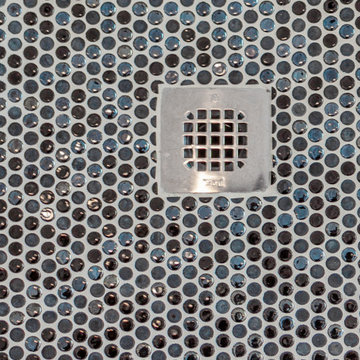
The guest bath has beautiful vanity cabinets in Celest finish, Monochrome Lotus Deco tile and very reflective Midnight Dots in the shower floor and niche. The combination of all three give a striking white, blue and black design that will inspire and show that you can use pattern and texture in small spaces. A twenty four inch wall mounted shower seat can be lifted and secured when in use and tucked away to allow access out of the shower.

 Home Expressions Interiors by Laura Bloom Inc.
Client was looking for a bit of urban flair in her Alpharetta basement. To achieve some consistency with the upper levels of the home we mimicked the more traditional style columns but then complemented them with clean and simple shaker style cabinets and stainless steel appliances. By mixing brick and herringbone marble backsplashes an unexpected elegance was achieved while keeping the space with limited natural light from becoming too dark. Open hanging industrial pipe shelves and stained concrete floors complete the look.





 PlaidFox Studio
Danish u-shaped shiplap ceiling, light wood floor and beige floor open concept kitchen photo with black backsplash, an island, a farmhouse sink, shaker cabinets, light wood cabinets, stainless steel appliances and white countertops

 Lang's Home Remodeling
This dynamic kitchen design is one-of-a-kind with a blue laminate Wilsonart countertop and Clayhaus Ceramics 3-dimensional backsplash as the centerpiece. This is beautifully offset by contemporary, dark wood, slab panel Koch kitchen cabinets, a brick wall that brings a mid-century vibe to the design. The layout includes seating at the island and the kitchen table, as well as a laundry alcove separated by a brick dividing wall from the main kitchen.


 Country Floors Bethesda
Black and White bathrooms never get out of style! Check out this shower featuring our Barcela Cement Collection.
http://www.countryfloors.com/cat…/collection/barcela-cement/
Featured Tile: http://www.countryfloors.com/…/barcela-honed-hexagon-nero-…/
Installed by Custom Homes, Arlington

Sponsored
Plain City, OH

The Creative Kitchen Company
Columbus Area Kitchen Remodeling and Refacing Professional

 Luxury Remodels Company
by Luxury Remodels Company
Wet bar - small transitional single-wall wet bar idea in Phoenix with an undermount sink, shaker cabinets, dark wood cabinets, granite countertops, gray backsplash, subway tile backsplash and multicolored countertops
Wet bar - small transitional single-wall wet bar idea in Phoenix with an undermount sink, shaker cabinets, dark wood cabinets, granite countertops, gray backsplash, subway tile backsplash and multicolored countertops


 User
Daltile - Natural Hues HEX
made to order material
Inspiration for a contemporary living room remodel in Austin
Inspiration for a contemporary living room remodel in Austin
220