
Search results for "Geometric backsplash" in Home Design Ideas


 Rosen+Co Design Studio
stephani buchman photo
Example of a mid-sized trendy l-shaped dark wood floor and brown floor open concept kitchen design in Toronto with an undermount sink, raised-panel cabinets, white cabinets, quartz countertops, multicolored backsplash, porcelain backsplash, stainless steel appliances and an island
Example of a mid-sized trendy l-shaped dark wood floor and brown floor open concept kitchen design in Toronto with an undermount sink, raised-panel cabinets, white cabinets, quartz countertops, multicolored backsplash, porcelain backsplash, stainless steel appliances and an island

 Cosa Belle Interiors
Plain Jane Photography
Inspiration for a large southwestern u-shaped terra-cotta tile and orange floor eat-in kitchen remodel in Phoenix with a farmhouse sink, raised-panel cabinets, distressed cabinets, granite countertops, multicolored backsplash, terra-cotta backsplash, paneled appliances and an island
Inspiration for a large southwestern u-shaped terra-cotta tile and orange floor eat-in kitchen remodel in Phoenix with a farmhouse sink, raised-panel cabinets, distressed cabinets, granite countertops, multicolored backsplash, terra-cotta backsplash, paneled appliances and an island
Find the right local pro for your project

 Twelve Stones Designs, LLC
Andrew Thomsen and Twist Tours
Example of a trendy light wood floor eat-in kitchen design in Austin with an undermount sink, flat-panel cabinets, white cabinets, white backsplash, stainless steel appliances, an island and white countertops
Example of a trendy light wood floor eat-in kitchen design in Austin with an undermount sink, flat-panel cabinets, white cabinets, white backsplash, stainless steel appliances, an island and white countertops

 Harte Remodels, LLC
Inspiration for a large modern u-shaped eat-in kitchen remodel with flat-panel cabinets, medium tone wood cabinets, quartz countertops, green backsplash, ceramic backsplash, stainless steel appliances and a peninsula


 The Ceramic Tile Warehouse
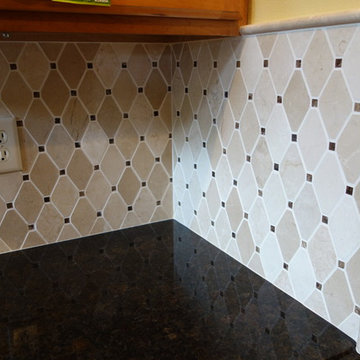
Example of a classic kitchen design in Jackson with a double-bowl sink, raised-panel cabinets, medium tone wood cabinets, granite countertops, beige backsplash, stone tile backsplash and stainless steel appliances



 Studio Aubergine Interior Design
Kids homework station for four growing boys in this neutral palette family room. Layered in textured grey grasscloth wallpaper. Cream and grey geometric pattern tile pops against the rich brown built-in cabinets. Upholstered vanguard dining chairs with Zinc shearling fur fabric. Striped Stark fabric creates dimension and interest.

 Trust the Vision Decor
New homeowner. New home. Fresh start!
Living room - large transitional open concept laminate floor and gray floor living room idea in Philadelphia with white walls, a standard fireplace, a stone fireplace and a wall-mounted tv
Living room - large transitional open concept laminate floor and gray floor living room idea in Philadelphia with white walls, a standard fireplace, a stone fireplace and a wall-mounted tv


 Hamilton-Gray Design, Inc.
PreviewFirst.com
Inspiration for a transitional home bar remodel in San Diego
Inspiration for a transitional home bar remodel in San Diego

 Gilmans Kitchens and Baths
DESIGNER: DAVID KILJIANOWICZ
PHOTOGRAPHY: JAN CONES
Large trendy u-shaped medium tone wood floor eat-in kitchen photo in San Francisco with a farmhouse sink, shaker cabinets, white cabinets, quartz countertops, black backsplash, subway tile backsplash, stainless steel appliances and an island
Large trendy u-shaped medium tone wood floor eat-in kitchen photo in San Francisco with a farmhouse sink, shaker cabinets, white cabinets, quartz countertops, black backsplash, subway tile backsplash, stainless steel appliances and an island
 Neff Designs
Small mid-century modern vinyl floor eat-in kitchen photo in Seattle with flat-panel cabinets, medium tone wood cabinets, quartz countertops, white backsplash, ceramic backsplash, stainless steel appliances, an island and white countertops

Sponsored
Plain City, OH

The Creative Kitchen Company
Columbus Area Kitchen Remodeling and Refacing Professional

 OakWood Designers & Builders
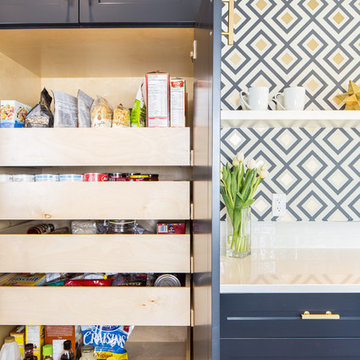
Inspiration for a mid-sized modern l-shaped light wood floor open concept kitchen remodel in Ottawa with a drop-in sink, beaded inset cabinets, black cabinets, granite countertops, beige backsplash, cement tile backsplash, stainless steel appliances and a peninsula
 KM Interior Designs
Home design - mid-sized transitional l-shaped medium tone wood floor home design idea in Vancouver with a farmhouse sink, shaker cabinets, blue cabinets, quartz countertops, gray backsplash, subway tile backsplash, stainless steel appliances and an island
 Pierre Jean-Baptiste Interiors
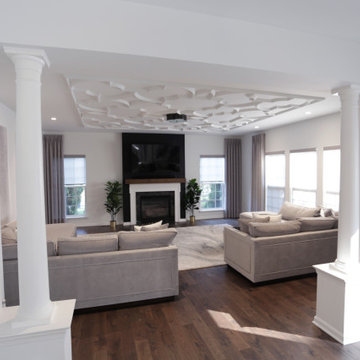
This family room space screams sophistication with the clean design and transitional look. The new 65” TV is now camouflaged behind the vertically installed black shiplap. New curtains and window shades soften the new space. Wall molding accents with wallpaper inside make for a subtle focal point. We also added a new ceiling molding feature for architectural details that will make most look up while lounging on the twin sofas. The kitchen was also not left out with the new backsplash, pendant / recessed lighting, as well as other new inclusions.



Sponsored
Fredericksburg, OH

High Point Cabinets
Columbus' Experienced Custom Cabinet Builder | 4x Best of Houzz Winner

 HDR Remodeling Inc.
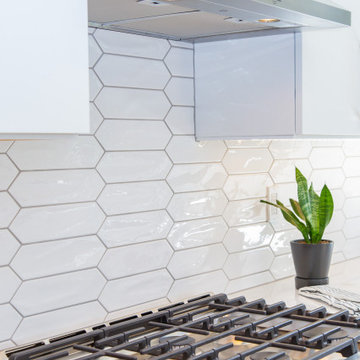
The design team at HDR Remodeling collaborated with the client to create this geometric tile design. Please note the two backsplash windows flanking the cooktop. The separate oven allows for an induction cooktop above the pot and pan drawers below. The clean lines of the hood compliment the pattern in the backsplash.
Treve Johnson photographer
HDR Remodeling Inc. specialize in classic East Bay homes. Whole-house remodels, kitchen and bathroom remodeling, garage and basement conversions are our specialties. Our start-to-finish process -- from design concept to permit-ready plans to production -- will guide you along the way to make sure your project is completed on time and on budget and take the uncertainty and stress out of remodeling your home. Our philosophy -- and passion -- is to help our clients make their remodeling dreams come true.


 Stone Gate Custom Kitchens
Bathroom showcases Gothic Curved Mullion Doors, Inset, recessed panel and white paint add the finishing touches.
Inspiration for a timeless bathroom remodel in Cincinnati
Inspiration for a timeless bathroom remodel in Cincinnati
224