
Search results for "Geometric backsplash" in Home Design Ideas

 Kitchen Magic
This refaced kitchen is completely transformed with a whole new personality. The homeowners found her inspiration from the back splash and built on this element. This black and white design will remain timeless. The Shaker cabinets, subway style ceramic and Cambria counter tops in Breamar created a beautiful kitchen design with a little pizzazz!
Photographer: Max Holiver

 Empire Kitchen & Bath
Inspiration for a large contemporary light wood floor and beige floor eat-in kitchen remodel in Calgary with an undermount sink, beaded inset cabinets, white cabinets, quartzite countertops, white backsplash, metal backsplash, stainless steel appliances, an island and white countertops
 Empire Kitchen & Bath
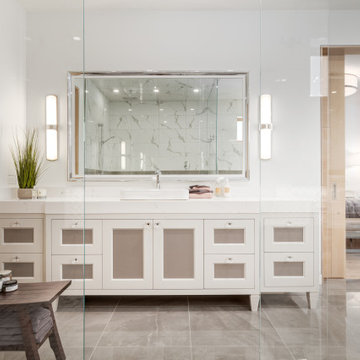
Mid-sized trendy master single-sink bathroom photo in Calgary with recessed-panel cabinets, white cabinets, marble countertops, white countertops and a freestanding vanity
Find the right local pro for your project

 RCS WoodCrafters
Patio kitchen - large mediterranean backyard tile patio kitchen idea in Miami with a roof extension
 Metropolis Drafting and Construction Inc
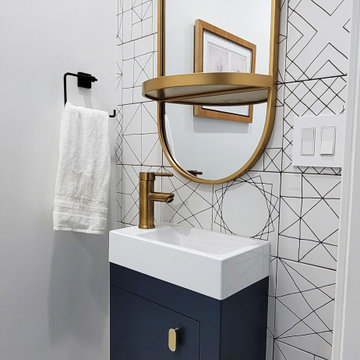
Updating of this Venice Beach bungalow home was a real treat. Timing was everything here since it was supposed to go on the market in 30day. (It took us 35days in total for a complete remodel).
The corner lot has a great front "beach bum" deck that was completely refinished and fenced for semi-private feel.
The entire house received a good refreshing paint including a new accent wall in the living room.
The kitchen was completely redo in a Modern vibe meets classical farmhouse with the labyrinth backsplash and reclaimed wood floating shelves.
Notice also the rugged concrete look quartz countertop.
A small new powder room was created from an old closet space, funky street art walls tiles and the gold fixtures with a blue vanity once again are a perfect example of modern meets farmhouse.

 White Space Design San Francisco
Conroy Tanzer
Open concept kitchen - large transitional galley medium tone wood floor and gray floor open concept kitchen idea in San Francisco with shaker cabinets, gray cabinets, marble countertops, white backsplash, ceramic backsplash, stainless steel appliances, an island and an undermount sink
Open concept kitchen - large transitional galley medium tone wood floor and gray floor open concept kitchen idea in San Francisco with shaker cabinets, gray cabinets, marble countertops, white backsplash, ceramic backsplash, stainless steel appliances, an island and an undermount sink

 Sanctuary Kitchen and Bath Design
denverphoto.com
Example of a small classic l-shaped light wood floor enclosed kitchen design in Denver with an undermount sink, raised-panel cabinets, gray cabinets, granite countertops, green backsplash, stainless steel appliances and an island
Example of a small classic l-shaped light wood floor enclosed kitchen design in Denver with an undermount sink, raised-panel cabinets, gray cabinets, granite countertops, green backsplash, stainless steel appliances and an island

Sponsored
Columbus, OH

Hope Restoration & General Contracting
Columbus Design-Build, Kitchen & Bath Remodeling, Historic Renovations

 VanderHorn Architects
A sun-soaked screened porch boasts intricate timber framework, brick floors and infill, and 180-degree views of the harbor and the sound beyond.
Sunroom - large country red floor and brick floor sunroom idea with a skylight
Sunroom - large country red floor and brick floor sunroom idea with a skylight

 Alter Design Build
A bright, open modern farmhouse kitchen with warm hardwood floors and a geometric mosaic backsplash.
Inspiration for a mid-sized farmhouse l-shaped medium tone wood floor and brown floor eat-in kitchen remodel in Denver with an undermount sink, shaker cabinets, white cabinets, quartz countertops, white backsplash, mosaic tile backsplash, stainless steel appliances, an island and black countertops
Inspiration for a mid-sized farmhouse l-shaped medium tone wood floor and brown floor eat-in kitchen remodel in Denver with an undermount sink, shaker cabinets, white cabinets, quartz countertops, white backsplash, mosaic tile backsplash, stainless steel appliances, an island and black countertops

 Fireclay Tile
Love a statement color and lots of pattern? Vibrant red cabinets strike just the right balance with these handmade hex tiles in a warm white and ivory color blend.
Tile shown: Hexite Tile in Feldspar and Ivory
DESIGN
Studio Goldfinch
PHOTOS
Tom Holland Photography

 LA Dwelling Inc
Example of a mid-sized 1960s u-shaped porcelain tile and gray floor eat-in kitchen design in Los Angeles with an undermount sink, flat-panel cabinets, medium tone wood cabinets, quartz countertops, white backsplash, ceramic backsplash, stainless steel appliances and white countertops

 Cosmos Marble and Granite
Large transitional l-shaped dark wood floor and brown floor eat-in kitchen photo in Philadelphia with an undermount sink, gray backsplash, an island, recessed-panel cabinets, white cabinets, marble countertops, porcelain backsplash and stainless steel appliances
 Burris Construction Services
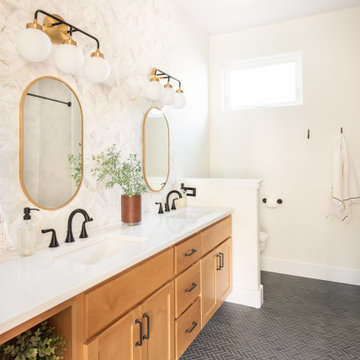
A mid-century modern bathroom remodel fits right in with this contemporary home. Bright white walls contrast beautifully with the dark fixtures, geometric backsplash, and mosaic tiled floor.

Sponsored
Sunbury, OH

J.Holderby - Renovations
Franklin County's Leading General Contractors - 2X Best of Houzz!
 Empire Kitchen & Bath
Example of a large trendy light wood floor and beige floor eat-in kitchen design in Calgary with an undermount sink, beaded inset cabinets, white cabinets, quartzite countertops, white backsplash, metal backsplash, stainless steel appliances, an island and white countertops
 Empire Kitchen & Bath
Large trendy light wood floor and beige floor eat-in kitchen photo in Calgary with an undermount sink, beaded inset cabinets, white cabinets, quartzite countertops, white backsplash, metal backsplash, stainless steel appliances, an island and white countertops
 Empire Kitchen & Bath
Inspiration for a large contemporary light wood floor and beige floor eat-in kitchen remodel in Calgary with an undermount sink, beaded inset cabinets, white cabinets, quartzite countertops, white backsplash, metal backsplash, stainless steel appliances, an island and white countertops

 KCS Design Inc.
Photography by Joshua Targownik
www.targophoto.com
Minimalist l-shaped light wood floor eat-in kitchen photo with a single-bowl sink, flat-panel cabinets, white cabinets, quartz countertops, gray backsplash, ceramic backsplash, stainless steel appliances and an island
Minimalist l-shaped light wood floor eat-in kitchen photo with a single-bowl sink, flat-panel cabinets, white cabinets, quartz countertops, gray backsplash, ceramic backsplash, stainless steel appliances and an island

Sponsored
Columbus, OH
Hope Restoration & General Contracting
Columbus Design-Build, Kitchen & Bath Remodeling, Historic Renovations


 Black Lacquer Design
Mary Costa
Great room - small contemporary great room idea in Los Angeles with white walls
Great room - small contemporary great room idea in Los Angeles with white walls
 Alter Design Build
A bright, open modern farmhouse kitchen with warm hardwood floors and a geometric mosaic backsplash.
Mid-sized country l-shaped medium tone wood floor and brown floor eat-in kitchen photo in Denver with an undermount sink, shaker cabinets, white cabinets, quartz countertops, white backsplash, mosaic tile backsplash, stainless steel appliances, an island and black countertops
Mid-sized country l-shaped medium tone wood floor and brown floor eat-in kitchen photo in Denver with an undermount sink, shaker cabinets, white cabinets, quartz countertops, white backsplash, mosaic tile backsplash, stainless steel appliances, an island and black countertops
83