
Search results for "Geometric backsplash" in Home Design Ideas


 New Angle Design
Kitchen - small transitional vinyl floor kitchen idea with a farmhouse sink, shaker cabinets, white cabinets, quartz countertops, multicolored backsplash, ceramic backsplash, white appliances and no island

 Michael Schmitt Architect pc
GAMUT - Photographer
Example of a trendy blue tile and mosaic tile freestanding bathtub design in New York with a wall-mount sink and white walls
Example of a trendy blue tile and mosaic tile freestanding bathtub design in New York with a wall-mount sink and white walls
Find the right local pro for your project


 R Brand, Inc.
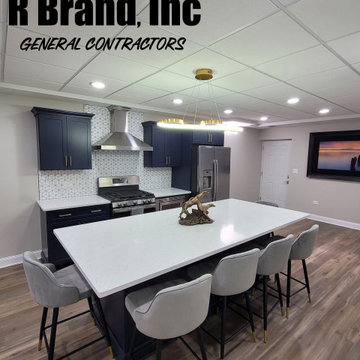
Functional basement kitchenette with navy blue shaker style cabinets, large island for seating, and fun geometric backsplash.
Example of a small transitional basement design in Chicago
Example of a small transitional basement design in Chicago



Sponsored
Fredericksburg, OH

High Point Cabinets
Columbus' Experienced Custom Cabinet Builder | 4x Best of Houzz Winner

 Design Fixation [Faith Provencher]
Photo: Faith Towers © 2019 Houzz
Transitional kitchen photo in Boston
Transitional kitchen photo in Boston

 JayMarc Homes
Two-tone kitchen with dark gray island and white perimeter cabinets. Gray geometric backsplash tiled up to ceiling.
Example of a trendy kitchen design in Seattle
Example of a trendy kitchen design in Seattle

 Fireclay Tile
Geometric patterned kitchen tiles from Fireclay Tile in a modern coastal blend of blues, grey and white echo this home's beachy backdrop. All ceramic Fireclay Tile is handmade to order in California. Sample tiles at FireclayTile.com
FIRECLAY TILES SHOWN
Elongated Diamond Patterned Kitchen Tiles in Caspian Sea, Jade, Calcite, and Magnetite
DESIGN + PHOTOGRAPHY
Jackson Design & Remodeling

 Kimberly Demmy Design
Full scale renovation in Santa Monica, CA. Before the renovation, this home was a dated, closed off space that had no flow. A wall was removed in the kitchen to create an open and inviting floor plan. All new interior shell details were selected by Kimberly Demmy Design - as well as all the furnishing that finished off the space. The end result was a polished space that encapsulated the full potential of this home.
Suzanna Scott Photography



Sponsored
Sunbury, OH

J.Holderby - Renovations
Franklin County's Leading General Contractors - 2X Best of Houzz!

 Steven M. Yang Architect, LLC
Raimund Koch
Inspiration for a small mid-century modern l-shaped light wood floor eat-in kitchen remodel in New York with an integrated sink, flat-panel cabinets, black cabinets, stainless steel countertops, white backsplash, stone tile backsplash, stainless steel appliances and an island
Inspiration for a small mid-century modern l-shaped light wood floor eat-in kitchen remodel in New York with an integrated sink, flat-panel cabinets, black cabinets, stainless steel countertops, white backsplash, stone tile backsplash, stainless steel appliances and an island

 NOTION, LLC
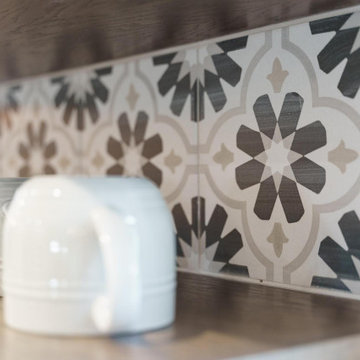
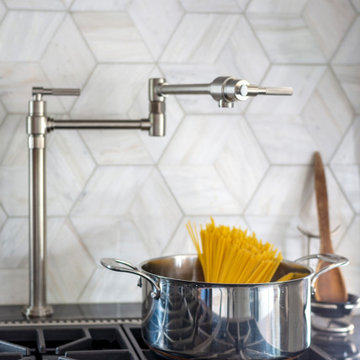
This close-up showcases a professional gas cooktop with a convenient pot filler, set against a striking geometric natural stone backsplash.
Powder room - mid-sized transitional white tile and stone tile powder room idea
Powder room - mid-sized transitional white tile and stone tile powder room idea


Sponsored
Westerville, OH

Custom Home Works
Franklin County's Award-Winning Design, Build and Remodeling Expert

 CO Interiors
Much like the perfect accessory completes a little black dress, this intricate onyx mosaic backsplash gives the black-and-white kitchen its defining detail. Its small-scale geometric pattern bridges the dark upper cabinetry and white base cabinets while introducing texture and visual movement. The result is a practical backsplash that also feels refined, distinctive and beautifully tailored to the space.

 Fluidesign Studio
Seth Benn Photography
Inspiration for a country master white tile and subway tile gray floor alcove bathtub remodel in Minneapolis with dark wood cabinets, a two-piece toilet, beige walls, a vessel sink, white countertops and flat-panel cabinets
Inspiration for a country master white tile and subway tile gray floor alcove bathtub remodel in Minneapolis with dark wood cabinets, a two-piece toilet, beige walls, a vessel sink, white countertops and flat-panel cabinets


91