
Search results for "Geometric backsplash" in Home Design Ideas


 Michelle Wenitsky Interior Design
Jeffrey Totaro Photography
Inspiration for a large coastal open concept medium tone wood floor family room remodel in Philadelphia with beige walls, no fireplace and no tv
Inspiration for a large coastal open concept medium tone wood floor family room remodel in Philadelphia with beige walls, no fireplace and no tv


Find the right local pro for your project

 Beyond the Box, Inc.
Mid-sized transitional kitchen photo with a farmhouse sink, raised-panel cabinets, white cabinets, quartz countertops, stainless steel appliances, an island and multicolored countertops
 Amanda Tallerico
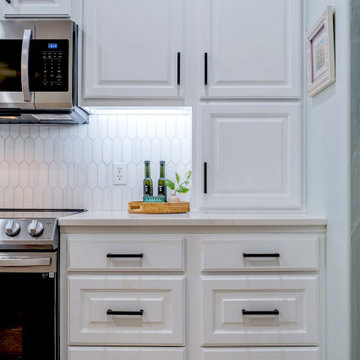
We updated this kitchen with paint, drawers, a new backsplash and countertops.
Inspiration for a mid-sized cottage l-shaped open concept kitchen remodel in Oklahoma City with a drop-in sink, raised-panel cabinets, white cabinets, quartz countertops, gray backsplash, ceramic backsplash, stainless steel appliances, a peninsula and white countertops
Inspiration for a mid-sized cottage l-shaped open concept kitchen remodel in Oklahoma City with a drop-in sink, raised-panel cabinets, white cabinets, quartz countertops, gray backsplash, ceramic backsplash, stainless steel appliances, a peninsula and white countertops

 DeeLish Interiors
A linear marble countertop is accented with a geometric limestone mosaic backsplash in this game room and entertaining space
Home bar - rustic home bar idea in San Francisco
Home bar - rustic home bar idea in San Francisco
 Empire Kitchen & Bath
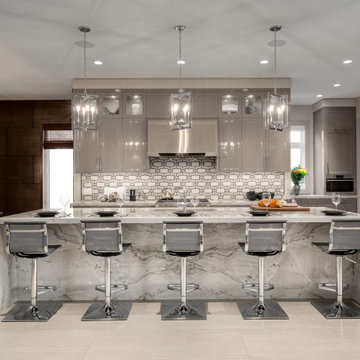
Huge trendy single-wall ceramic tile and white floor open concept kitchen photo in Calgary with an undermount sink, beaded inset cabinets, gray cabinets, marble countertops, white backsplash, metal backsplash, stainless steel appliances, an island and white countertops

Sponsored
Plain City, OH

The Creative Kitchen Company
Columbus Area Kitchen Remodeling and Refacing Professional
 Amanda Tallerico
We updated this kitchen with paint, drawers, a new backsplash and countertops.
Inspiration for a mid-sized farmhouse l-shaped open concept kitchen remodel in Oklahoma City with a drop-in sink, raised-panel cabinets, white cabinets, quartz countertops, gray backsplash, ceramic backsplash, stainless steel appliances, a peninsula and white countertops
Inspiration for a mid-sized farmhouse l-shaped open concept kitchen remodel in Oklahoma City with a drop-in sink, raised-panel cabinets, white cabinets, quartz countertops, gray backsplash, ceramic backsplash, stainless steel appliances, a peninsula and white countertops

 By Design Interiors Inc
The modern details continue throughout the Kitchen. The geometric backsplash in a warm bronze compliment the creamy tones of the cabinets. The eye is drawn in by the stunning granite counter-top of the island with movements of golds, beige, and bronze tones intertwined throughout the slab. It’s a true masterpiece! The mixture of black and gold of the chandelier complete this contemporary space.


 Marianne Elizabeth Design
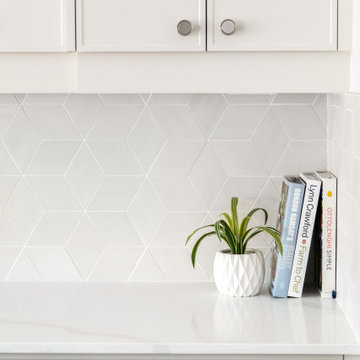
Eat-in kitchen - mid-sized contemporary l-shaped dark wood floor and brown floor eat-in kitchen idea in Calgary with a farmhouse sink, gray cabinets, quartz countertops, gray backsplash, stainless steel appliances, an island and white countertops


 Enviable Designs Inc.
We created a modern and contemporary master ensuite using a varieties of natural stone in neutral colors and contrasting dark greys. Tracey Ayton Photography

Sponsored
Fredericksburg, OH

High Point Cabinets
Columbus' Experienced Custom Cabinet Builder | 4x Best of Houzz Winner

 Girl Meets Lake
Cammy Hatzenbeuhler
Elegant medium tone wood floor open concept kitchen photo in Dallas with a farmhouse sink, raised-panel cabinets, white cabinets, marble countertops, white backsplash, stainless steel appliances and an island
Elegant medium tone wood floor open concept kitchen photo in Dallas with a farmhouse sink, raised-panel cabinets, white cabinets, marble countertops, white backsplash, stainless steel appliances and an island
 Empire Kitchen & Bath
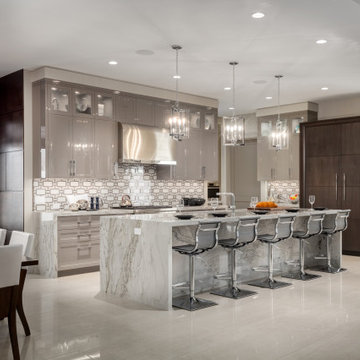
Huge trendy single-wall ceramic tile and white floor open concept kitchen photo in Calgary with an undermount sink, beaded inset cabinets, gray cabinets, marble countertops, white backsplash, metal backsplash, stainless steel appliances, an island and white countertops
 Empire Kitchen & Bath
Inspiration for a mid-sized contemporary white tile and mosaic tile powder room remodel in Calgary with flat-panel cabinets, white cabinets, a one-piece toilet, brown walls, an integrated sink, marble countertops, white countertops and a floating vanity

 Normandy Remodeling
A geometric tile backsplash and an ebony range hood really pop amid the white cabinetry.
Example of a mid-sized classic l-shaped porcelain tile kitchen pantry design in Chicago with a double-bowl sink, recessed-panel cabinets, white cabinets, granite countertops, white backsplash, ceramic backsplash, stainless steel appliances and an island
Example of a mid-sized classic l-shaped porcelain tile kitchen pantry design in Chicago with a double-bowl sink, recessed-panel cabinets, white cabinets, granite countertops, white backsplash, ceramic backsplash, stainless steel appliances and an island



 Hicks Construction Inc
Inspiration for a contemporary l-shaped dark wood floor open concept kitchen remodel in Seattle with an undermount sink, flat-panel cabinets, white cabinets, white backsplash, stainless steel appliances and an island
 Empire Kitchen & Bath
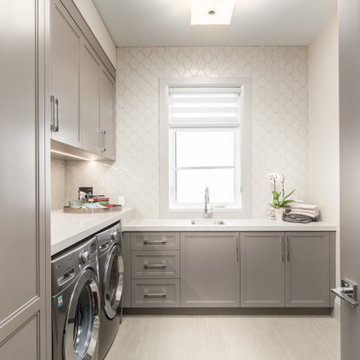
Inspiration for a mid-sized contemporary l-shaped gray floor utility room remodel in Calgary with an undermount sink, beaded inset cabinets, gray cabinets, quartzite countertops, white backsplash, porcelain backsplash, white walls, a side-by-side washer/dryer and white countertops

97