
Search results for "Geometric backsplash" in Home Design Ideas
 DGI Design x Build
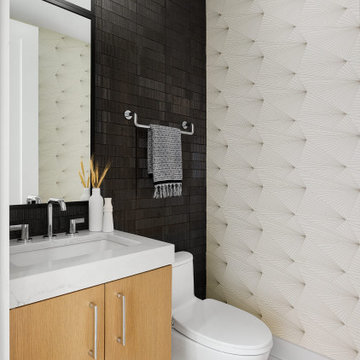
We love to go bold with our powder room designs, so we selected a black textured tile on the vanity wall and a modern, geometric wallpaper to add some additional interest to the walls.

 Fireclay Tile
Interior designer Becca Stephens and architect Jen Hill collaborated on this cozily eclectic kitchen featuring our Chaine Homme tile in Slate Blue.
Minimalist kitchen photo in San Francisco with green cabinets, blue backsplash and ceramic backsplash
Minimalist kitchen photo in San Francisco with green cabinets, blue backsplash and ceramic backsplash

Find the right local pro for your project
 Dwellify
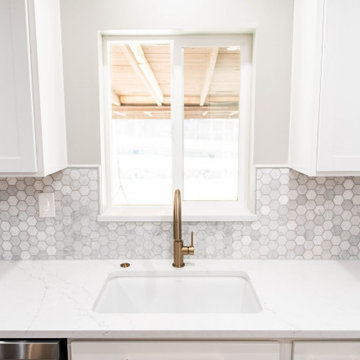
Looking through the window into the backyard, this window allows natural light to brighten the space, white shaker cabinets, geometric backsplash, and quartz countertop.

 JIM ARNAL, REALTOR / BUILDER - ARNAL DESIGN BUILD
MC Imagery
Inspiration for a mid-century modern kitchen remodel in Portland with a double-bowl sink, flat-panel cabinets, gray cabinets and beige backsplash
Inspiration for a mid-century modern kitchen remodel in Portland with a double-bowl sink, flat-panel cabinets, gray cabinets and beige backsplash

 Robert Frank Interiors
Inspiration for a small transitional blue tile and mosaic tile marble floor powder room remodel in Los Angeles with recessed-panel cabinets, white cabinets, a one-piece toilet, an undermount sink and quartz countertops


Sponsored
Columbus, OH

Hope Restoration & General Contracting
Columbus Design-Build, Kitchen & Bath Remodeling, Historic Renovations

 The Modern Hive
Paula Moser
Example of a mid-sized transitional galley dark wood floor eat-in kitchen design in Omaha with an undermount sink, shaker cabinets, white cabinets, quartzite countertops, gray backsplash, glass tile backsplash, stainless steel appliances and an island
Example of a mid-sized transitional galley dark wood floor eat-in kitchen design in Omaha with an undermount sink, shaker cabinets, white cabinets, quartzite countertops, gray backsplash, glass tile backsplash, stainless steel appliances and an island

 Genesis Architecture, LLC.
Kitchen at Wolf cooktop and tile backsplash
Inspiration for a modern light wood floor open concept kitchen remodel in Milwaukee with an undermount sink, flat-panel cabinets, beige cabinets, concrete countertops, brown backsplash, mosaic tile backsplash, stainless steel appliances and two islands
Inspiration for a modern light wood floor open concept kitchen remodel in Milwaukee with an undermount sink, flat-panel cabinets, beige cabinets, concrete countertops, brown backsplash, mosaic tile backsplash, stainless steel appliances and two islands
 Adapt Interior Design
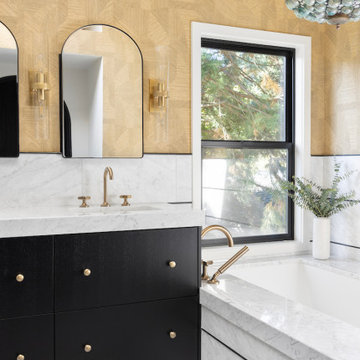
Black and white bathroom with geometric shapes. Featuring arched mirrors and doorway, geometric wallpaper, marble countertop, backsplash, hexagon pattern floor tile, a unique pendant over the large bathtub and a walk-in shower.
 LIVDEN Designs
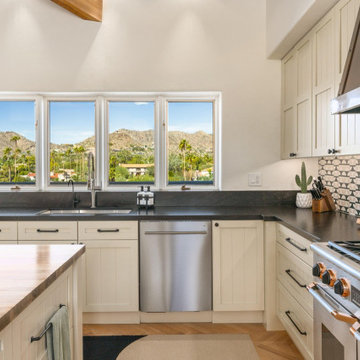
The LUNA tile in Medallion on our chunky terrazzo is featured in this modern Arizona home renovation. The LUNA is featured as the kitchen backsplash.
 LIVDEN Designs
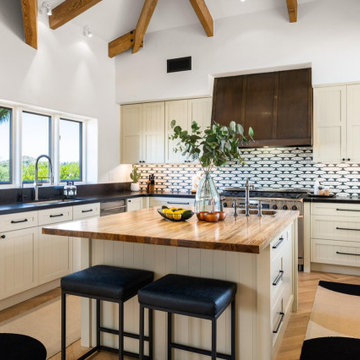
The LUNA tile in Medallion on our chunky terrazzo is featured in this modern Arizona home renovation. The LUNA is featured as the kitchen backsplash.

 TVL Creative Ltd.
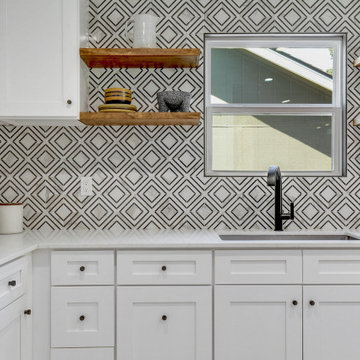
This kitchen took a tired, 80’s builder kitchen and revamped it into a personalized gathering space for our wonderful client. The existing space was split up by the dated configuration of eat-in kitchen table area to one side and cramped workspace on the other. It didn’t just under-serve our client’s needs; it flat out discouraged them from using the space. Our client desired an open kitchen with a central gathering space where family and friends could connect. To open things up, we removed the half wall separating the kitchen from the dining room and the wall that blocked sight lines to the family room and created a narrow hallway to the kitchen. The old oak cabinets weren't maximizing storage and were dated and dark. We used Waypoint Living Spaces cabinets in linen white to brighten up the room. On the east wall, we created a hutch-like stack that features an appliance garage that keeps often used countertop appliance on hand but out of sight. The hutch also acts as a transition from the cooking zone to the coffee and wine area. We eliminated the north window that looked onto the entry walkway and activated this wall as storage with refrigerator enclosure and pantry. We opted to leave the east window as-is and incorporated it into the new kitchen layout by creating a window well for growing plants and herbs. The countertops are Pental Quartz in Carrara. The sleek cabinet hardware is from our friends at Amerock in a gorgeous satin champagne bronze. One of the most striking features in the space is the pattern encaustic tile from Tile Shop. The pop of blue in the backsplash adds personality and contrast to the champagne accents. The reclaimed wood cladding surrounding the large east-facing window introduces a quintessential Colorado vibe, and the natural texture balances the crisp white cabinetry and geometric patterned tile. Minimalist modern lighting fixtures from Mitzi by Hudson Valley Lighting provide task lighting over the sink and at the wine/ coffee station. The visual lightness of the sink pendants maintains the openness and visual connection between the kitchen and dining room. Together the elements make for a sophisticated yet casual vibe-- a comfortable chic kitchen. We love the way this space turned out and are so happy that our clients now have such a bright and welcoming gathering space as the heart of their home!

Sponsored
Fredericksburg, OH

High Point Cabinets
Columbus' Experienced Custom Cabinet Builder | 4x Best of Houzz Winner
 Twist Tours Real Estate and Portfolio Marketing
Home design - southwestern home design idea in Austin


 HK Designs
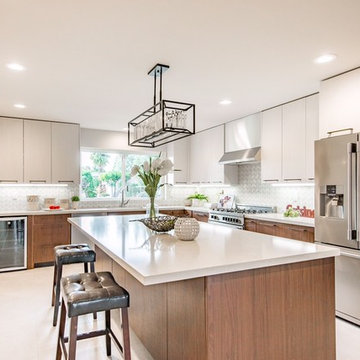
Two tone of flat panel cabinetry give this kitchen lots of warmth and character in the small space. Geometric glass tile backsplash provides and nice pop without being over stated. Overhead lineal light fixture provides lots of light
 Monarch & Maker
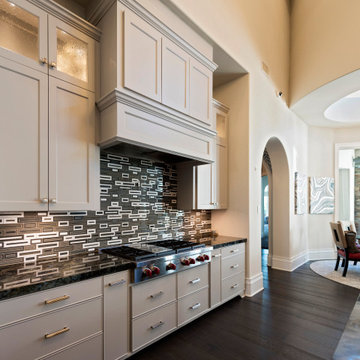
Open concept kitchen - large contemporary u-shaped dark wood floor and brown floor open concept kitchen idea in Houston with beige cabinets, gray backsplash, stainless steel appliances, an island, black countertops, an undermount sink, glass tile backsplash, granite countertops and shaker cabinets



 Wanda Ely Architect Inc.
Custom brass brackets support open shelves for glassware and ceramics.
Photo by Scott Norsworthy
Kitchen - modern l-shaped light wood floor kitchen idea in Toronto with an undermount sink, flat-panel cabinets, white cabinets, quartz countertops, blue backsplash, stainless steel appliances and an island
Kitchen - modern l-shaped light wood floor kitchen idea in Toronto with an undermount sink, flat-panel cabinets, white cabinets, quartz countertops, blue backsplash, stainless steel appliances and an island

 Drexel Interiors
This basement bar has a lovely modern feel to it, with plenty of storage and a wine refrigerator. Check out the floating shelves and accent lighting!

 Best Home Renovations
James Jordan Photography
Eat-in kitchen - mid-sized contemporary l-shaped medium tone wood floor eat-in kitchen idea in Chicago with an undermount sink, recessed-panel cabinets, light wood cabinets, granite countertops, green backsplash, porcelain backsplash, stainless steel appliances and an island
Eat-in kitchen - mid-sized contemporary l-shaped medium tone wood floor eat-in kitchen idea in Chicago with an undermount sink, recessed-panel cabinets, light wood cabinets, granite countertops, green backsplash, porcelain backsplash, stainless steel appliances and an island
101