
Search results for "Geometric backsplash" in Home Design Ideas

 Fran Loga - Redl Kitchens
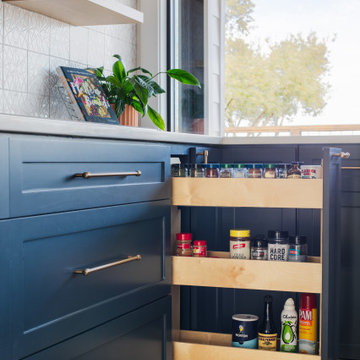
Open concept kitchen - small contemporary l-shaped ceramic tile and gray floor open concept kitchen idea in Edmonton with an undermount sink, flat-panel cabinets, blue cabinets, quartzite countertops, multicolored backsplash, marble backsplash, stainless steel appliances, an island and gray countertops

 Ray Lighting Centers
Kitchen - mid-sized transitional l-shaped dark wood floor and brown floor kitchen idea with a single-bowl sink, raised-panel cabinets, marble countertops, gray backsplash, stone tile backsplash, an island and beige cabinets

 BANDD DESIGN
We had the pleasure of adding some serious style to this pied-a-terre located in the heart of Austin. With only 750 square feet, we were able to give this Airbnb property a chic combination of both Texan culture and contemporary style via locally sourced artwork and intriguing textiles.
We wanted the interior to be attractive to everyone who stepped in the door, so we chose an earth-toned color palette consisting of soft creams, greens, blues, and peach. Contrasting black accents and an eclectic gallery wall fill the space with a welcoming personality that also leaves a “city vibe” feel.
Designed by Sara Barney’s BANDD DESIGN, who are based in Austin, Texas and serving throughout Round Rock, Lake Travis, West Lake Hills, and Tarrytown.
For more about BANDD DESIGN, click here: https://bandddesign.com/
To learn more about this project, click here: https://bandddesign.com/downtown-austin-pied-a-terre/
Find the right local pro for your project
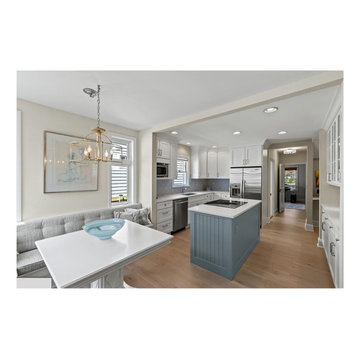
 Gina Fitzsimmons ASID NKBA
The Blue Geometric Backsplash was picked up the new Beadboard trimmed Island!
Kitchen - coastal kitchen idea in Baltimore
Kitchen - coastal kitchen idea in Baltimore

 McCutcheon Construction Inc.
Saturday, September 21, 2019
10:00 AM - Noon
1280 Sixth Street, Berkeley CA 94710
RSVP: juliem@mcbuild.com or calls only 510.558.3906 (Please no text messages - its an office phone)

 Noz Design
Colin Price Photography
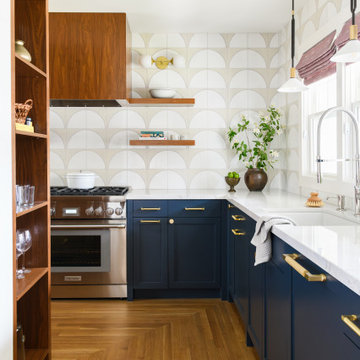
Inspiration for a large eclectic l-shaped medium tone wood floor open concept kitchen remodel in San Francisco with an undermount sink, shaker cabinets, blue cabinets, quartz countertops, blue backsplash, ceramic backsplash, stainless steel appliances, an island and white countertops
Inspiration for a large eclectic l-shaped medium tone wood floor open concept kitchen remodel in San Francisco with an undermount sink, shaker cabinets, blue cabinets, quartz countertops, blue backsplash, ceramic backsplash, stainless steel appliances, an island and white countertops
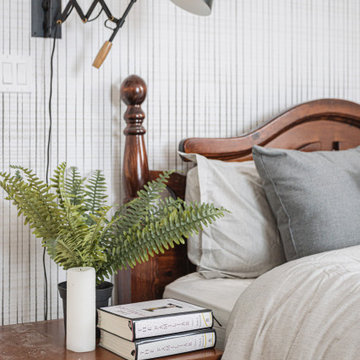




 BeylaBlue Designs
Galley kitchen with multicolored diamond backsplash tile, farmhouse sink, white cabinetry with stainless fixtures, and LED lighting throughout. Opens into livingroom with reclining sofa and geometric rug. Jennifer Vera Photography.

 Susan Brook Interiors
Huge re-model including taking ceiling from a flat ceiling to a complete transformation. Bamboo custom cabinetry was given a grey stain, mixed with walnut strip on the bar and the island given a different stain. Huge amounts of storage from deep pan corner drawers, roll out trash, coffee station, built in refrigerator, wine and alcohol storage, appliance garage, pantry and appliance storage, the amounts go on and on. Floating shelves with a back that just grabs the eye takes this kitchen to another level. The clients are thrilled with this huge difference from their original space.
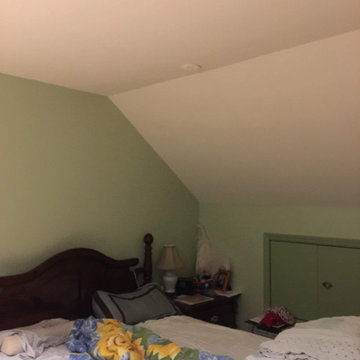
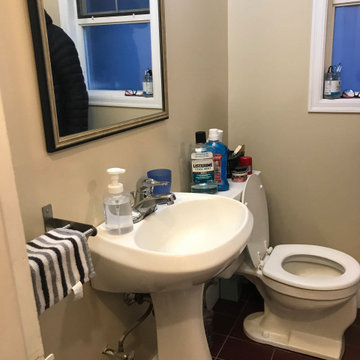
 Hello Home
Eat-in kitchen - large transitional u-shaped light wood floor and beige floor eat-in kitchen idea in Austin with an undermount sink, shaker cabinets, quartz countertops, white backsplash, ceramic backsplash, stainless steel appliances, an island and white countertops

 Best Home Renovations
James Jordan Photography
Mid-sized trendy l-shaped medium tone wood floor eat-in kitchen photo in Chicago with an undermount sink, recessed-panel cabinets, light wood cabinets, granite countertops, green backsplash, porcelain backsplash, stainless steel appliances and an island
Mid-sized trendy l-shaped medium tone wood floor eat-in kitchen photo in Chicago with an undermount sink, recessed-panel cabinets, light wood cabinets, granite countertops, green backsplash, porcelain backsplash, stainless steel appliances and an island




 Studio Sven
Jacob Hand Photography + Motion- Photographer
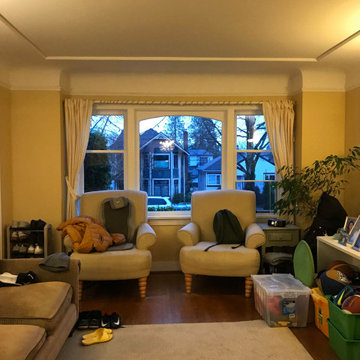
Inspiration for a large transitional gender-neutral carpeted playroom remodel in Chicago with white walls
Inspiration for a large transitional gender-neutral carpeted playroom remodel in Chicago with white walls



Sponsored
Columbus, OH

Hope Restoration & General Contracting
Columbus Design-Build, Kitchen & Bath Remodeling, Historic Renovations

 Design DCA
Black geometric cube pendants, the same mixed linear mosaic backsplash, high gloss white upper cabinets, warm wood lower cabinets, dark wide plank hardwood floors, and black steel framed windows. Features a thick waterfall marble slab top with dramatic linear veining.


100