
Search results for "Geometric curtains" in Home Design Ideas

 Woodson & Rummerfield's House of Design
Inspiration for a huge contemporary u-shaped kitchen remodel in Los Angeles with an undermount sink, flat-panel cabinets, white cabinets, beige backsplash and an island


 Vanessa Antonelli Designs
Ricky Stern Photography
Nursery - small rustic gender-neutral nursery idea in New York with gray walls
Nursery - small rustic gender-neutral nursery idea in New York with gray walls
Find the right local pro for your project
 Kim E Courtney Interiors & Design Inc
photo by Marco Ricca
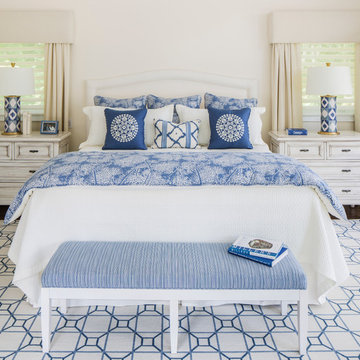
Large beach style dark wood floor bedroom photo in New York with beige walls
Large beach style dark wood floor bedroom photo in New York with beige walls



 O’Hara Interiors
Martha O'Hara Interiors, Interior Design & Photo Styling | Kyle Hunt & Partners, Builder | Troy Thies, Photography
Please Note: All “related,” “similar,” and “sponsored” products tagged or listed by Houzz are not actual products pictured. They have not been approved by Martha O’Hara Interiors nor any of the professionals credited. For information about our work, please contact design@oharainteriors.com.
 Jackson Paige Interiors, Inc.
William Hefner Architecture, Karyn Milet Photography
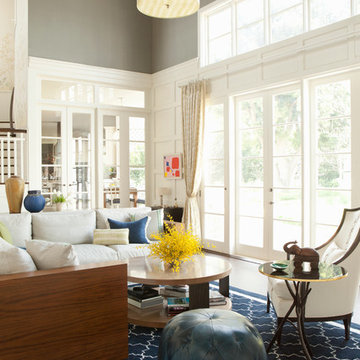
Example of a transitional family room design in Los Angeles with gray walls
Example of a transitional family room design in Los Angeles with gray walls



 Fawn Galli Interiors
Inspiration for a mid-sized contemporary white tile alcove bathtub remodel in New York with an undermount sink, beige cabinets and white walls
 MASSIMO interiors
Stu Morley
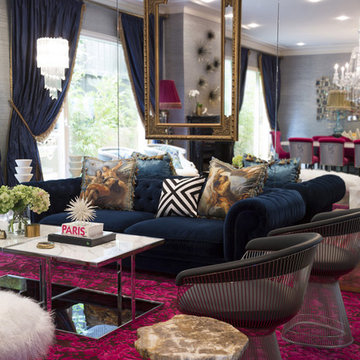
Inspiration for a huge eclectic formal and enclosed dark wood floor and brown floor living room remodel in Melbourne with gray walls, a standard fireplace, a wood fireplace surround and no tv
Inspiration for a huge eclectic formal and enclosed dark wood floor and brown floor living room remodel in Melbourne with gray walls, a standard fireplace, a wood fireplace surround and no tv

 Narratif
Leslie Goodwin Photography
Inspiration for a mid-sized transitional underground medium tone wood floor family room remodel in Toronto with white walls and no fireplace
Inspiration for a mid-sized transitional underground medium tone wood floor family room remodel in Toronto with white walls and no fireplace
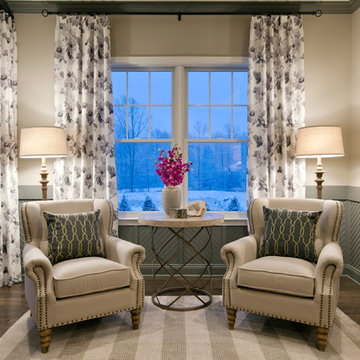


 Corynne Pless
Photo: Corynne Pless Photography © 2014 Houzz
Cottage chic bedroom photo in New York with beige walls and no fireplace
Cottage chic bedroom photo in New York with beige walls and no fireplace
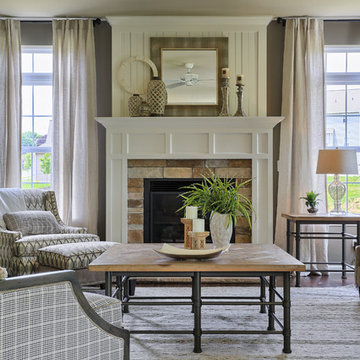
 Garman Builders Inc.
Living room - traditional formal medium tone wood floor living room idea in Philadelphia with a standard fireplace, a stone fireplace and gray walls



 Lauren Nicole Designs
Inspiration for a transitional dark wood floor and brown floor living room remodel in Charlotte with gray walls, no fireplace and a wall-mounted tv
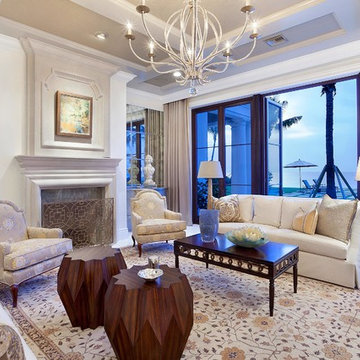
 ibi designs
Ed Butera
Example of a huge transitional living room design in Miami with white walls and a standard fireplace
Example of a huge transitional living room design in Miami with white walls and a standard fireplace

 Richard's Total Backyard Solutions
Picture perfect Outdoor Living Space for the family to enjoy and even for the perfect date night under the stars!
100' perimeter geometric style pool & spa combo in Sugar Land. Key features of the project:
- Centered and slightly raised geometric style spa
- Travertine ledger stone and coping throughout the pool & raised wall feature
- "California Smoke" Comfort Decking around the pool and under the pergola
- 15' wide tanning ledge that is incorporated into the pool steps
- Two large fire bowls
- 10 x 16 Pergola with polycarbonate clear cover
- Artificial turf borders most the pool area in
- Plaster color: Marquis Saphire
#HotTubs #SwimSpas #CustomPools #HoustonPoolBuilder #Top50Builder #Top50Service #Outdoorkitchens #Outdoorliving




 M. Barnes & Co
Danny Piassick
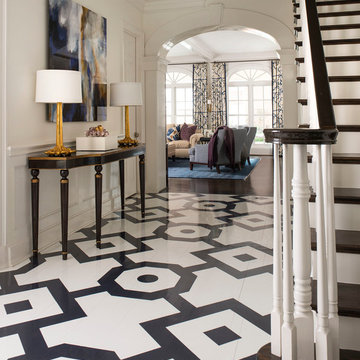
Example of a classic multicolored floor entryway design in Dallas with white walls
Example of a classic multicolored floor entryway design in Dallas with white walls

 Maria Adams Designs
Fun, fresh and fabulous family room designed for the Greensboro Designer Showhouse by Maria Adams. Window Treatments and Custom pillows fabricated by WindowWorks Studio.
Andrew Mayon Photography
 Gilles Clement Designs

Example of a large trendy formal and enclosed medium tone wood floor and brown floor living room design in New York with beige walls
8