
Search results for "Geometric tile ideas" in Home Design Ideas

 Jinx McDonald Interior Designs
Living Room by Jinx McDonald Interior Designs
Transitional open concept family room photo in Tampa with a wall-mounted tv and blue walls
Transitional open concept family room photo in Tampa with a wall-mounted tv and blue walls

 Soda Pop Design Inc.
Designed by: Soda Pop Design inc
Photography by: Stephani Buchman Photography
Construction by: Soda Pop Construction co.
Inspiration for a contemporary single-wall medium tone wood floor and brown floor dedicated laundry room remodel in Toronto with flat-panel cabinets, white cabinets, white walls, a side-by-side washer/dryer and white countertops
Inspiration for a contemporary single-wall medium tone wood floor and brown floor dedicated laundry room remodel in Toronto with flat-panel cabinets, white cabinets, white walls, a side-by-side washer/dryer and white countertops

 Botanical Visions
Example of a mid-sized island style backyard stone and rectangular infinity hot tub design in Miami
Find the right local pro for your project

 User
UserInspiration for a small transitional dark wood floor and brown floor powder room remodel in Chicago with a two-piece toilet, multicolored walls, a console sink, marble countertops and white countertops

 AquaTerra Outdoors
The homeowner of this traditional home requested a traditional pool and spa with a resort-like style and finishes. AquaTerra was able to create this wonderful outdoor environment with all they could have asked for.
While the pool and spa may be simple on the surface, extensive planning went into this environment to incorporate the intricate deck pattern. During site layout and during construction, extreme attention to detail was required to make sure nothing compromised the precise deck layout.
The pool is 42'x19' and includes a custom water feature wall, glass waterline tile and a fully tiled lounge with bubblers. The separate spa is fully glass tiled and is designed to be a water feature with custom spillways when not in use. LED lighting is used in both the pool and spa to create dramatic lighting that can be enjoyed at night.
The pool/spa deck is made of 2'x2' travertine stones, four to a square, creating a 4'x4' grid that is rotated 45 degrees in relation to the pool. In between all of the stones is synthetic turf that ties into the synthetic turf putting green that is adjacent to the deck. Underneath all of this decking and turf is a concrete sub-deck to support and drain the entire system.
Finishes and details that increase the aesthetic appeal for project include:
-All glass tile spa and spa basin
-Travertine deck
-Tiled sun lounge with bubblers
-Custom water feature wall
-LED lighting
-Synthetic turf
This traditional pool and all the intricate details make it a perfect environment for the homeowners to live, relax and play!
Photography: Daniel Driensky
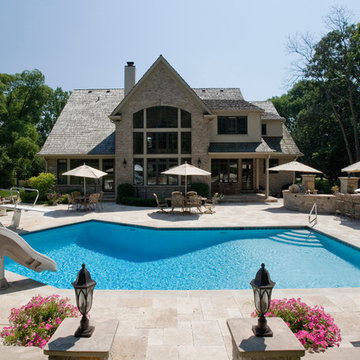
 Platinum Poolcare
Request Free Quote
This 800 square foot geometric pool puts a different spin on the traditional swimming pool shape. with commercial spring board for diving, Limestone Coping, and a slide for the kids, this pool is a minature recreation pool with tons of fun in a compact space. Photos by Linda Oyama Bryan

 DDLA Design Landscape Architecture
Located in the private Cypress Point neighborhood in Plano, this small backyard was transformed from a small garden area to an updated and modern outdoor living area. In addition to the new covered porch and fire place, we have added outdoor seating for chaise lounges, along with a modern plunge pool & spa with raised backdrop fountain feature.
The project also features built-in seating, fountain spillways, decorative pool tile, step stones and all new landscaping to provide a lush, private retreat for the owners.



 Schulte Design Build
Our clients wanted to update the bathroom on the main floor to reflect the style of the rest of their home. The clean white lines, gold fixtures and floating vanity give this space a very elegant and modern look.

 Olympia Tile
Our Merino series is a combination of the essential appeal of concrete mixed with the delicacy and lightness of fabrics. Complemented by a geometric patterned decor.
Perfect for residential walls and floor; commercial walls and generally heavy traffic wear floors.

 Hsu McCullough
Guest bathroom. Photo by Clark Dugger
Example of a mid-sized transitional master blue tile and cement tile ceramic tile and blue floor drop-in bathtub design in Los Angeles with an undermount sink, raised-panel cabinets, white cabinets, blue walls, quartz countertops and a two-piece toilet
Example of a mid-sized transitional master blue tile and cement tile ceramic tile and blue floor drop-in bathtub design in Los Angeles with an undermount sink, raised-panel cabinets, white cabinets, blue walls, quartz countertops and a two-piece toilet

 StoneWorks, Inc.
Master bathroom - clean, modern and perfect for starting a new day. Great details make this a special space, including the wood look porcelain tile flooring contrasted with gray cabinets and walls and the gorgeous Caesarstone Raven Quartz countertops for more contrast. The drop in tub has the same Caesarstone Raven deck as does the shower seat. The shower walls, along with the tub surround are 12 x 24 porcelain tile. Finishing the look, we have the same tile in the shower floor, in a smaller mosaic pattern. Great look for this master bathroom.
 Robert Elliott Custom Homes
Nathan Schroder Photography
BK Design Studio

Example of a mid-sized classic 3/4 powder room design in Dallas with an undermount sink, furniture-like cabinets, white cabinets and gray walls
Example of a mid-sized classic 3/4 powder room design in Dallas with an undermount sink, furniture-like cabinets, white cabinets and gray walls
 Waypoint Living Spaces

Enclosed kitchen - mid-sized contemporary galley light wood floor and beige floor enclosed kitchen idea in DC Metro with a farmhouse sink, shaker cabinets, gray cabinets, quartzite countertops, white backsplash, subway tile backsplash, stainless steel appliances, no island and white countertops

Sponsored
Columbus, OH

Hope Restoration & General Contracting
Columbus Design-Build, Kitchen & Bath Remodeling, Historic Renovations
 Jordan Powers
Jordan Powers

Example of a transitional freestanding bathtub design in Minneapolis with gray walls
Example of a transitional freestanding bathtub design in Minneapolis with gray walls

 Wellborn Cabinet, Inc.
This vanity is from Wellborn’s Premier cabinetry line (featured in Davenport Square Full Over Lay door style and made in Maple) and finished in Glacier.
 Four Brothers Design + Build

Mid-sized trendy 3/4 beige tile and ceramic tile ceramic tile alcove shower photo in DC Metro with flat-panel cabinets, black cabinets, a one-piece toilet, gray walls and a vessel sink

 Very Red Design
Griswold photography
Alcove bathtub - large contemporary master marble floor and black floor alcove bathtub idea in Seattle with recessed-panel cabinets, dark wood cabinets, quartz countertops, white countertops, gray walls and an undermount sink
Alcove bathtub - large contemporary master marble floor and black floor alcove bathtub idea in Seattle with recessed-panel cabinets, dark wood cabinets, quartz countertops, white countertops, gray walls and an undermount sink

Sponsored
Columbus, OH

Wannemacher Interiors
Customized Award-Winning Interior Design Solutions in Franklin Cnty OH

 Abran Rubiner Photography
©Abran Rubiner Photography www.rubinerphoto.com
Inspiration for a large transitional wooden straight staircase remodel in Los Angeles
Inspiration for a large transitional wooden straight staircase remodel in Los Angeles
 Marissa Cramer Interiors
Amy Bartlam

Bathroom - mid-sized blue tile and ceramic tile cement tile floor and gray floor bathroom idea in Los Angeles with shaker cabinets, white cabinets, white walls, a drop-in sink, quartz countertops and a hinged shower door
Bathroom - mid-sized blue tile and ceramic tile cement tile floor and gray floor bathroom idea in Los Angeles with shaker cabinets, white cabinets, white walls, a drop-in sink, quartz countertops and a hinged shower door
 Material
Designer: Gerber Berend Design Build
Photographer: David Patterson Photography

Large trendy black tile and marble tile ceramic tile and white floor freestanding bathtub photo in Denver with black walls
Large trendy black tile and marble tile ceramic tile and white floor freestanding bathtub photo in Denver with black walls
27