
Search results for "Geometric tile ideas" in Home Design Ideas
 IDF Studio

This bright bathroom blends classic white elements with playful pattern and color. A white vanity with brass hardware is paired with a matching brass mirror and brass wall sconce featuring blue-striped shades. The star-patterned blue-and-white geometric tile floor adds visual interest and texture, creating a lively yet polished bathroom that balances timeless design with modern, coastal-inspired details. Photo by Suzanna Scott.

Eat-in kitchen - cottage galley light wood floor eat-in kitchen idea in Minneapolis with a farmhouse sink, recessed-panel cabinets, beige cabinets, wood countertops, multicolored backsplash, ceramic backsplash, paneled appliances and an island
 Peery Homes

Powder room - mid-sized transitional cement tile floor and multicolored floor powder room idea with furniture-like cabinets, white cabinets, a one-piece toilet, black walls, an integrated sink, quartz countertops and white countertops
Find the right local pro for your project

 studiohw | Heather Weiss
photos by Eric Roth
Inspiration for a 1960s porcelain tile and gray floor mudroom remodel in New York with white walls and a glass front door
Inspiration for a 1960s porcelain tile and gray floor mudroom remodel in New York with white walls and a glass front door

 Katie Denham Interiors
Inspiration for a mid-sized master stone slab and white tile marble floor and white floor doorless shower remodel in Sacramento with shaker cabinets, gray cabinets, white walls, an undermount sink, quartzite countertops and a hinged shower door


 Fireclay Tile
Designed by Banner Day Interiors, these minty green bathroom tiles in a subway pattern add just the right pop of color to this classic-inspired shower. Sample more handmade colors at fireclaytile.com/samples
TILE SHOWN
4x8 Tiles in Celadon

Sponsored
Fredericksburg, OH

High Point Cabinets
Columbus' Experienced Custom Cabinet Builder | 4x Best of Houzz Winner

Inspiration for a small contemporary u-shaped marble floor and white floor kitchen remodel in Chicago with an undermount sink, flat-panel cabinets, green cabinets, marble countertops, multicolored backsplash, cement tile backsplash, no island, white countertops and stainless steel appliances

 U.S. Frameless Glass Shower Door
www.usframelessglassshowerdoor.com
Example of a mid-sized classic 3/4 gray tile, white tile and porcelain tile mosaic tile floor alcove shower design in Newark with raised-panel cabinets, white cabinets, a one-piece toilet, white walls, an undermount sink and marble countertops
Example of a mid-sized classic 3/4 gray tile, white tile and porcelain tile mosaic tile floor alcove shower design in Newark with raised-panel cabinets, white cabinets, a one-piece toilet, white walls, an undermount sink and marble countertops

 Penny Black Interiors LLC.
The architecture of this mid-century ranch in Portland’s West Hills oozes modernism’s core values. We wanted to focus on areas of the home that didn’t maximize the architectural beauty. The Client—a family of three, with Lucy the Great Dane, wanted to improve what was existing and update the kitchen and Jack and Jill Bathrooms, add some cool storage solutions and generally revamp the house.
We totally reimagined the entry to provide a “wow” moment for all to enjoy whilst entering the property. A giant pivot door was used to replace the dated solid wood door and side light.
We designed and built new open cabinetry in the kitchen allowing for more light in what was a dark spot. The kitchen got a makeover by reconfiguring the key elements and new concrete flooring, new stove, hood, bar, counter top, and a new lighting plan.
Our work on the Humphrey House was featured in Dwell Magazine.

 Roomscapes Cabinetry and Design Center
Designed by Cameron Snyder, CKD and Julie Lyons.
Removing the former wall between the kitchen and dining room to create an open floor plan meant the former powder room tucked in a corner needed to be relocated.
Cameron designed a 7' by 6' space framed with curved wall in the middle of the new space to locate the new powder room and it became an instant focal point perfectly located for guests and easily accessible from the kitchen, living and dining room areas.
Both the pedestal lavatory and one piece sanagloss toilet are from TOTO Guinevere collection. Faucet is from the Newport Brass-Bevelle series in Polished Nickel with lever handles.
 KBE Design & Build

Large transitional l-shaped dark wood floor and brown floor enclosed kitchen photo in Philadelphia with white cabinets, quartz countertops, gray backsplash, stainless steel appliances, an island, an undermount sink, shaker cabinets and stone tile backsplash

 Rasmussen Construction
Example of a mid-sized trendy 3/4 white tile and subway tile white floor and mosaic tile floor alcove bathtub design in San Francisco with flat-panel cabinets, white walls, a vessel sink, white countertops, dark wood cabinets, a one-piece toilet and marble countertops



 Hills & Grant
Photo: Lisa Petrole
Living room - large modern open concept porcelain tile living room idea in San Francisco with a bar, white walls, a ribbon fireplace and a concrete fireplace
Living room - large modern open concept porcelain tile living room idea in San Francisco with a bar, white walls, a ribbon fireplace and a concrete fireplace
 Fireclay Tile
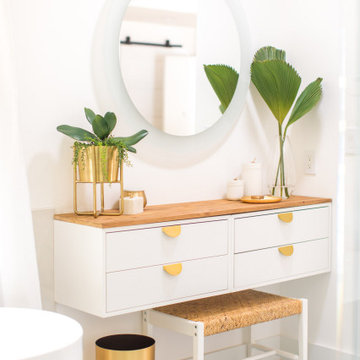
Dreaming up a statement-making bathroom floor tiles in a geometric blend with three shades of blue, Ashley Rose of lifestyle blog Sugar & Cloth takes her master bathroom from standard to standout.

Mid-sized trendy open concept carpeted and gray floor living room photo in Seattle with white walls, a corner fireplace, a tile fireplace and a wall-mounted tv

 H. Gary Frank Architects
Chris Giles
Mid-sized beach style brown tile limestone floor powder room photo in Chicago with concrete countertops, a vessel sink and blue walls
Mid-sized beach style brown tile limestone floor powder room photo in Chicago with concrete countertops, a vessel sink and blue walls

Sponsored
Columbus, OH

Hope Restoration & General Contracting
Columbus Design-Build, Kitchen & Bath Remodeling, Historic Renovations

Example of a mid-sized transitional master multicolored tile and mosaic tile alcove shower design in Dallas with beige walls
 JacksonBuilt Custom Homes

Trendy black and white tile and multicolored tile powder room photo in Charleston with multicolored walls, a vessel sink and wood countertops

 Mother Hubbard's Custom Cabinetry
Carl Socolow
Example of a small trendy galley ceramic tile eat-in kitchen design with an undermount sink, flat-panel cabinets, light wood cabinets, metallic backsplash, metal backsplash, an island, quartz countertops and stainless steel appliances
Example of a small trendy galley ceramic tile eat-in kitchen design with an undermount sink, flat-panel cabinets, light wood cabinets, metallic backsplash, metal backsplash, an island, quartz countertops and stainless steel appliances
4