
Search results for "Geometric wallpaper" in Home Design Ideas


 Lane McNab Interiors
Small transitional powder room photo in San Francisco with a pedestal sink and white walls
Find the right local pro for your project


 Brewster Home Fashions
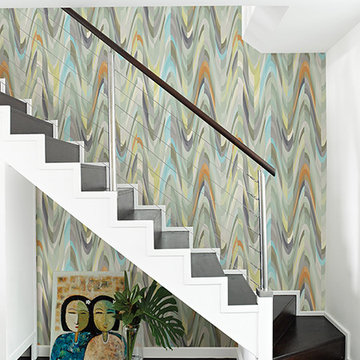
This wave wallpaper is a modern take on color and pattern. Bright turquoise, orange, and mint green make a splash.
Staircase - modern l-shaped staircase idea in Boston
Staircase - modern l-shaped staircase idea in Boston
 Robin's Nest Interiors
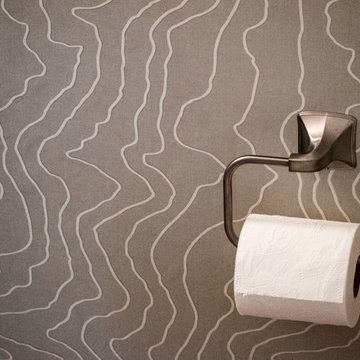
Home design - mid-sized contemporary medium tone wood floor home design idea in Louisville with shaker cabinets, dark wood cabinets, a one-piece toilet, gray walls, an integrated sink and white countertops

Sponsored
Sunbury, OH

J.Holderby - Renovations
Franklin County's Leading General Contractors - 2X Best of Houzz!

 3 Stones Custom Homes
2nd floor front bedroom with hand scraped walnut hardwood floors and wall paper accent wall.
Bedroom - large transitional guest medium tone wood floor bedroom idea in Toronto with gray walls and no fireplace
Bedroom - large transitional guest medium tone wood floor bedroom idea in Toronto with gray walls and no fireplace
 SPRUCED Interior Design and Construction
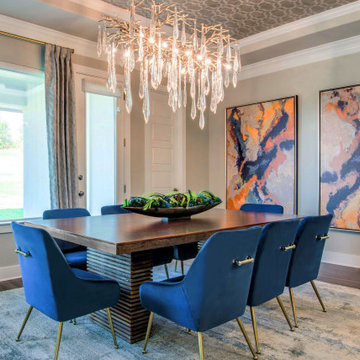
We found the blue chairs she was dreaming of and a complimentary rug. For a punch, we added bold artwork that pulls some of the metallic tones from the adjacent kitchen. The teardrop vine-inspired light fixture is the show stopper of the room supported by a geometric metallic wallpaper adding interest to the ceiling. The windows are flanked with soft gray draperies with a gentle luxurious puddle.

 Cutting Edge Stencils
project by cesar chavez
A DIY stenciled accent wall in a bedroom. The feature wall has been stenciled with the Missing Link Allover Stencil from Cutting Edge Stencils in white and navy blue for a wallpaper look.

 Design MACS
Jessica Brown
Inspiration for a mid-sized transitional dark wood floor and brown floor nursery remodel in New York with gray walls
Inspiration for a mid-sized transitional dark wood floor and brown floor nursery remodel in New York with gray walls
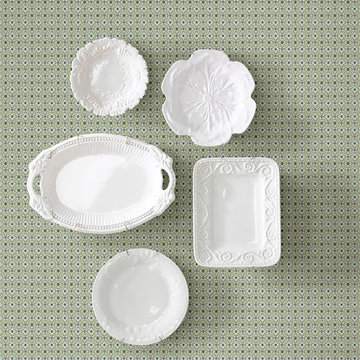 Brewster Home Fashions
This geometric floral wallpaper is bright and inviting. The green colorway has highlights of blue, green, and yellow.
Inspiration for a contemporary home design remodel in Boston
Inspiration for a contemporary home design remodel in Boston

 Alina Druga Interiors
Example of a transitional enclosed medium tone wood floor, brown floor and wallpaper living room design in San Francisco with gray walls, a ribbon fireplace and a wall-mounted tv

Sponsored
Columbus, OH

Snider & Metcalf Interior Design, LTD
Leading Interior Designers in Columbus, Ohio & Ponte Vedra, Florida

 Stonebridge Mosaics
A beautiful design of Thassos and Mother of Pearl in a very unique shade of blue!
Minimalist bathroom photo in New York
Minimalist bathroom photo in New York

 Nightingale Co.
Example of a small trendy 3/4 slate floor and black floor bathroom design in Detroit with flat-panel cabinets, light wood cabinets, a one-piece toilet, beige walls, a trough sink and quartzite countertops
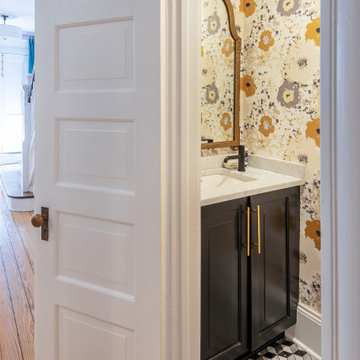
 Cabinetry & Construction, Inc.
The powder room is under the stairwell of this classic Fan rowhouse. The metallic floral wallpaper picks up the colors of the geometric marble mosaic floor. Custom cabinet.
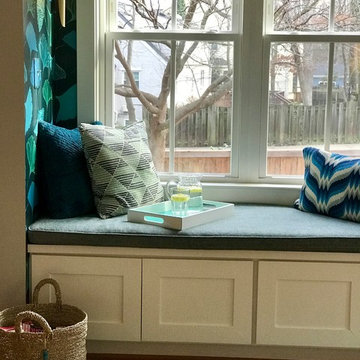
 Erica Peale Design
This window seat received a bold update with ginko wallpaper, brass sconces, and geometric throw pillows! A perfect place to sit!
Home design - small eclectic open concept home design idea in DC Metro
Home design - small eclectic open concept home design idea in DC Metro

Sponsored
Delaware, OH

Buckeye Basements, Inc.
Central Ohio's Basement Finishing ExpertsBest Of Houzz '13-'21

 Perfect Touch Interiors
This home office and sitting room provides a backdrop for this refreshing, calming, designer savvy room. Filled with personalized elements and fine art, the use of luxurious high end fabrics, window treatments, furnishings and accessories make this space a welcoming and beautiful retreat.
Sober Photography
Sober Photography

 InHance
Our clients purchased a new house, but wanted to add their own personal style and touches to make it really feel like home. We added a few updated to the exterior, plus paneling in the entryway and formal sitting room, customized the master closet, and cosmetic updates to the kitchen, formal dining room, great room, formal sitting room, laundry room, children’s spaces, nursery, and master suite. All new furniture, accessories, and home-staging was done by InHance. Window treatments, wall paper, and paint was updated, plus we re-did the tile in the downstairs powder room to glam it up. The children’s bedrooms and playroom have custom furnishings and décor pieces that make the rooms feel super sweet and personal. All the details in the furnishing and décor really brought this home together and our clients couldn’t be happier!

 Tobi Fairley Interior Design
Wallpaper is Phillip Jeffries. Wing chairs and ottoman are Duralee in Duralee fabric. Paint is Farrow & Ball. Tray is from Mecox Gardens in Southampton. Art is from Robin Rice Gallery
126