
Search results for "Geometric wallpaper" in Home Design Ideas
 Duke Homes, Inc.
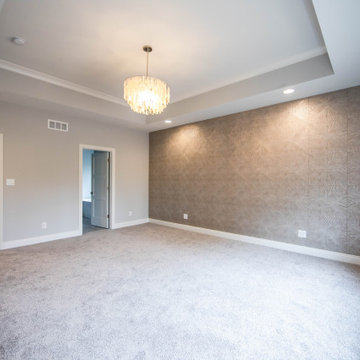
The master bedroom features an accent wall that draws the eye with its unique geometric design.
Inspiration for a large timeless master carpeted, brown floor, tray ceiling and wallpaper bedroom remodel in Indianapolis with gray walls
Inspiration for a large timeless master carpeted, brown floor, tray ceiling and wallpaper bedroom remodel in Indianapolis with gray walls

 Tobi Fairley Interior Design
Philip Jeffries grasscloth with a geometric pattern
Hickory Chair tables, desk, and upholstery
Swank Lighting lamps in vintage murano
Jane Booth original B&W art (large painting)
Sconces are Dunes & Duchess
Philip Jeffries metallic wallcovering on the ceiling
Draperies are custom

 Rochelle Cote Interior Design
Adrian Shellard Photography
Foyer - small contemporary vinyl floor and beige floor foyer idea in Calgary with gray walls and a white front door
Foyer - small contemporary vinyl floor and beige floor foyer idea in Calgary with gray walls and a white front door
Find the right local pro for your project

 My House Design|Build|Team
My House Design/Build Team | www.myhousedesignbuild.com | 604-694-6873 | Duy Nguyen Photography -------------------------------------------------------
Right from the beginning it was evident that this Coquitlam Renovation was unique. It’s first impression was memorable as immediately after entering the front door, just past the dining table, there was a tree growing in the middle of home! Upon further inspection of the space it became apparent that this home had undergone several alterations during its lifetime... Additional details like the geometric wall paper in the foyer, the vintage light fixture in the living room, and the bold drapery help to tie everything together to create a cohesive mid-century modern feel throughout the entire home.

 Chango
Architecture, Construction Management, Interior Design, Art Curation & Real Estate Advisement by Chango & Co.
Construction by MXA Development, Inc.
Photography by Sarah Elliott
See the home tour feature in Domino Magazine
 Blue Sound Construction, Inc.
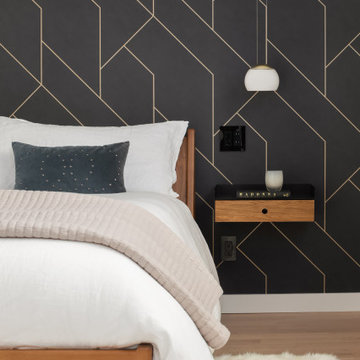
Geometric wallpaper with a nod to Art Deco paired with a ceiling mounted bedside light and floating nightstand ensure comfort and minimalism with a zip of wow factor.

 K Designs Drafting + Interiors Inc.
Inspiration for a small modern vinyl floor, gray floor and wallpaper living room remodel with gray walls and a tv stand



 R. Cartwright Design
The home owner's private office is located just off the formal entry and is a cozy and masculine retreat with eclectic touches. A serpentine geometric rug in blue and gray was the inspiration for the palette. In the far corner, a pair of upholstered armoires provide plenty of storage and allow for an open desk.
Heidi Zeiger

 Brewster Home Fashions
Scandinavian charming mod tulip print wallpaper in a chic blue and white palette. Adore this dining room with the rustic farmhouse table metal chairs
Dining room - contemporary dining room idea in Boston
Dining room - contemporary dining room idea in Boston


 Dream Windows & interiors
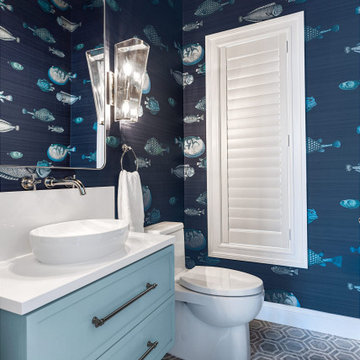
Powder room featuring unique fish wallpaper and geometric flooring. Floating light blue vanity. Bowl sink
Example of a transitional powder room design in New York
Example of a transitional powder room design in New York

Sponsored
Sunbury, OH

J.Holderby - Renovations
Franklin County's Leading General Contractors - 2X Best of Houzz!

 GoodSpace High Performance Builders
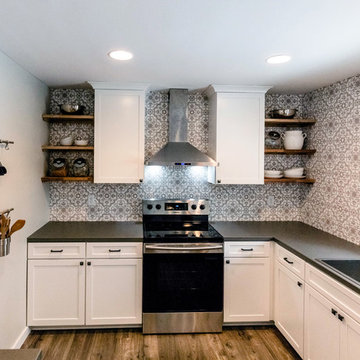
Example of a transitional dark wood floor and brown floor kitchen/dining room combo design in Sacramento with white walls

 Charmean Neithart Interiors
Erika Bierman Photography www.erikabiermanphotography.com
Inspiration for a timeless bathroom remodel in Los Angeles
Inspiration for a timeless bathroom remodel in Los Angeles



Sponsored
Fredericksburg, OH

High Point Cabinets
Columbus' Experienced Custom Cabinet Builder | 4x Best of Houzz Winner

 ANA Interiors
Phil Crozier
Small trendy open concept light wood floor living room photo in Calgary with white walls and a tv stand
Small trendy open concept light wood floor living room photo in Calgary with white walls and a tv stand
 Ashley Salmons Interiors
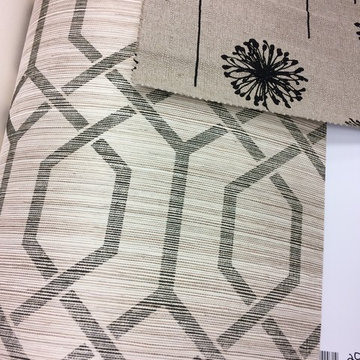
This is a photo of the fabric and wallpaper samples I found to use together in the kitchen. The texture and pattern of the wallpaper add immediate interest to the walls, and the fabric adds a soft element among all the hard surface finishes in the kitchen.
 House of Moxie
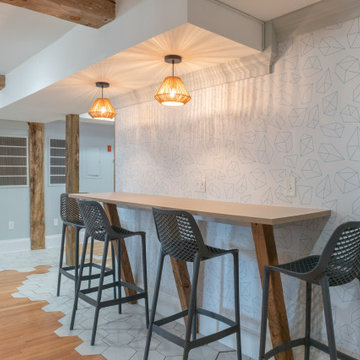
Barheight counter for office, geometric wallpaper, bucket stools, outdoor furniture used indoors, tile and wood floor merging together, new reclaimed beams to match existing
131