
Search results for "Geometric wallpaper" in Home Design Ideas

 McKeithan Design Studio, LLC
Example of a huge transitional master ceramic tile and beige floor freestanding bathtub design in Nashville with blue cabinets, multicolored walls, quartzite countertops, beige countertops and recessed-panel cabinets


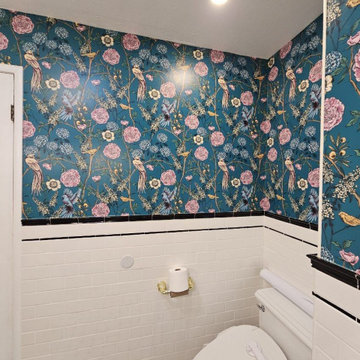
 Apex Wall Coverings
Specialized powder room wallcovering installation featuring comprehensive moisture-resistant substrate priming, complex geometric pattern matching around fixtures, and zero-fray trimming along intricate millwork.
Find the right local pro for your project

 Shea Homes Charlotte
Introducing the Courtyard Collection at Sonoma, located near Ballantyne in Charlotte. These 51 single-family homes are situated with a unique twist, and are ideal for people looking for the lifestyle of a townhouse or condo, without shared walls. Lawn maintenance is included! All homes include kitchens with granite counters and stainless steel appliances, plus attached 2-car garages. Our 3 model homes are open daily! Schools are Elon Park Elementary, Community House Middle, Ardrey Kell High. The Hanna is a 2-story home which has everything you need on the first floor, including a Kitchen with an island and separate pantry, open Family/Dining room with an optional Fireplace, and the laundry room tucked away. Upstairs is a spacious Owner's Suite with large walk-in closet, double sinks, garden tub and separate large shower. You may change this to include a large tiled walk-in shower with bench seat and separate linen closet. There are also 3 secondary bedrooms with a full bath with double sinks.


 Rochelle Cote Interior Design
Adrian Shellard Photography
Home studio - mid-sized contemporary freestanding desk carpeted and gray floor home studio idea in Calgary with gray walls
Home studio - mid-sized contemporary freestanding desk carpeted and gray floor home studio idea in Calgary with gray walls





 Shea Homes - Arizona
Secondary bedroom featuring a geometric wall, combining greens and grays throughout!
Inspiration for a mid-sized contemporary guest carpeted bedroom remodel in Phoenix with gray walls
Inspiration for a mid-sized contemporary guest carpeted bedroom remodel in Phoenix with gray walls

 TRG Architecture + Interior Design
Example of a transitional freestanding desk light wood floor and wallpaper study room design in San Francisco with gray walls

 New Vision Projects Inc
This Master Bathroom showcases fabulous blue millwork, a mosaic backsplash that goes right ot the ceiling, crown moulding and a gorgeous, shower with a bench and soap niche.
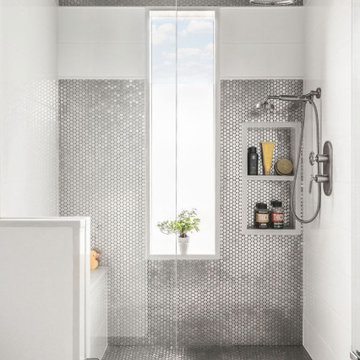
 Murphy Moon
Gut renovation of a shared bathroom.
Inspiration for a large contemporary kids' wallpaper shower bench remodel in Austin with medium tone wood cabinets, a hinged shower door and a built-in vanity
Inspiration for a large contemporary kids' wallpaper shower bench remodel in Austin with medium tone wood cabinets, a hinged shower door and a built-in vanity


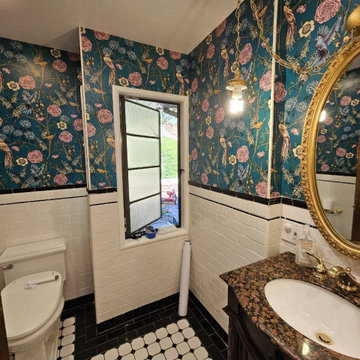 Apex Wall Coverings
Specialized powder room wallcovering installation featuring comprehensive moisture-resistant substrate priming, complex geometric pattern matching around fixtures, and zero-fray trimming along intricate millwork.

Sponsored
Sunbury, OH

J.Holderby - Renovations
Franklin County's Leading General Contractors - 2X Best of Houzz!

 Alexandra Rae Design
A master suite in gray and orange. Walls were covered in a subtle geometric gray on gray wallpaper to act as a backdrop for the pops of orange. The floral fabric on the custom draperies, roman shades and bedding was the inspiration for the room's color story.
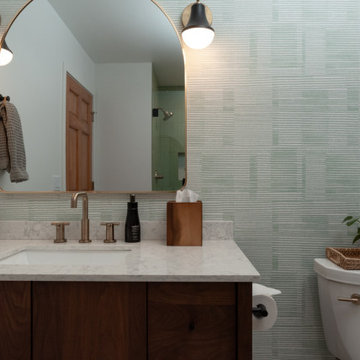

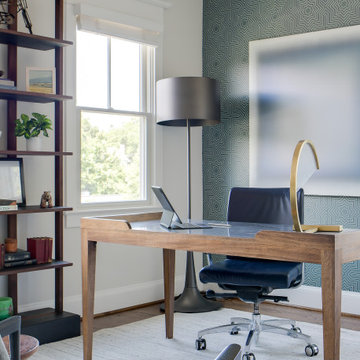
 Erica Peale Design
This former guest bedroom was transformed into a masculine home office. We used the abstract artwork as a jumping off point for the space, complimenting it with a geometric wallpaper. To warm the space, a walnut and black marble desk was used and coupled with a custom walnut and black stained oak bookshelf.

 Gingerwood
Never be afraid to mix patterns! Geometric wallpaper and bold chevron floors are grounded w/grey cabinetry and timeless Carrara marble.
Jerry Hayes Photography

Sponsored
Fredericksburg, OH

High Point Cabinets
Columbus' Experienced Custom Cabinet Builder | 4x Best of Houzz Winner
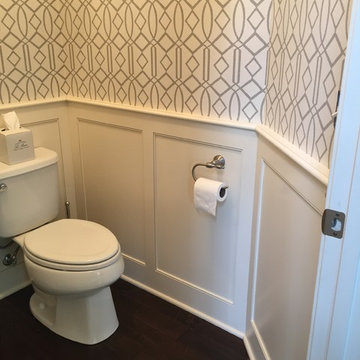
 Jennifer Johnson Interior Design, LLC
Custom enameled Wainscot on lower wall portion paired with fun geometric wallpaper to create an inviting space.
Trendy powder room photo in Minneapolis
Trendy powder room photo in Minneapolis

 Rosen+Co Design Studio
Stephani Buchman
Example of a mid-sized minimalist medium tone wood floor powder room design in Toronto with flat-panel cabinets, medium tone wood cabinets, a one-piece toilet, blue walls and a wall-mount sink
Example of a mid-sized minimalist medium tone wood floor powder room design in Toronto with flat-panel cabinets, medium tone wood cabinets, a one-piece toilet, blue walls and a wall-mount sink

 Pier, Fine Associates
Family Room, featuring funky lime-green and silver geometric wallpaper
Family room - transitional enclosed carpeted family room idea in New York with multicolored walls
Family room - transitional enclosed carpeted family room idea in New York with multicolored walls
134