
Search results for "Geometric wallpaper" in Home Design Ideas

 Megan Hansen
Photo: Megan Hansen © 2017 Houzz
Living room - transitional living room idea in San Francisco
Living room - transitional living room idea in San Francisco

 SunRiver Communities
SunRiver St. George's Distinctions is a 2,365 square foot open floor plan. The layout includes 3 bedrooms, 2.5 bath and a spacious 3 car garage.
Photo credit: Miranda Madsen

 Anjie Cho Architect PLLC
Inspiration for a small contemporary light wood floor and beige floor hallway remodel in New York with beige walls
Find the right local pro for your project


 Dream Finders Homes
Example of a bedroom transitional girl carpeted kids' bedroom design in Miami with multicolored walls

Sponsored
Sunbury, OH

J.Holderby - Renovations
Franklin County's Leading General Contractors - 2X Best of Houzz!

 Twelve Stones Designs, LLC
Christopher Davison, AIA
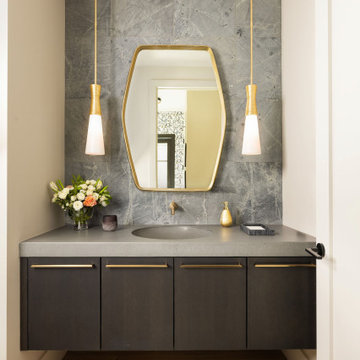
Powder room - large traditional white tile medium tone wood floor powder room idea in Austin with an undermount sink, raised-panel cabinets, marble countertops, a two-piece toilet and yellow cabinets
Powder room - large traditional white tile medium tone wood floor powder room idea in Austin with an undermount sink, raised-panel cabinets, marble countertops, a two-piece toilet and yellow cabinets


 Aspen Leaf Interiors
Large mountain style guest medium tone wood floor and brown floor bedroom photo with white walls
 Jennifer Johnson Interior Design, LLC
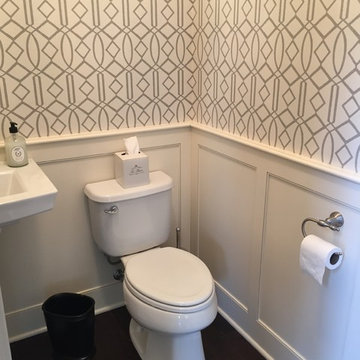
Custom enameled Wainscot on lower wall portion paired with fun geometric wallpaper to create an inviting space.
Inspiration for a contemporary powder room remodel in Minneapolis
Inspiration for a contemporary powder room remodel in Minneapolis

 Interiors by Shannon Bieter LLC
Robert Radifera and Charlotte Safavi
Example of a classic kids' room design in DC Metro
Example of a classic kids' room design in DC Metro



Sponsored
Delaware, OH

Buckeye Basements, Inc.
Central Ohio's Basement Finishing ExpertsBest Of Houzz '13-'21


 Melyssa Robert Designer
black wallpaper
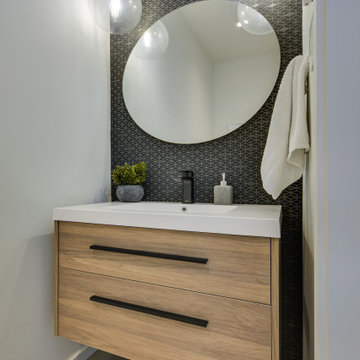
Example of a small minimalist concrete floor, gray floor and wallpaper powder room design in Montreal with flat-panel cabinets, light wood cabinets, white walls, an integrated sink and a floating vanity
Example of a small minimalist concrete floor, gray floor and wallpaper powder room design in Montreal with flat-panel cabinets, light wood cabinets, white walls, an integrated sink and a floating vanity



Sponsored
Fredericksburg, OH

High Point Cabinets
Columbus' Experienced Custom Cabinet Builder | 4x Best of Houzz Winner

 Aurora Robinson Photography
Inspiration for a contemporary bedroom remodel in Toronto
Inspiration for a contemporary bedroom remodel in Toronto

 Erica Peale Design
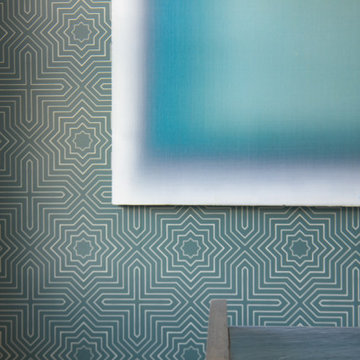
This former guest bedroom was transformed into a masculine home office. We used the abstract artwork as a jumping off point for the space, complimenting it with a geometric wallpaper. To warm the space, a walnut and black marble desk was used and coupled with a custom walnut and black stained oak bookshelf.
 Erica Peale Design
This former guest bedroom was transformed into a masculine home office. We used the abstract artwork as a jumping off point for the space, complimenting it with a geometric wallpaper. To warm the space, a walnut and black marble desk was used and coupled with a custom walnut and black stained oak bookshelf.
136