
Search results for "Geometric wallpaper" in Home Design Ideas
 Erica Peale Design
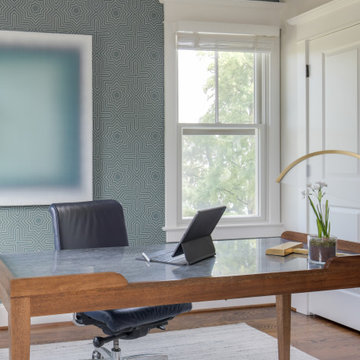
This former guest bedroom was transformed into a masculine home office. We used the abstract artwork as a jumping off point for the space, complimenting it with a geometric wallpaper. To warm the space, a walnut and black marble desk was used and coupled with a custom walnut and black stained oak bookshelf.


Find the right local pro for your project


 Elizabeth Strianese Interiors LLC
Photography by Cappy Hotchkiss
Alcove bathtub - small mid-century modern master gray tile and ceramic tile travertine floor alcove bathtub idea in New York with a wall-mount sink, furniture-like cabinets, medium tone wood cabinets and gray walls
Alcove bathtub - small mid-century modern master gray tile and ceramic tile travertine floor alcove bathtub idea in New York with a wall-mount sink, furniture-like cabinets, medium tone wood cabinets and gray walls



Sponsored
Sunbury, OH

J.Holderby - Renovations
Franklin County's Leading General Contractors - 2X Best of Houzz!

 Brewster Home Fashions
Style walls in this fun retro wallpaper where olive is the new black!
Inspiration for a modern living room remodel in Boston
Inspiration for a modern living room remodel in Boston

 Your Design Partner
Inspiration for a small transitional dark wood floor and brown floor kitchen/dining room combo remodel with blue walls

 Lynda Bittner Home Interiors, LLC
Inspiration for a small transitional powder room remodel in Baltimore with a one-piece toilet



 Red House Design Build
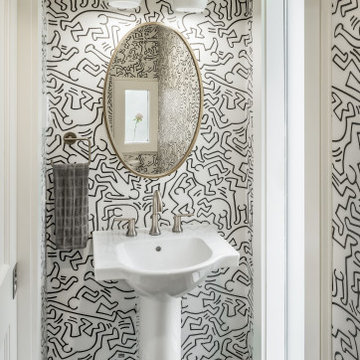
A small powder room packs a big punch with this Keith Harring-inspired wallpaper. Hexagonal tiles add the perfect amount of geometric contract to the organic movement of the wallcovering. Photography by Aaron Usher III. Styling by Site Styling. Instagram @redhousedesignbuild.

Sponsored
Delaware, OH

Buckeye Basements, Inc.
Central Ohio's Basement Finishing ExpertsBest Of Houzz '13-'21


 Juxtapose Designs
Large eclectic women's dark wood floor and brown floor walk-in closet photo with open cabinets and gray cabinets

 Kelly Martin Interiors
This remodel was located in the Hollywood Hills of Los Angeles.
Inspiration for a mid-sized 1960s u-shaped dark wood floor and brown floor eat-in kitchen remodel in San Francisco with an undermount sink, flat-panel cabinets, medium tone wood cabinets, quartz countertops, blue backsplash, ceramic backsplash, colored appliances, a peninsula and white countertops
Inspiration for a mid-sized 1960s u-shaped dark wood floor and brown floor eat-in kitchen remodel in San Francisco with an undermount sink, flat-panel cabinets, medium tone wood cabinets, quartz countertops, blue backsplash, ceramic backsplash, colored appliances, a peninsula and white countertops

 9 square studio
Inspiration for a cottage black and white tile powder room remodel in Austin with white walls and a vessel sink

Sponsored
Sunbury, OH
J.Holderby - Renovations
Franklin County's Leading General Contractors - 2X Best of Houzz!

 Decorating Den Interiors-Barbara Tabak
This Bachelor’s family room was created to reflect his preference for contemporary-styled furnishings. The grey sofa and leather reclining chair pairs well with the grey, geometric patterned area rug, white shutters and blue throw pillows and wallpaper the lines the bookcases.

 Corinthian Fine Homes
These homeowners came to us to renovate a number of areas of their home. In their formal powder bath they wanted a sophisticated polished room that was elegant and custom in design. The formal powder was designed around stunning marble and gold wall tile with a custom starburst layout coming from behind the center of the birds nest round brass mirror. A white floating quartz countertop houses a vessel bowl sink and vessel bowl height faucet in polished nickel, wood panel and molding’s were painted black with a gold leaf detail which carried over to the ceiling for the WOW.


137