
Search results for "Geometric wallpaper" in Home Design Ideas

 Emery Design | Build
Phoenix Photographic
Inspiration for a mid-sized contemporary look-out porcelain tile and beige floor basement remodel in Detroit with beige walls, a ribbon fireplace and a stone fireplace
Inspiration for a mid-sized contemporary look-out porcelain tile and beige floor basement remodel in Detroit with beige walls, a ribbon fireplace and a stone fireplace

 Brewster Home Fashions
This beautiful worldly print brings a sophisticated air to your space designed with both rich color and gorgeous detail. A global wallcovering that gives décor a timeless aura.
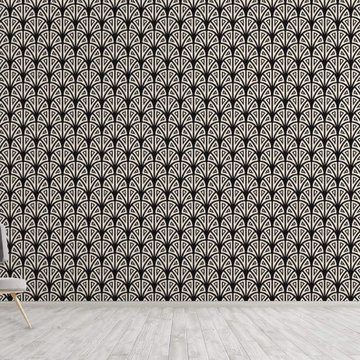
 WallsNeedLove
A striking art deco pattern of black building arches, with allusions to architecture. Beige background. Available in both removable peel-and-stick and permanent wallpapers. Printed with child-safe inks.
Find the right local pro for your project
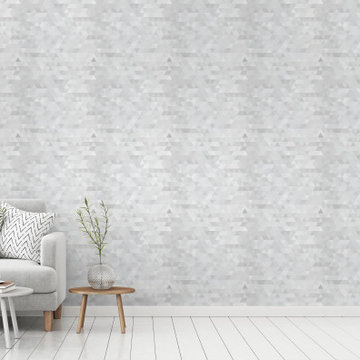 WallsNeedLove
A clean, modern geometric pattern of interlocking triangles in varying shades of gray. Available in both removable peel-and-stick and permanent wallpapers. Printed with child-safe inks.
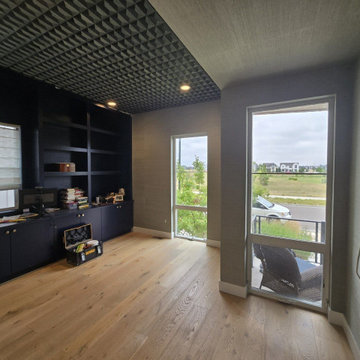
 Jake Thompson Wallpaper Installation LA
A masterclass in luxury interior finishes. The Premium Wallcovering Gallery features our top-tier installations, where complex geometric patterns, delicate designer papers, and luxury materials are handled with elite precision. Zero visible seams, immaculate trimming, and a flawless standard for the most demanding spaces
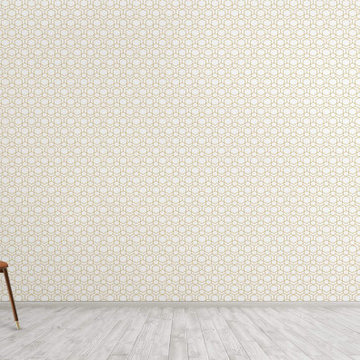 WallsNeedLove
A distinctly art deco geometric maze of hexagonal gold lines on a white background. Available in both removable peel-and-stick and permanent wallpapers. Printed with child-safe inks.



Sponsored
Sunbury, OH

J.Holderby - Renovations
Franklin County's Leading General Contractors - 2X Best of Houzz!


 P. Scinta Designs, LLC
Client's reading room for children - top of staircase. The client wanted a special place to read books with their children. Geometric printed grasscloth wallpaper - custom "play bed", 3 tiered lighting

 Stellar Design Interiors
Home office - mid-sized 1960s freestanding desk vinyl floor, brown floor and wallpaper home office idea with multicolored walls

 Kimberley Homes
Merle Prosofsky Architectural Photography Ltd.
Example of a large trendy single-wall carpeted home bar design in Edmonton with no sink, flat-panel cabinets, dark wood cabinets and quartz countertops
Example of a large trendy single-wall carpeted home bar design in Edmonton with no sink, flat-panel cabinets, dark wood cabinets and quartz countertops

 Janna Makaeva/Cutting Edge Stencils
Project by Addison's Wonderland
Cutting Edge Stencils share a DIY stenciled entryway using the Symmetry Allover stencil pattern on an entryway wall. Wall painted in Pageant Green by Behr. Stenciled with Anita’s Metallic Craft Paint in Classic Gold, Bronze, and White. Also used FolkArt Acrylic Paint in Spun Sugar.

Sponsored
Columbus, OH

Hope Restoration & General Contracting
Columbus Design-Build, Kitchen & Bath Remodeling, Historic Renovations
 Haven Design and Construction
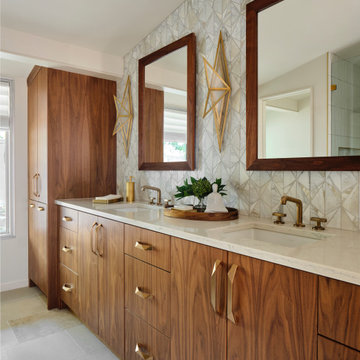
In the primary bath, all of the original features had been removed, except for the low sloped MCM ceiling that was prominently interrupted by a rectangular AC soffit that was added on later. We relocated the AC ducting to vent through the floor instead, and once again revealed the bath’s iconic low sloped triangular ceiling. Then, we began re-creating the new MCM space from the floor up. We widened the original primary bath by 2’ to accommodate an enclosed toilet room, at the request of the homeowners. This was quite a feat, as it required structural engineering to relocate one vertical steel column that interfered with the new toilet room layout. The new 14’ tall steel column, which supported part of the steel roof trusses, had to be extended through the home’s bathroom floor and into a cave underground secured by a concrete pier. Oh, did I mention that this home has a cave under part of it? Haha—when I say that this home was a challenge to remodel, I do mean it was a CHALLENGE.


 Rochelle Cote Interior Design
Adrian Shellard Photography
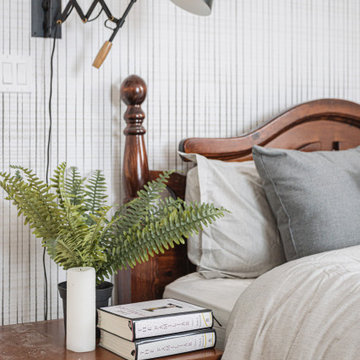
Small trendy master carpeted bedroom photo in Calgary with no fireplace
Small trendy master carpeted bedroom photo in Calgary with no fireplace


Sponsored
Fredericksburg, OH

High Point Cabinets
Columbus' Experienced Custom Cabinet Builder | 4x Best of Houzz Winner

 Rudloff Custom Builders
This stunning powder room uses blue, white, and gold to create a sleek and contemporary look. It has a deep blue, furniture grade console with a white marble counter. The cream and gold wallpaper highlights the gold faucet and the gold details on the console.
Sleek and contemporary, this beautiful home is located in Villanova, PA. Blue, white and gold are the palette of this transitional design. With custom touches and an emphasis on flow and an open floor plan, the renovation included the kitchen, family room, butler’s pantry, mudroom, two powder rooms and floors.
Rudloff Custom Builders has won Best of Houzz for Customer Service in 2014, 2015 2016, 2017 and 2019. We also were voted Best of Design in 2016, 2017, 2018, 2019 which only 2% of professionals receive. Rudloff Custom Builders has been featured on Houzz in their Kitchen of the Week, What to Know About Using Reclaimed Wood in the Kitchen as well as included in their Bathroom WorkBook article. We are a full service, certified remodeling company that covers all of the Philadelphia suburban area. This business, like most others, developed from a friendship of young entrepreneurs who wanted to make a difference in their clients’ lives, one household at a time. This relationship between partners is much more than a friendship. Edward and Stephen Rudloff are brothers who have renovated and built custom homes together paying close attention to detail. They are carpenters by trade and understand concept and execution. Rudloff Custom Builders will provide services for you with the highest level of professionalism, quality, detail, punctuality and craftsmanship, every step of the way along our journey together.
Specializing in residential construction allows us to connect with our clients early in the design phase to ensure that every detail is captured as you imagined. One stop shopping is essentially what you will receive with Rudloff Custom Builders from design of your project to the construction of your dreams, executed by on-site project managers and skilled craftsmen. Our concept: envision our client’s ideas and make them a reality. Our mission: CREATING LIFETIME RELATIONSHIPS BUILT ON TRUST AND INTEGRITY.
Photo Credit: Linda McManus Images

 Dusti J Design
Powder bathroom expanded to add a shower with green veined porcelain, geometric wallpaper, a dark walnut vanity, gorgeous gold floral knobs, vintage sconces, and a quartz countertop.
 Emerald City Construction & Renovations
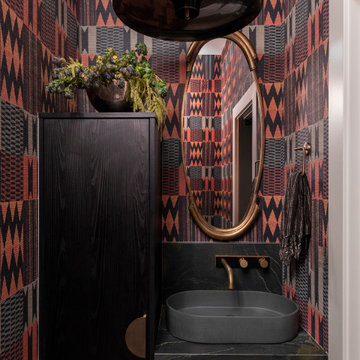
A dramatic powder room featuring bold geometric wallpaper, a sculptural mirror, and a sleek vessel sink vanity, creating a rich, high-contrast contemporary statement in a compact space.
163