
Search results for "Geometric wallpaper" in Home Design Ideas

 MASH habitat Interiors
Example of a mid-sized l-shaped ceramic tile and beige floor eat-in kitchen design in Dallas with a double-bowl sink, white cabinets, granite countertops, white backsplash, stainless steel appliances, an island and brown countertops



 Robert Elliott Custom Homes
Situated on one of the most prestigious streets in the distinguished neighborhood of Highland Park, 3517 Beverly is a transitional residence built by Robert Elliott Custom Homes. Designed by notable architect David Stocker of Stocker Hoesterey Montenegro, the 3-story, 5-bedroom and 6-bathroom residence is characterized by ample living space and signature high-end finishes. An expansive driveway on the oversized lot leads to an entrance with a courtyard fountain and glass pane front doors. The first floor features two living areas — each with its own fireplace and exposed wood beams — with one adjacent to a bar area. The kitchen is a convenient and elegant entertaining space with large marble countertops, a waterfall island and dual sinks. Beautifully tiled bathrooms are found throughout the home and have soaking tubs and walk-in showers. On the second floor, light filters through oversized windows into the bedrooms and bathrooms, and on the third floor, there is additional space for a sizable game room. There is an extensive outdoor living area, accessed via sliding glass doors from the living room, that opens to a patio with cedar ceilings and a fireplace.
Find the right local pro for your project

 One SEED Architecture + Interiors
Design: One SEED Architecture + Interiors (www.oneseed.ca)
Photography: Eric Scott Photography (www.ericscottphotography.com)
Builder: Vertical Grain Projects (verticalgrainprojects.com)
The 1 000SF, two bed and two bath condo was a true fixer-upper with outdated finishes and a floor plan that needed refinement. The suite was gutted down to concrete and studs, taking down several walls in the process. The design was influenced by the character and materials of a converted New York loft, and using the vernacular West Coast Modern language, it was infused with warm wood accents, exposed concrete, and framed views of the North Shore mountains.

 Fireclay Tile
The geometric tile blend showers this eclectic bathroom in a playful blue, grey, and white color palette.
DESIGN
EJ Interior Design
PHOTOS
EJ Interior Design
Tile Shown: Kite in Magnetite, Shale, Calcite, & Adriatic Sea


 User
Christophe Servieres
Inspiration for an eclectic white tile and ceramic tile ceramic tile powder room remodel in Seattle with multicolored walls
Inspiration for an eclectic white tile and ceramic tile ceramic tile powder room remodel in Seattle with multicolored walls



 WALL2WALLDESIGN INC.
A relaxing master bedroom.
Inspiration for a transitional bedroom remodel in Miami
Inspiration for a transitional bedroom remodel in Miami
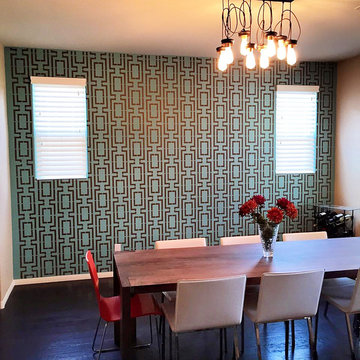


 Sundries Furniture
The homeowner wanted to keep the cabinetry and fixtures so we added a wallpaper with a fun geometric pattern to pull everything together. The vanity was custom painted to complement the space.

 New Ravenna
Cable Knit Large, a waterjet stone mosaic, shown in Venetian honed Dolomite, is part of the Palazzo collection by New Ravenna.
Example of a large transitional hallway design
Example of a large transitional hallway design

Sponsored
Columbus, OH

Hope Restoration & General Contracting
Columbus Design-Build, Kitchen & Bath Remodeling, Historic Renovations

 Metro Design Build Group
Bob Narod
Inspiration for a mid-sized contemporary 3/4 multicolored tile and ceramic tile laminate floor and brown floor bathroom remodel in DC Metro with flat-panel cabinets, medium tone wood cabinets, a one-piece toilet, multicolored walls, an undermount sink, granite countertops and white countertops
Inspiration for a mid-sized contemporary 3/4 multicolored tile and ceramic tile laminate floor and brown floor bathroom remodel in DC Metro with flat-panel cabinets, medium tone wood cabinets, a one-piece toilet, multicolored walls, an undermount sink, granite countertops and white countertops


 L.A. Carpet & Tile Inc.
Home Builder Ridgestone Homes
Drop-in bathtub - mid-sized contemporary master black tile and ceramic tile porcelain tile and multicolored floor drop-in bathtub idea in Edmonton with recessed-panel cabinets, black cabinets, a two-piece toilet, gray walls, a drop-in sink, granite countertops and a hinged shower door
Drop-in bathtub - mid-sized contemporary master black tile and ceramic tile porcelain tile and multicolored floor drop-in bathtub idea in Edmonton with recessed-panel cabinets, black cabinets, a two-piece toilet, gray walls, a drop-in sink, granite countertops and a hinged shower door

 JustWalls
Living room - large contemporary formal and open concept medium tone wood floor living room idea in New York with white walls and no fireplace

Sponsored
Columbus, OH
Hope Restoration & General Contracting
Columbus Design-Build, Kitchen & Bath Remodeling, Historic Renovations

 Presidio Tile, LLC
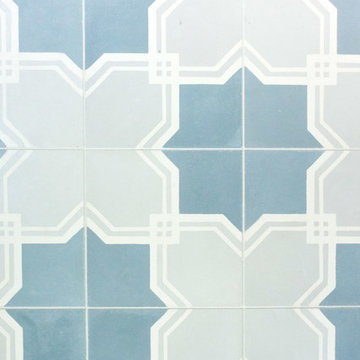
Floor: Presidio Tiles encaustic cement tile Celaya Pattern in antique white and light gray
Example of a transitional bathroom design in Dallas
Example of a transitional bathroom design in Dallas


 The Kitchen Design Group
Inspiration for a mid-sized contemporary master gray tile, white tile and porcelain tile mosaic tile floor and multicolored floor bathroom remodel in Los Angeles with an undermount tub, white walls, an undermount sink and marble countertops
230