
Search results for "Geometric wallpaper" in Home Design Ideas

 Farbica
The transparent silver shimmer transforms the yellowish OSB-structure in cool and glamorous rooms.
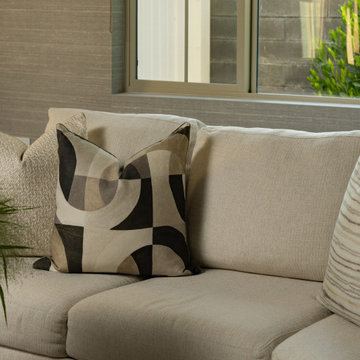
 Joseph Interiors
This area carries the overall aesthetics of depth and dimension with geometric accent wallpaper and plush furnishings, offering a cozy yet stylish retreat.


Find the right local pro for your project

 The Creative Kitchen Company
The perfect kitchen for a young family on the go. Natural light floods into this colorful, cheery kitchen with a seriously long kitchen island perfect for all the food prep, homework and Saturday morning DIY projects this family will be sharing, This kitchen is filled with some impressive tech and gadgets from the state of the art smart fridge that keeps track of grocery lists, family schedules, recipes and more to the sleek under-mount sink with multiple work station interchangeable accessories, drain shelves, and cutting boards to name a few. The corner chest freezer is one of our favorite hidden treasures - this was custom built with a top loading hinge tucked beneath the wood countertop surface.

 Signature Designs Kitchen | Bath | Interiors
Love for the tropics. That best describes the design vision for this bathroom. A play on geometric lines in the wall tile and the unique bathroom door.

 Nistenhaus Design LLC
Dining room - mid-sized traditional carpeted and beige floor dining room idea in St Louis with gray walls

 Elements Design Center
Hunter Douglas
Wallquest
Miseno
Murray Feiss
Inspiration for a mid-sized transitional terra-cotta tile and brown floor kitchen/dining room combo remodel with no fireplace
Inspiration for a mid-sized transitional terra-cotta tile and brown floor kitchen/dining room combo remodel with no fireplace

Sponsored
Columbus, OH

Snider & Metcalf Interior Design, LTD
Leading Interior Designers in Columbus, Ohio & Ponte Vedra, Florida

 Designed by Iman
Inspiration for a small contemporary freestanding desk study room remodel in Toronto

 LDB HOMES LLC
Geometric designed wall paper and dark stained stairs featured in this unique staircase. Metal railings and custom floor to ceiling windows offer a dynamic appeal.

 Cosa Belle Interiors
Plain Jane Photography
Inspiration for a large southwestern u-shaped terra-cotta tile and orange floor eat-in kitchen remodel in Phoenix with a farmhouse sink, raised-panel cabinets, distressed cabinets, granite countertops, multicolored backsplash, terra-cotta backsplash, paneled appliances and an island
Inspiration for a large southwestern u-shaped terra-cotta tile and orange floor eat-in kitchen remodel in Phoenix with a farmhouse sink, raised-panel cabinets, distressed cabinets, granite countertops, multicolored backsplash, terra-cotta backsplash, paneled appliances and an island

 Emery Design | Build
Phoenix Photographic
Mid-sized trendy look-out porcelain tile and beige floor basement photo in Detroit with black walls, a ribbon fireplace and a stone fireplace
Mid-sized trendy look-out porcelain tile and beige floor basement photo in Detroit with black walls, a ribbon fireplace and a stone fireplace

 bb Interiors
Fabric on wall in powder room by bb Interiors
Inspiration for a mid-sized transitional medium tone wood floor powder room remodel in Chicago
Inspiration for a mid-sized transitional medium tone wood floor powder room remodel in Chicago

 Gabay Construction
Rockbait Photos
Example of a transitional l-shaped ceramic tile open concept kitchen design in Houston with an undermount sink, shaker cabinets, white cabinets, quartzite countertops, white backsplash, subway tile backsplash, stainless steel appliances, an island and gray countertops
Example of a transitional l-shaped ceramic tile open concept kitchen design in Houston with an undermount sink, shaker cabinets, white cabinets, quartzite countertops, white backsplash, subway tile backsplash, stainless steel appliances, an island and gray countertops

Sponsored
Columbus, OH
Free consultation for landscape design!

Peabody Landscape Group
Franklin County's Reliable Landscape Design & Contracting
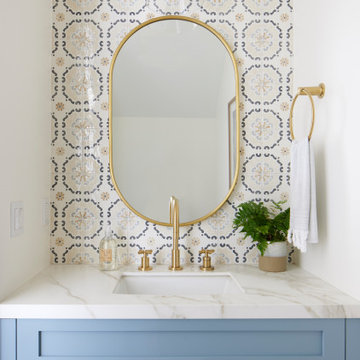


 BGI Design
A juxtaposition of traditional patterns and geometric patterns give this room an added subtle interest.
Michael Hunter Photography
Example of a large transitional master carpeted bedroom design in Dallas with beige walls
Example of a large transitional master carpeted bedroom design in Dallas with beige walls



 Robert Elliott Custom Homes
Situated on one of the most prestigious streets in the distinguished neighborhood of Highland Park, 3517 Beverly is a transitional residence built by Robert Elliott Custom Homes. Designed by notable architect David Stocker of Stocker Hoesterey Montenegro, the 3-story, 5-bedroom and 6-bathroom residence is characterized by ample living space and signature high-end finishes. An expansive driveway on the oversized lot leads to an entrance with a courtyard fountain and glass pane front doors. The first floor features two living areas — each with its own fireplace and exposed wood beams — with one adjacent to a bar area. The kitchen is a convenient and elegant entertaining space with large marble countertops, a waterfall island and dual sinks. Beautifully tiled bathrooms are found throughout the home and have soaking tubs and walk-in showers. On the second floor, light filters through oversized windows into the bedrooms and bathrooms, and on the third floor, there is additional space for a sizable game room. There is an extensive outdoor living area, accessed via sliding glass doors from the living room, that opens to a patio with cedar ceilings and a fireplace.



 Main Line Window Decor
Mid-sized transitional dark wood floor hallway photo in Philadelphia with multicolored walls

 Karvonen Design Studio
Danish galley ceramic tile and white floor open concept kitchen photo with a farmhouse sink, shaker cabinets, light wood cabinets, quartz countertops, white backsplash, ceramic backsplash, paneled appliances, an island and white countertops


227