
Search results for "Geometric wallpaper" in Home Design Ideas

 MARGARITA BRAVO
Interesting use of wallpaper and decor make this tiny powder room stylish and classy.
Project designed by Denver, Colorado interior design Margarita Bravo. She serves Denver as well as surrounding areas such as Cherry Hills Village, Englewood, Greenwood Village, and Bow Mar.
For more about MARGARITA BRAVO, click here: https://www.margaritabravo.com/
To learn more about this project, click here: https://www.margaritabravo.com/portfolio/colorado-nature-inspired-getaway/

 Les Decors Victoria
Example of a mid-sized minimalist medium tone wood floor and brown floor kitchen/dining room combo design in Montreal with white walls and no fireplace

 Rachel Oliver Design, LLC
Beautiful navy grasscloth and yellow accents make a big statement. A vintage lamp sports a new, yellow geometric shade and a few well-placed simple accents, really finish this room. Photo: Melodie Hayes
Find the right local pro for your project

 Ann Lowengart Interiors
A large Phillip Jeffries sectional doubles as a queen-size sleeper for guests and is accented with blue throw pillows. A Made Goods table lamp sits elegantly upon a Century Lichfield Bromley table in black, providing a surface area for games, drinks, and reading material.

 Design Theory Studio
Modern Boho style dining room & living room, great room
Photography by: Jenny Siegwart
Mid-sized eclectic great room photo in San Diego with white walls
Mid-sized eclectic great room photo in San Diego with white walls



Sponsored
Sunbury, OH

J.Holderby - Renovations
Franklin County's Leading General Contractors - 2X Best of Houzz!
 Bay Home Remodeling
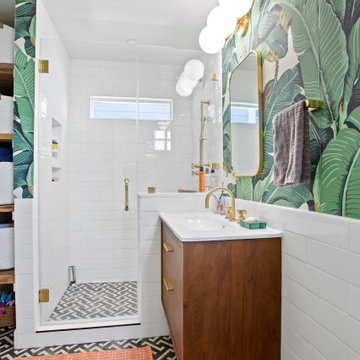
This vibrant bathroom remodel features striking green tropical leaf wallpaper paired with crisp white subway tile walls. A warm wooden floating vanity with brass hardware complements the geometric black and white floor tiles, while a glass-enclosed walk-in shower and modern globe sconces complete the eclectic design.

 Rothman+Rothman Design
Piano Room Detail
Mid-sized transitional living room photo in Atlanta with a music area, multicolored walls and a stone fireplace
Mid-sized transitional living room photo in Atlanta with a music area, multicolored walls and a stone fireplace

 Manor House Interior Design
Inspiration for a mid-sized transitional underground vinyl floor and brown floor basement remodel in Chicago with beige walls


 Christina Byers Design
Alex Lucaci
Inspiration for a small transitional master carpeted bedroom remodel in New York with gray walls
Inspiration for a small transitional master carpeted bedroom remodel in New York with gray walls



Sponsored
Columbus, OH

Wannemacher Interiors
Customized Award-Winning Interior Design Solutions in Franklin Cnty OH

 oh mandy musings
white monochromatic modern farmhouse bathroom
photo credits and editing: oh mandy musings
Example of a cottage bathroom design in Denver
Example of a cottage bathroom design in Denver


 Design Connection, Inc.
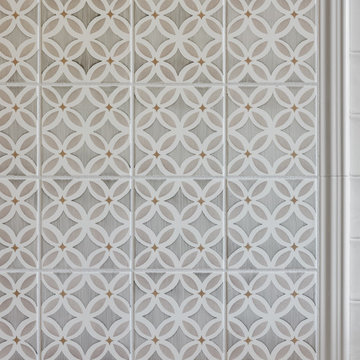
Overland Park Interior Designer, Arlene Ladegaard, of Design Connection, Inc. was contacted by the client after Brackman Construction recommended her. Prior to beginning the remodel, the Powder Room had outdated cabinetry, tile, plumbing fixtures, and poor lighting.
Ladegaard believes that Powder Rooms should have personality and sat out to transform the space as such. The new dark wood floors compliment the walls which are covered with a stately gray and white geometric patterned wallpaper. A new gray painted vanity with a Carrara Marble counter replaces the old oak vanity, and a pair of sconces, new mirror, and ceiling fixture add to the ambiance of the room.
Ladegaard decided to remove a closet that was not in good use, and instead, uses a beautiful etagere to display accessories that complement the overall palette and style of the house. Upon completion, the client is happy with the updates and loves the exquisite styling that is symbolic of his newly updated residence.
Design Connection, Inc. provided: space plans, elevations, lighting, material selections, wallpaper, furnishings, artwork, accessories, a liaison with the contractor, and project management.



Sponsored
Columbus, OH
Wannemacher Interiors
Customized Award-Winning Interior Design Solutions in Franklin Cnty OH

 The Lee W. Robinson Company
Mary McDonald Schumacher Chinois Palais wallpaper, luxe bedding, furnishings with bold geometric fabrics balanced with soft curves. and blackout shades all play a part in making this master retreat a true oasis for sleep.

 Nicole Arnold Interiors
We transformed a Georgian brick two-story built in 1998 into an elegant, yet comfortable home for an active family that includes children and dogs. Although this Dallas home’s traditional bones were intact, the interior dark stained molding, paint, and distressed cabinetry, along with dated bathrooms and kitchen were in desperate need of an overhaul. We honored the client’s European background by using time-tested marble mosaics, slabs and countertops, and vintage style plumbing fixtures throughout the kitchen and bathrooms. We balanced these traditional elements with metallic and unique patterned wallpapers, transitional light fixtures and clean-lined furniture frames to give the home excitement while maintaining a graceful and inviting presence. We used nickel lighting and plumbing finishes throughout the home to give regal punctuation to each room. The intentional, detailed styling in this home is evident in that each room boasts its own character while remaining cohesive overall.


226