
Search results for "Geometric" in Home Design Ideas

 Prime 1 Builders
Inspiration for a transitional u-shaped light wood floor and beige floor kitchen remodel with an undermount sink, shaker cabinets, gray backsplash, stainless steel appliances, a peninsula, white countertops, turquoise cabinets and window backsplash
 SHOPHOUSE
Interiors by SHOPHOUSE Design
Kyle Born Photography

Elegant wooden curved staircase photo in Philadelphia with painted risers
Elegant wooden curved staircase photo in Philadelphia with painted risers

Find the right local pro for your project

 Jaffa Group Design Build
Front door - contemporary front door idea in Salt Lake City with white walls and a dark wood front door

 kimberly peck architect
This brownstone, located in Harlem, consists of five stories which had been duplexed to create a two story rental unit and a 3 story home for the owners. The owner hired us to do a modern renovation of their home and rear garden. The garden was under utilized, barely visible from the interior and could only be accessed via a small steel stair at the rear of the second floor. We enlarged the owner’s home to include the rear third of the floor below which had walk out access to the garden. The additional square footage became a new family room connected to the living room and kitchen on the floor above via a double height space and a new sculptural stair. The rear facade was completely restructured to allow us to install a wall to wall two story window and door system within the new double height space creating a connection not only between the two floors but with the outside. The garden itself was terraced into two levels, the bottom level of which is directly accessed from the new family room space, the upper level accessed via a few stone clad steps. The upper level of the garden features a playful interplay of stone pavers with wood decking adjacent to a large seating area and a new planting bed. Wet bar cabinetry at the family room level is mirrored by an outside cabinetry/grill configuration as another way to visually tie inside to out. The second floor features the dining room, kitchen and living room in a large open space. Wall to wall builtins from the front to the rear transition from storage to dining display to kitchen; ending at an open shelf display with a fireplace feature in the base. The third floor serves as the children’s floor with two bedrooms and two ensuite baths. The fourth floor is a master suite with a large bedroom and a large bathroom bridged by a walnut clad hall that conceals a closet system and features a built in desk. The master bath consists of a tiled partition wall dividing the space to create a large walkthrough shower for two on one side and showcasing a free standing tub on the other. The house is full of custom modern details such as the recessed, lit handrail at the house’s main stair, floor to ceiling glass partitions separating the halls from the stairs and a whimsical builtin bench in the entry.
 Great Escapes Custom Pools
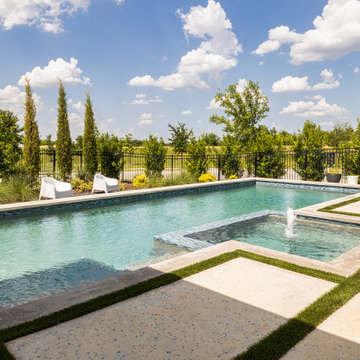
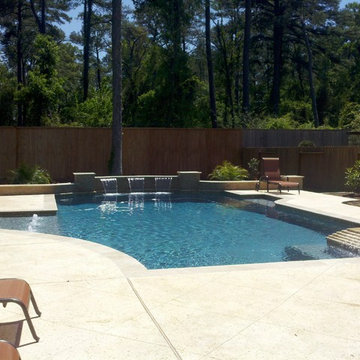
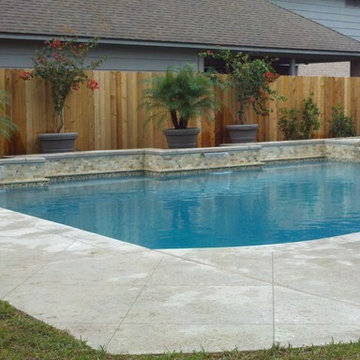
Travertine geometric pool with raised beam waterfeature wall, square spa, and rocksalt decking.
 PrintMySpace

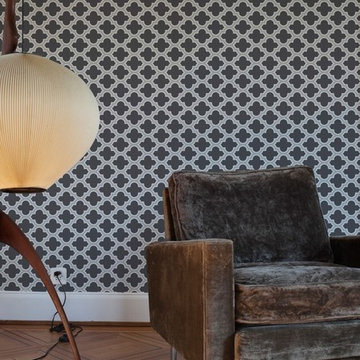
Buy Green Beige Geometric Art Deco Wallpaper Online. Great quality wallpapers from printmyspace.com. Shop for a large range of wallpaper and mural patterns on www.etsy.com/shop/printmyspace. Free Shipping to USA, UK, Canada. Very low shipping charges to Australia and Europe!



 cozy rugs
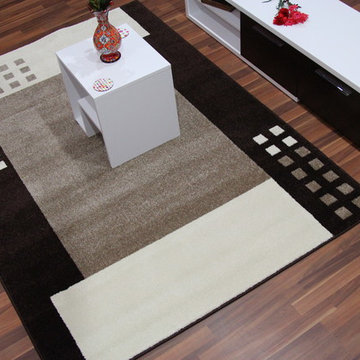
Brown Rug with Geometric Pattern
With a soft color scheme and an eye-catching geometric design, this casual rug provides a stylish addition to the decorative theme of any room. The subtle brown and ivory tones allow you to be creative with the color scheme of the room you place the rug in. Explore its versatility by pairing it with a modern decor or allow it to serve as the base color in a trendy living room and add colorful accents.
• This machine-woven rug is made of polypropylene
• Knotted to a sturdy natural jute backing
• Pile height: 0.5 inch
• Style: Casual & Contemporary
• Primary color: Brown
• Non-Shedding, Vacuum-able
• Stands up to heavy traffic, kids and pets
• Hypoallergenic
• Area Rugs Directly from the Cozy Rugs Manufacturer
 Great Escapes Custom Pools
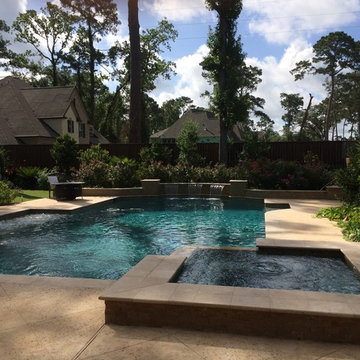
Geometric travertine pool with raised water feature wall and corner spillway spa. RockSalt decking and Satin Matrix pool interior.
Trendy pool photo in Houston
Trendy pool photo in Houston

 Kaplan Thompson Architects
Brett Winter Lemon Photography
Example of a mountain style backyard stone patio design in Portland Maine with no cover and a fire pit
Example of a mountain style backyard stone patio design in Portland Maine with no cover and a fire pit

 Aspire Fine Homes
Benjamin Hill Photography
Huge transitional formal and enclosed medium tone wood floor and brown floor living room photo in Houston with a standard fireplace, a stone fireplace, a standard ceiling, gray walls and no tv
Huge transitional formal and enclosed medium tone wood floor and brown floor living room photo in Houston with a standard fireplace, a stone fireplace, a standard ceiling, gray walls and no tv

 The French Mix Interior Design

Mid-sized elegant formal and enclosed dark wood floor living room photo in New Orleans with white walls, a standard fireplace, a brick fireplace and no tv
 Baxter Windows LLC
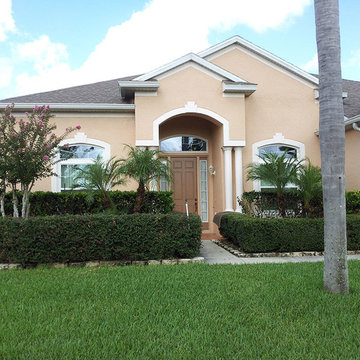
Example of a mid-sized classic brown two-story concrete exterior home design in Orlando

 Great Escapes Custom Pools
Geometric travertine pool in Champions.
Pool - tropical pool idea in Houston
Pool - tropical pool idea in Houston
30