
Search results for "Geometrics" in Home Design Ideas

 K. Powers & Company
Custom Beige & White Stair Runner by K. Powers & Company
Large transitional carpeted straight staircase photo in Boston with carpeted risers
Large transitional carpeted straight staircase photo in Boston with carpeted risers
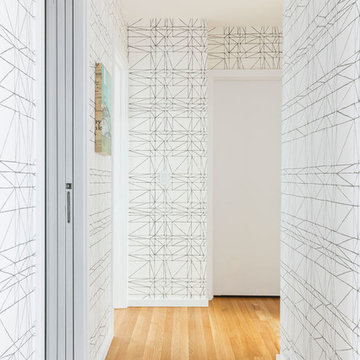
 Penny Black Interiors LLC.
The architecture of this mid-century ranch in Portland’s West Hills oozes modernism’s core values. We wanted to focus on areas of the home that didn’t maximize the architectural beauty. The Client—a family of three, with Lucy the Great Dane, wanted to improve what was existing and update the kitchen and Jack and Jill Bathrooms, add some cool storage solutions and generally revamp the house.
We totally reimagined the entry to provide a “wow” moment for all to enjoy whilst entering the property. A giant pivot door was used to replace the dated solid wood door and side light.
We designed and built new open cabinetry in the kitchen allowing for more light in what was a dark spot. The kitchen got a makeover by reconfiguring the key elements and new concrete flooring, new stove, hood, bar, counter top, and a new lighting plan.
Our work on the Humphrey House was featured in Dwell Magazine.

 Canterbury Custom Homes LLC
Matrix Tours
Inspiration for a transitional freestanding desk dark wood floor and brown floor study room remodel in Dallas with white walls
Inspiration for a transitional freestanding desk dark wood floor and brown floor study room remodel in Dallas with white walls
Find the right local pro for your project
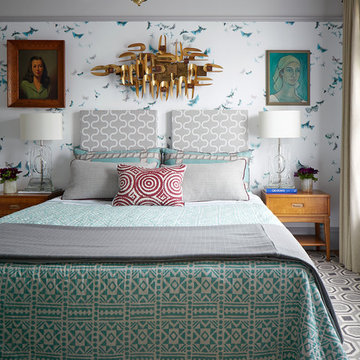
 Kelly Hohla Interiors
Touches of vintage and antique pieces add interest and depth to this otherwise small master bedroom. John Merkl Photography
Large eclectic guest carpeted and gray floor bedroom photo in San Francisco with multicolored walls and no fireplace
Large eclectic guest carpeted and gray floor bedroom photo in San Francisco with multicolored walls and no fireplace

 Artistry Outdoors (Custom Pools & Outdoor Living)
Inspiration for a mid-sized transitional backyard stone and rectangular lap hot tub remodel in Houston
 Artistry Outdoors (Custom Pools & Outdoor Living)
Hot tub - mid-sized backyard concrete and rectangular lap hot tub idea in Houston
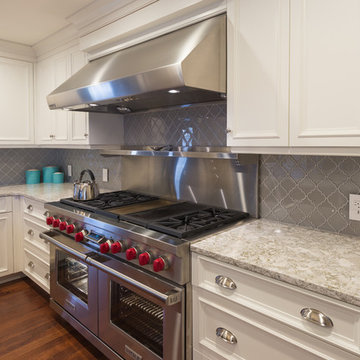
 Cosmos Marble and Granite
Inspiration for a large transitional l-shaped dark wood floor and brown floor eat-in kitchen remodel in Philadelphia with an undermount sink, gray backsplash, an island, recessed-panel cabinets, white cabinets, marble countertops, porcelain backsplash and stainless steel appliances
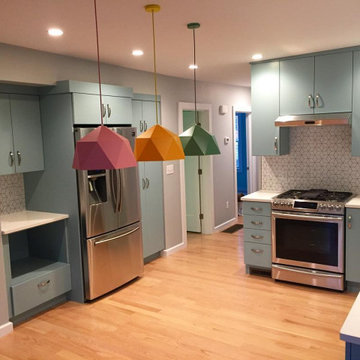
 Britton Homes
Eat-in kitchen - mid-sized modern u-shaped light wood floor and beige floor eat-in kitchen idea in Boston with an undermount sink, flat-panel cabinets, blue cabinets, marble countertops, multicolored backsplash, ceramic backsplash, stainless steel appliances, no island and white countertops

 Leighanne LaMarre Interiors
Family room - mid-sized farmhouse enclosed ceramic tile and gray floor family room idea in Detroit with gray walls, a standard fireplace, a tile fireplace and a wall-mounted tv

 Sroka Design, Inc.
Geoff Hodgdon
Example of a transitional backyard brick patio design in DC Metro with a pergola
Example of a transitional backyard brick patio design in DC Metro with a pergola
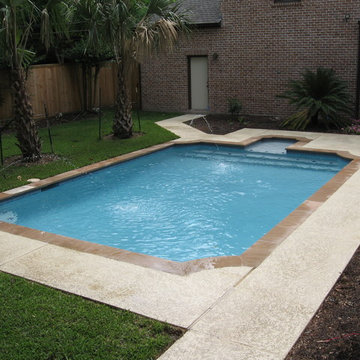 Artistry Outdoors (Custom Pools & Outdoor Living)
Mid-sized transitional backyard rectangular lap pool fountain photo in Houston

 MSA ARCHITECTURE + INTERIORS
Inspiration for a large eclectic beige two-story stone house exterior remodel in Austin with a hip roof and a shingle roof

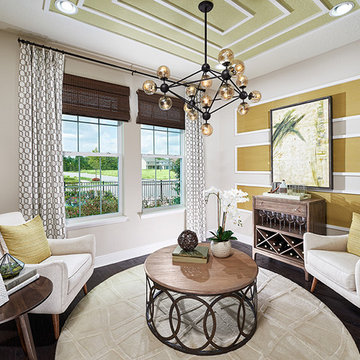
 Intermark Design Group
Example of a mid-sized trendy enclosed dark wood floor living room design in Orlando with green walls and no fireplace

 Desa Design Studio
This lounge area features a hanging chair, daybed, and plenty of floor cushions and poufs to pull up for additional guests.
Mid-sized eclectic enclosed medium tone wood floor and red floor living room photo in Chicago with gray walls, no fireplace and no tv
Mid-sized eclectic enclosed medium tone wood floor and red floor living room photo in Chicago with gray walls, no fireplace and no tv

 User
UserInspiration for a large transitional gender-neutral carpeted and gray floor nursery remodel in Salt Lake City with gray walls
 heather_scott_home
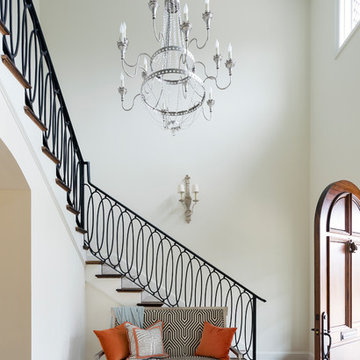
Fort Worth Georgian Entry
Elegant medium tone wood floor and brown floor entryway photo in Dallas with beige walls and a medium wood front door
Elegant medium tone wood floor and brown floor entryway photo in Dallas with beige walls and a medium wood front door
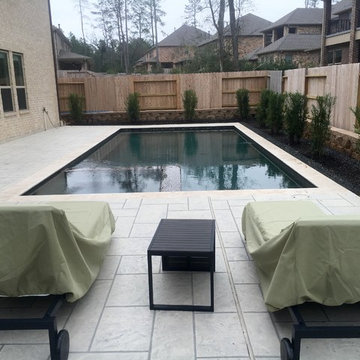 Artistry Outdoors (Custom Pools & Outdoor Living)
Hot tub - mid-sized transitional backyard tile and rectangular lap hot tub idea in Houston

 Ponciano Design
Example of a mid-sized urban open concept medium tone wood floor and brown floor living room design in Portland with white walls, no fireplace and a tv stand

 DRIVEWAYS BY DESIGN
Inspiration for a mid-sized contemporary partial sun front yard concrete paver driveway in Miami.
6