
Search results for "Geometrics" in Home Design Ideas
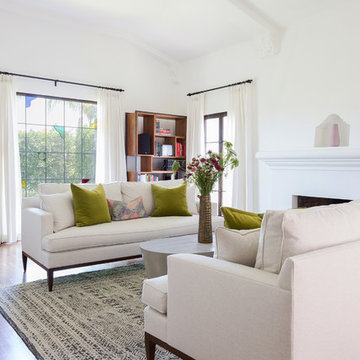
 22 INTERIORS
Photo by Amy Bartlam
Inspiration for a modern formal medium tone wood floor and brown floor living room remodel in Los Angeles with white walls and a standard fireplace
Inspiration for a modern formal medium tone wood floor and brown floor living room remodel in Los Angeles with white walls and a standard fireplace

 RW Anderson Homes
Interior Design by ecd Design LLC
This newly remodeled home was transformed top to bottom. It is, as all good art should be “A little something of the past and a little something of the future.” We kept the old world charm of the Tudor style, (a popular American theme harkening back to Great Britain in the 1500’s) and combined it with the modern amenities and design that many of us have come to love and appreciate. In the process, we created something truly unique and inspiring.
RW Anderson Homes is the premier home builder and remodeler in the Seattle and Bellevue area. Distinguished by their excellent team, and attention to detail, RW Anderson delivers a custom tailored experience for every customer. Their service to clients has earned them a great reputation in the industry for taking care of their customers.
Working with RW Anderson Homes is very easy. Their office and design team work tirelessly to maximize your goals and dreams in order to create finished spaces that aren’t only beautiful, but highly functional for every customer. In an industry known for false promises and the unexpected, the team at RW Anderson is professional and works to present a clear and concise strategy for every project. They take pride in their references and the amount of direct referrals they receive from past clients.
RW Anderson Homes would love the opportunity to talk with you about your home or remodel project today. Estimates and consultations are always free. Call us now at 206-383-8084 or email Ryan@rwandersonhomes.com.

 Ward 5 Design
Small transitional modern bathroom with teal floor tile. Photo by: Pixie Interiors
Inspiration for a mid-sized contemporary 3/4 gray tile, white tile and subway tile cement tile floor and blue floor bathroom remodel in New York with a one-piece toilet, gray walls, flat-panel cabinets, white cabinets, a console sink and white countertops
Inspiration for a mid-sized contemporary 3/4 gray tile, white tile and subway tile cement tile floor and blue floor bathroom remodel in New York with a one-piece toilet, gray walls, flat-panel cabinets, white cabinets, a console sink and white countertops
Find the right local pro for your project

 Gilles Clement Designs
Living room - large contemporary formal and enclosed light wood floor living room idea in New York with beige walls, a standard fireplace, a wall-mounted tv and a tile fireplace

 DRIVEWAYS BY DESIGN
Photo of a mid-sized contemporary partial sun front yard concrete paver driveway in Miami.

 Murphy Deesign
This is a New York pre-war apartment that was done through E-Design (see more on designer's website). Jenny J. Norris photography
Entryway - transitional entryway idea in New York with multicolored walls
Entryway - transitional entryway idea in New York with multicolored walls

 McClure Contracting, Inc.
The entrance was changed adding arches and columns to give it an open entry way feel with porcelain tile, the entry also had a wood porcelain for a more grand look as you walk in.
Photo credit: Peter Obetz
 DRIVEWAYS BY DESIGN
Design ideas for a mid-sized contemporary partial sun front yard concrete paver driveway in Miami.

 Woodson & Rummerfield's House of Design
Inspiration for a huge contemporary u-shaped kitchen remodel in Los Angeles with an undermount sink, flat-panel cabinets, white cabinets, beige backsplash and an island

 K. Powers & Company
Custom Flatweave Stair Runner by K. Powers
Example of a large transitional carpeted l-shaped staircase design in Boston with carpeted risers
Example of a large transitional carpeted l-shaped staircase design in Boston with carpeted risers

 Floorcraft
Large transitional master carpeted and blue floor bedroom photo in New York with white walls
 K. Powers & Company
Custom Beige & White Stair Runner by K. Powers & Company
Inspiration for a large transitional carpeted straight staircase remodel in Boston with carpeted risers
Inspiration for a large transitional carpeted straight staircase remodel in Boston with carpeted risers
 DRIVEWAYS BY DESIGN
This is an example of a mid-sized contemporary partial sun front yard concrete paver driveway in Miami.

 Hinkley
Spectra Collection from Fredrick Ramond
Inspiration for a mid-sized contemporary master light wood floor and beige floor bedroom remodel in Cleveland with white walls and no fireplace
Inspiration for a mid-sized contemporary master light wood floor and beige floor bedroom remodel in Cleveland with white walls and no fireplace

 Ann Lowengart Interiors
To eliminate an inconsistent layout, we removed the wall dividing the dining room from the living room and added a polished brass and ebonized wood handrail to create a sweeping view into the living room. To highlight the family’s passion for reading, we created a beautiful library with custom shelves flanking a niche wallpapered with Flavor Paper’s bold Glow print with color-coded book spines to add pops of color. Tom Dixon pendant lights, acrylic chairs, and a geometric hide rug complete the look.

 Morning Star Builders LTD
Mike Kaskel
Large elegant wooden l-shaped wood railing staircase photo in Houston with painted risers
Large elegant wooden l-shaped wood railing staircase photo in Houston with painted risers

 Fox Interiors
Inspiration for a mid-sized 1960s cement tile floor and gray floor eat-in kitchen remodel in Minneapolis with flat-panel cabinets, quartz countertops, white backsplash, cement tile backsplash, black countertops and dark wood cabinets
 DRIVEWAYS BY DESIGN
Photo of a mid-sized contemporary partial sun front yard concrete paver driveway in Miami.
 DRIVEWAYS BY DESIGN
This is an example of a mid-sized contemporary partial sun front yard concrete paver driveway in Miami.
 DRIVEWAYS BY DESIGN
This is an example of a mid-sized contemporary partial sun front yard concrete paver driveway in Miami.
2