
Search results for "Geometrics" in Home Design Ideas
 User
UserAimee Mazzanga

Example of a large transitional multicolored floor hallway design in Chicago with white walls
Example of a large transitional multicolored floor hallway design in Chicago with white walls
 PlaidFox Studio
Janis Nicolay
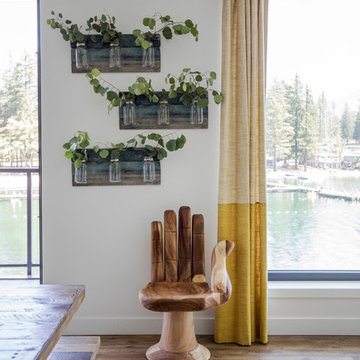
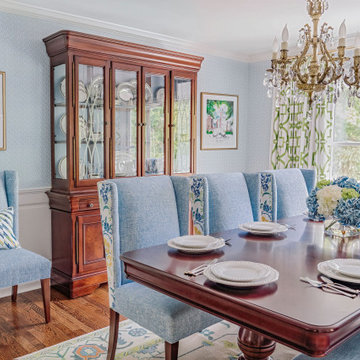
Inspiration for a mid-sized coastal medium tone wood floor and brown floor kitchen/dining room combo remodel in Other with beige walls and no fireplace
Inspiration for a mid-sized coastal medium tone wood floor and brown floor kitchen/dining room combo remodel in Other with beige walls and no fireplace

Find the right local pro for your project
 User
UserAimee Mazzanga

Hallway - large transitional multicolored floor hallway idea in Chicago with white walls
Hallway - large transitional multicolored floor hallway idea in Chicago with white walls
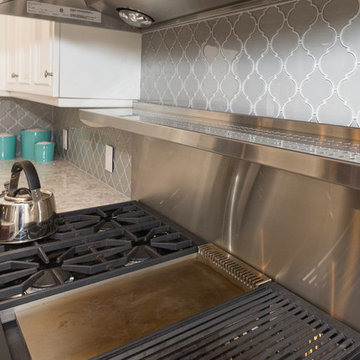
 Cosmos Marble and Granite
Large transitional l-shaped dark wood floor and brown floor eat-in kitchen photo in Philadelphia with an undermount sink, gray backsplash, an island, recessed-panel cabinets, white cabinets, marble countertops, porcelain backsplash and stainless steel appliances
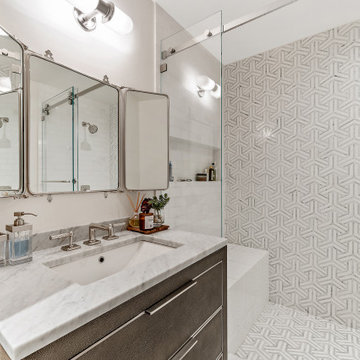
 SOD Home Group
Example of a mid-sized trendy 3/4 gray tile alcove shower design in San Francisco with flat-panel cabinets, dark wood cabinets, gray walls, an undermount sink, granite countertops, a hinged shower door and gray countertops
 User
UserAimee Mazzanga
Large transitional formal and open concept multicolored floor living room photo in Chicago with white walls, a standard fireplace, a metal fireplace and no tv
Large transitional formal and open concept multicolored floor living room photo in Chicago with white walls, a standard fireplace, a metal fireplace and no tv
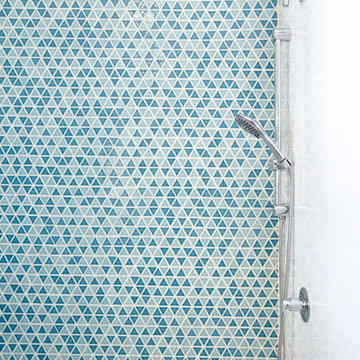
 Butterfield Custom Homes
Example of a trendy blue tile, white tile and mosaic tile bathroom design in Austin
 Ultimate Remodel
Felicia Evans
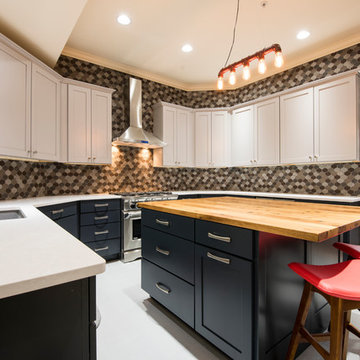
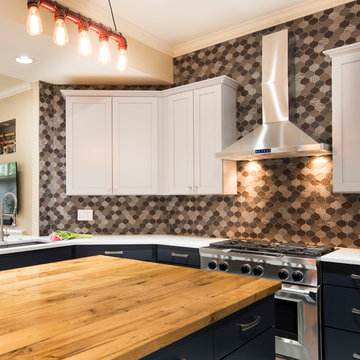
Example of a mid-sized trendy u-shaped porcelain tile and white floor eat-in kitchen design in DC Metro with an undermount sink, shaker cabinets, gray cabinets, quartz countertops, gray backsplash, glass tile backsplash, stainless steel appliances and an island
Example of a mid-sized trendy u-shaped porcelain tile and white floor eat-in kitchen design in DC Metro with an undermount sink, shaker cabinets, gray cabinets, quartz countertops, gray backsplash, glass tile backsplash, stainless steel appliances and an island
 Anne Sacco Interiors, LLC
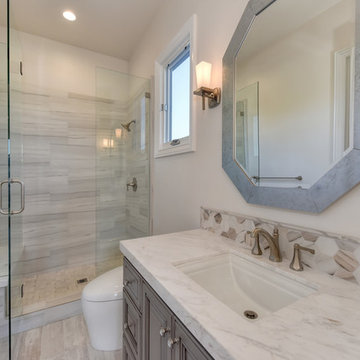
Inspiration for a large transitional 3/4 beige tile and ceramic tile porcelain tile and beige floor bathroom remodel in Sacramento with recessed-panel cabinets, brown cabinets, beige walls, an undermount sink, marble countertops, a hinged shower door and white countertops
 Touch Interiors by Bronwyn Poole
Photographer: Maya Vidulich
Designer: Bronwyn Poole

Inspiration for a large tropical master bedroom remodel in Los Angeles with blue walls
Inspiration for a large tropical master bedroom remodel in Los Angeles with blue walls
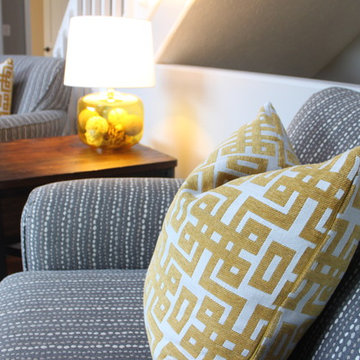
 Kristie Koning Design
Inspiration for a mid-sized contemporary open concept medium tone wood floor family room remodel in Grand Rapids with gray walls, a standard fireplace, a plaster fireplace and a wall-mounted tv
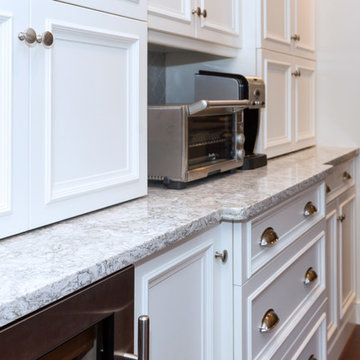 Cosmos Marble and Granite
Large transitional l-shaped dark wood floor and brown floor eat-in kitchen photo in Philadelphia with an undermount sink, gray backsplash, an island, recessed-panel cabinets, white cabinets, marble countertops, porcelain backsplash and stainless steel appliances
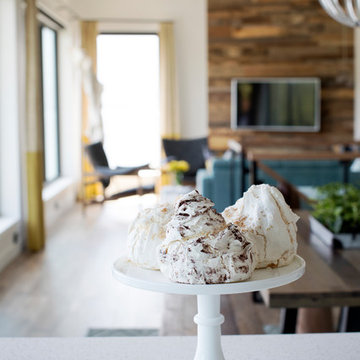 PlaidFox Studio
Janis Nicolay
Mid-sized beach style medium tone wood floor and brown floor kitchen/dining room combo photo in Other with beige walls and no fireplace
Mid-sized beach style medium tone wood floor and brown floor kitchen/dining room combo photo in Other with beige walls and no fireplace
 J & V Painting
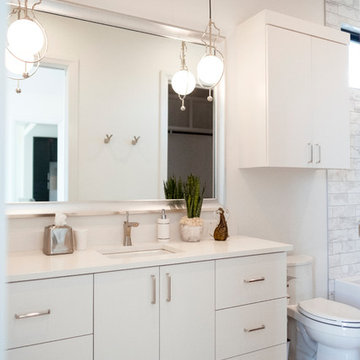
Inspiration for a mid-sized contemporary master cement tile floor and gray floor bathroom remodel in Dallas with flat-panel cabinets, white cabinets, a one-piece toilet, white walls, an undermount sink, quartz countertops and white countertops
 Ultimate Remodel
Felicia Evans
Eat-in kitchen - mid-sized contemporary u-shaped porcelain tile and white floor eat-in kitchen idea in DC Metro with an undermount sink, shaker cabinets, gray cabinets, quartz countertops, gray backsplash, glass tile backsplash, stainless steel appliances and an island
Eat-in kitchen - mid-sized contemporary u-shaped porcelain tile and white floor eat-in kitchen idea in DC Metro with an undermount sink, shaker cabinets, gray cabinets, quartz countertops, gray backsplash, glass tile backsplash, stainless steel appliances and an island
 Cosmos Marble and Granite
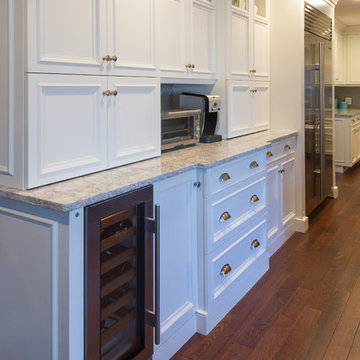
Eat-in kitchen - large transitional l-shaped dark wood floor and brown floor eat-in kitchen idea in Philadelphia with an undermount sink, gray backsplash, an island, recessed-panel cabinets, white cabinets, marble countertops, porcelain backsplash and stainless steel appliances
 Homeland Remodeling, Inc.
New Contemporary Style Kitchen
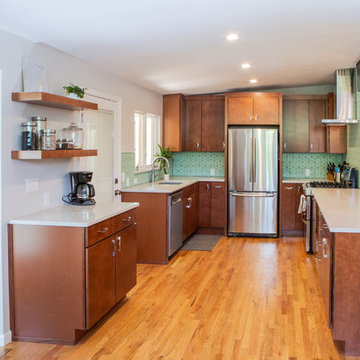
Mid-sized mid-century modern u-shaped light wood floor and brown floor enclosed kitchen photo in Denver with an undermount sink, flat-panel cabinets, dark wood cabinets, quartz countertops, green backsplash, an island and white countertops
Mid-sized mid-century modern u-shaped light wood floor and brown floor enclosed kitchen photo in Denver with an undermount sink, flat-panel cabinets, dark wood cabinets, quartz countertops, green backsplash, an island and white countertops
23