
Search results for "Geometrics" in Home Design Ideas
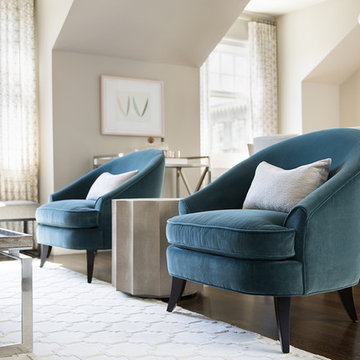
Inspiration for a mid-sized contemporary formal and open concept dark wood floor living room remodel in San Francisco with gray walls
 The Englander Building Company
Design by Eche Martinez Interior Design. Construction by The Englander Building Company.

Trendy freestanding desk home office photo in San Francisco with gray walls
Trendy freestanding desk home office photo in San Francisco with gray walls
 Rob Stuart Interiors
Photography: Bryan Avigne Photography; Instagram: @bryanavigne

Example of a mid-sized transitional freestanding desk medium tone wood floor and brown floor home office design in New York with white walls
Example of a mid-sized transitional freestanding desk medium tone wood floor and brown floor home office design in New York with white walls
Find the right local pro for your project
 The Builde Group
Virtual Viewing (Burlington)
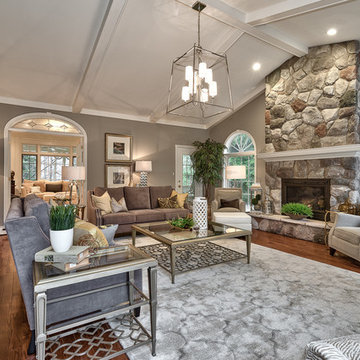
Transitional living room photo in Toronto with a standard fireplace and a stone fireplace
Transitional living room photo in Toronto with a standard fireplace and a stone fireplace

 Coleman Builders, LLC
Inspiration for a small contemporary 3/4 black and white tile and porcelain tile porcelain tile, gray floor and single-sink bathroom remodel in Charleston with a wall-mount sink and a floating vanity
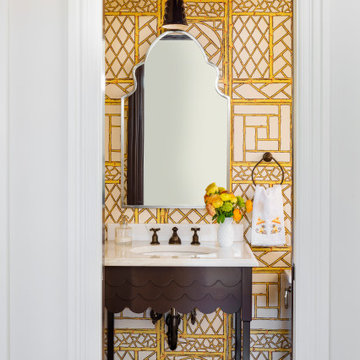
 Sweenor Builders Incorporated
Inspiration for a transitional dark wood floor, brown floor and wallpaper powder room remodel in Providence with open cabinets, dark wood cabinets, multicolored walls, an undermount sink, white countertops and a freestanding vanity
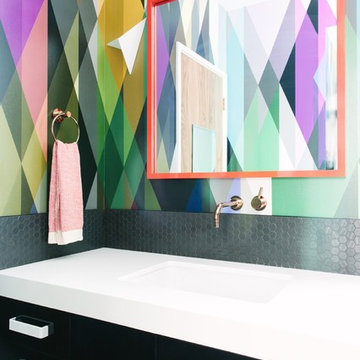
Bathroom - contemporary bathroom idea in Los Angeles with an integrated sink, black cabinets, multicolored walls and flat-panel cabinets

 Model Remodel
Cindy Apple Photography
Living room - mid-sized 1950s enclosed carpeted and gray floor living room idea in Seattle with white walls and no fireplace
Living room - mid-sized 1950s enclosed carpeted and gray floor living room idea in Seattle with white walls and no fireplace
 Breeze Giannasio Interiors
Meghan Bob Photography

Mid-sized eclectic light wood floor and brown floor entryway photo in Los Angeles with white walls and a black front door
Mid-sized eclectic light wood floor and brown floor entryway photo in Los Angeles with white walls and a black front door
 Norman Design Group, Inc.

Inspiration for a 1960s l-shaped medium tone wood floor seated home bar remodel in Los Angeles with glass-front cabinets, blue cabinets, wood countertops and brown countertops

 ADM Bathroom
Made of durable white stone resin composite with a modern style design and its pinnacle of being smooth, the DW-110 countertop sink is a rectangular shaped design model within the ADM Bathroom Design sink collection. The stone resin material comes with the option of matte or glossy finish. This wall or counter mounted sink will surely be a great addition with a neat and modern touch to your newly renovated stylish bathroom.
Item #: DW-110
Product Size (inches): 39.4 L x 19.7 W x 4.9 H Inches
Material: Solid Surface/Stone Resin
Color / Finish: Matte White (Glossy Optional)
Product Weight: 77.2 lbs
Mount: Wall Mounted / Countertop
Left and Right Sided Sink Optional
FEATURES
All sinks come sealed off from the factory.
All sinks come with a complimentary chrome drain (Does NOT including any additional piping).
This sink does not include ANY faucet fixture.

 Forward Design Build Remodel
Our clients relocated to Ann Arbor and struggled to find an open layout home that was fully functional for their family. We worked to create a modern inspired home with convenient features and beautiful finishes.
This 4,500 square foot home includes 6 bedrooms, and 5.5 baths. In addition to that, there is a 2,000 square feet beautifully finished basement. It has a semi-open layout with clean lines to adjacent spaces, and provides optimum entertaining for both adults and kids.
The interior and exterior of the home has a combination of modern and transitional styles with contrasting finishes mixed with warm wood tones and geometric patterns.
 Joshua David Home, LLC
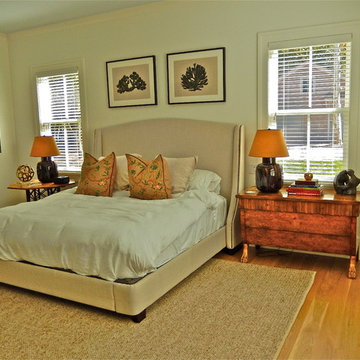
Inspiration for a large contemporary master medium tone wood floor bedroom remodel in New York with white walls and no fireplace

 User
UserAimee Mazzenga

Large transitional formal and open concept multicolored floor living room photo in Chicago with white walls, a standard fireplace, a metal fireplace and no tv
Large transitional formal and open concept multicolored floor living room photo in Chicago with white walls, a standard fireplace, a metal fireplace and no tv

 Bixby Plaza Carpets & Flooring
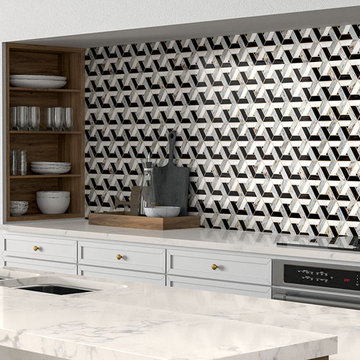
Mid-sized transitional single-wall kitchen photo in Orange County with a double-bowl sink, recessed-panel cabinets, white cabinets, quartz countertops, multicolored backsplash, porcelain backsplash, stainless steel appliances, an island and gray countertops
 User
UserAimee Mazzanga
Living room - large transitional formal and open concept multicolored floor living room idea in Chicago with white walls, a standard fireplace, a metal fireplace and no tv
Living room - large transitional formal and open concept multicolored floor living room idea in Chicago with white walls, a standard fireplace, a metal fireplace and no tv
19