
Search results for "Geometrics" in Home Design Ideas

 Joshua David Home, LLC
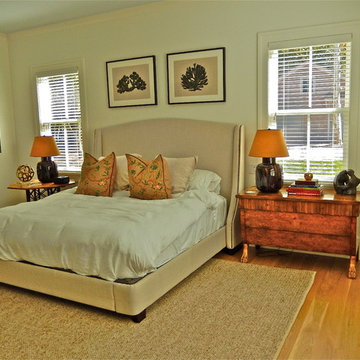
Inspiration for a large contemporary master medium tone wood floor bedroom remodel in New York with white walls and no fireplace
 User
UserAimee Mazzanga

Living room - large transitional formal and open concept multicolored floor living room idea in Chicago with white walls, a standard fireplace, a metal fireplace and no tv
Living room - large transitional formal and open concept multicolored floor living room idea in Chicago with white walls, a standard fireplace, a metal fireplace and no tv
Find the right local pro for your project
 Bixby Plaza Carpets & Flooring
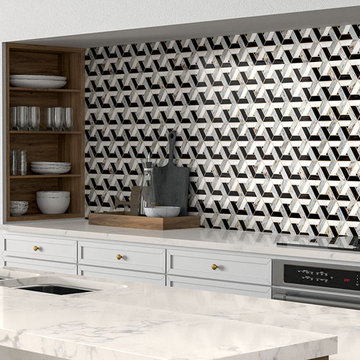
Mid-sized transitional single-wall kitchen photo in Orange County with a double-bowl sink, recessed-panel cabinets, white cabinets, quartz countertops, multicolored backsplash, porcelain backsplash, stainless steel appliances, an island and gray countertops
 Century Homes
Virtual Tours Orlando
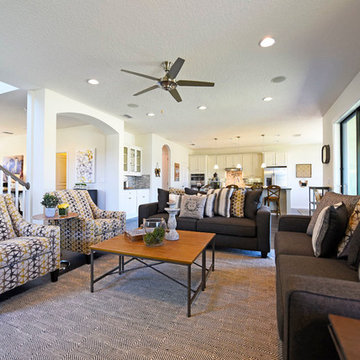
Example of a large transitional open concept dark wood floor family room design in Orlando with white walls, no fireplace and a tv stand
Example of a large transitional open concept dark wood floor family room design in Orlando with white walls, no fireplace and a tv stand

 PlaidFox Studio
Janis Nicolay
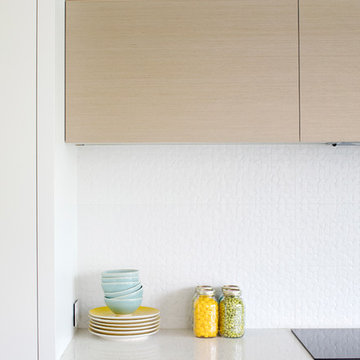
Mid-sized beach style single-wall medium tone wood floor and brown floor eat-in kitchen photo in Other with flat-panel cabinets, white cabinets, quartz countertops, white backsplash, ceramic backsplash, stainless steel appliances and an island
Mid-sized beach style single-wall medium tone wood floor and brown floor eat-in kitchen photo in Other with flat-panel cabinets, white cabinets, quartz countertops, white backsplash, ceramic backsplash, stainless steel appliances and an island
 Cosmos Marble and Granite
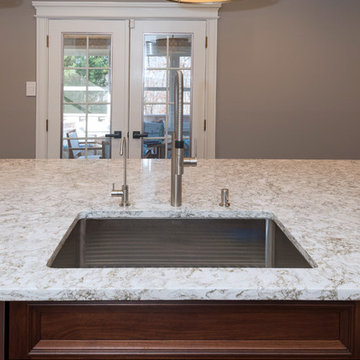
Large transitional l-shaped dark wood floor and brown floor eat-in kitchen photo in Philadelphia with an undermount sink, gray backsplash, an island, recessed-panel cabinets, white cabinets, marble countertops, porcelain backsplash and stainless steel appliances
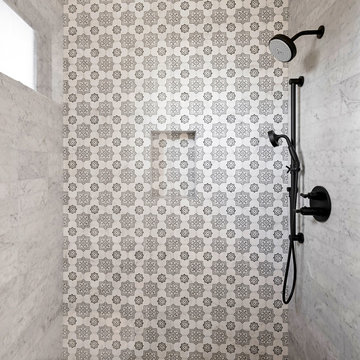
 Supple Homes, Inc
Inspiration for a mid-sized modern 3/4 gray tile and marble tile porcelain tile and black floor alcove shower remodel in San Francisco with flat-panel cabinets, light wood cabinets, a wall-mount toilet, gray walls, an undermount sink, solid surface countertops and white countertops
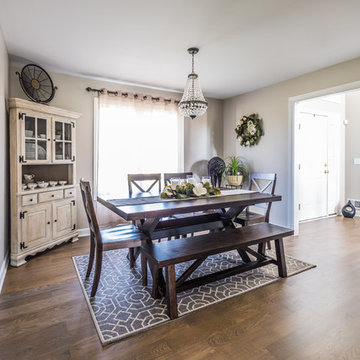
 Nightingale Co.
Mid-sized transitional medium tone wood floor and brown floor enclosed dining room photo in Detroit with gray walls and no fireplace
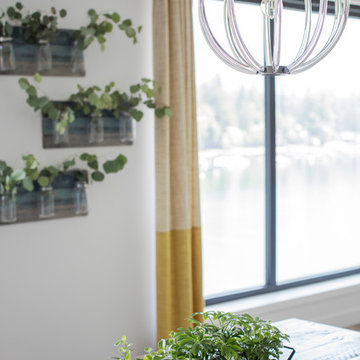 PlaidFox Studio
Janis Nicolay
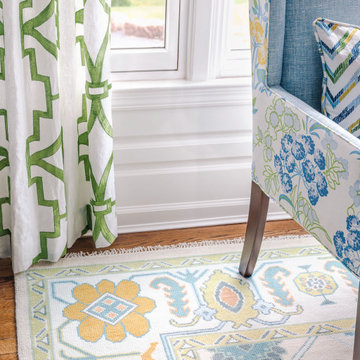
Inspiration for a mid-sized coastal medium tone wood floor and brown floor kitchen/dining room combo remodel in Other with beige walls and no fireplace
Inspiration for a mid-sized coastal medium tone wood floor and brown floor kitchen/dining room combo remodel in Other with beige walls and no fireplace
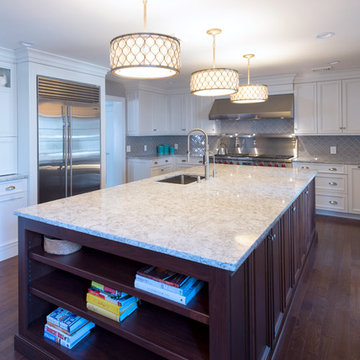 Cosmos Marble and Granite
Eat-in kitchen - large transitional l-shaped dark wood floor and brown floor eat-in kitchen idea in Philadelphia with an undermount sink, gray backsplash, an island, recessed-panel cabinets, white cabinets, marble countertops, porcelain backsplash and stainless steel appliances
 User
UserAimee Mazzenga

Inspiration for a large transitional multicolored floor hallway remodel in Chicago with white walls
Inspiration for a large transitional multicolored floor hallway remodel in Chicago with white walls
 Home Flooring Design Centre
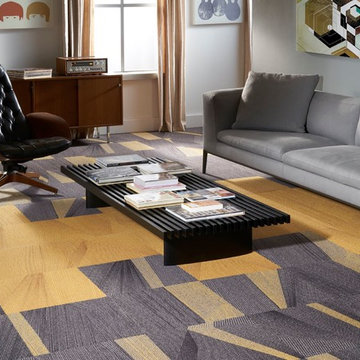
Inspiration for a small contemporary formal and open concept carpeted and multicolored floor living room remodel in Calgary with gray walls, no fireplace and no tv
 User
UserAimee Mazzenga
Inspiration for a large transitional formal and open concept multicolored floor living room remodel in Chicago with white walls, a standard fireplace, a metal fireplace and no tv
Inspiration for a large transitional formal and open concept multicolored floor living room remodel in Chicago with white walls, a standard fireplace, a metal fireplace and no tv
 Homeland Remodeling, Inc.
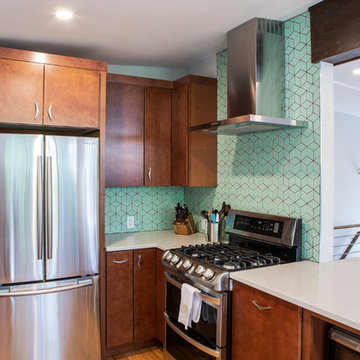
Inspiration for a mid-sized mid-century modern u-shaped light wood floor and brown floor enclosed kitchen remodel in Denver with an undermount sink, flat-panel cabinets, dark wood cabinets, quartz countertops, green backsplash, an island and white countertops
 Christie Hausmann Design
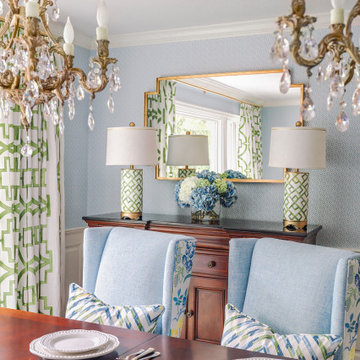
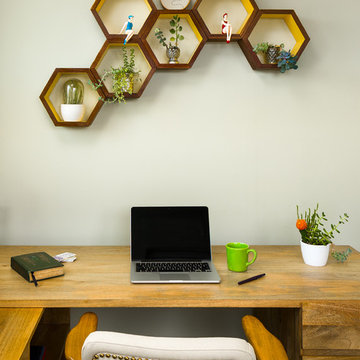
This client wanted a fresh start, taking only minimal items from her old house when she moved. We gave the kitchen and half bath a facelift, and then decorated the rest of the house with all new furniture and decor, while incorporating her unique and funky art and family pieces. The result is a house filled with fun and unexpected surprises, one of our favorites to date!
 Ultimate Remodel
Felicia Evans
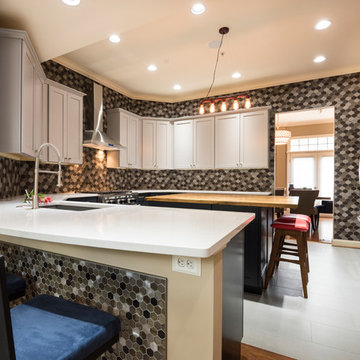
Eat-in kitchen - mid-sized contemporary u-shaped porcelain tile and white floor eat-in kitchen idea in DC Metro with an undermount sink, shaker cabinets, gray cabinets, quartz countertops, gray backsplash, glass tile backsplash, stainless steel appliances and an island
Eat-in kitchen - mid-sized contemporary u-shaped porcelain tile and white floor eat-in kitchen idea in DC Metro with an undermount sink, shaker cabinets, gray cabinets, quartz countertops, gray backsplash, glass tile backsplash, stainless steel appliances and an island
20