
Search results for "Geometrics" in Home Design Ideas

 Tiny Monster Design
Contemporary Bathroom with Marble Wall Tile and Black Patterned Floor Tile
Corner shower - small contemporary master gray tile and marble tile ceramic tile and black floor corner shower idea in San Francisco with flat-panel cabinets, white cabinets, a one-piece toilet, black walls, an integrated sink, a hinged shower door and white countertops
Corner shower - small contemporary master gray tile and marble tile ceramic tile and black floor corner shower idea in San Francisco with flat-panel cabinets, white cabinets, a one-piece toilet, black walls, an integrated sink, a hinged shower door and white countertops

Bedroom - large contemporary master medium tone wood floor and brown floor bedroom idea in Other with gray walls
 Phoebe Howard
Tria Giovan

Kids' room - transitional boy dark wood floor and blue floor kids' room idea in Jacksonville with blue walls
Kids' room - transitional boy dark wood floor and blue floor kids' room idea in Jacksonville with blue walls
Find the right local pro for your project
 James Rixner, Inc.

Living room - huge traditional formal and open concept medium tone wood floor living room idea in New York with gray walls and a standard fireplace
 James Rixner, Inc.

Living room - huge traditional formal and open concept medium tone wood floor living room idea in New York with gray walls and a standard fireplace

 Marc-Michaels Interior Design
Ed Butera
Inspiration for a large contemporary porcelain tile dining room remodel in Miami with blue walls
Inspiration for a large contemporary porcelain tile dining room remodel in Miami with blue walls

 Sheila Rich Interiors, LLC
A colorblocked wall in Purple Passion provides the perfect backdrop as an enhancement of the artist's own original artwork. We added coffered ceilings with recessed lighting; the interesting definition is created in the new coffered ceiling by adding additional depth with gray paint. This balances the purple wall and coordinates with sofa and animal print on the chairs. A hand-knotted custom rug in a contemporary pattern grounds the conversation grouping, and motorized shades can be lowered to protect the furnishings or raised to any point to expose the beautiful ocean view.
Photography Peter Rymwid
 Jo Alcorn
Jason Hartog

Example of a transitional boy carpeted and beige floor nursery design in Toronto with blue walls
Example of a transitional boy carpeted and beige floor nursery design in Toronto with blue walls
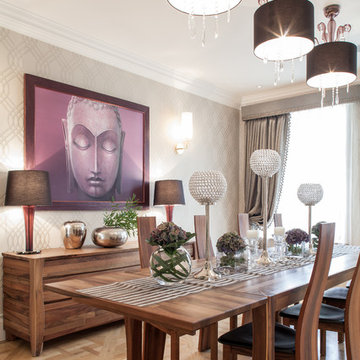
 Vastu Interior Design Ltd
Inspiration for a transitional medium tone wood floor dining room remodel in London with beige walls and no fireplace
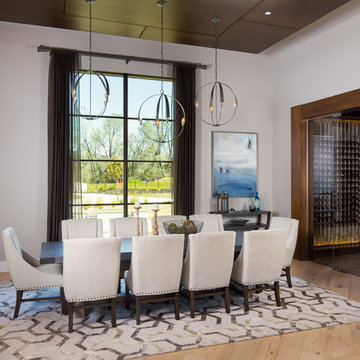
 SD Olsen Construction Inc.
Inspiration for a mid-sized contemporary light wood floor and beige floor dining room remodel in Sacramento with white walls and no fireplace

 Amity Worrel & Co.
This was a dream project! The clients purchased this 1880s home and wanted to renovate it for their family to live in. It was a true labor of love, and their commitment to getting the details right was admirable. We rehabilitated doors and windows and flooring wherever we could, we milled trim work to match existing and carved our own door rosettes to ensure the historic details were beautifully carried through.
Every finish was made with consideration of wanting a home that would feel historic with integrity, yet would also function for the family and extend into the future as long possible. We were not interested in what is popular or trendy but rather wanted to honor what was right for the home.


 LaurelRock
Neil Landino.

Design Credit: Stephen Stimson Associates
This is an example of a mid-sized contemporary partial sun backyard stone formal garden in New York.
This is an example of a mid-sized contemporary partial sun backyard stone formal garden in New York.
 Gilles Clement Designs

Example of a large beach style enclosed and formal living room design in New York with white walls, a standard fireplace, a plaster fireplace and no tv
 Marc-Michaels Interior Design

©Edward Butera / ibi designs / Boca Raton, Florida
Huge contemporary white one-story flat roof idea in Miami
Huge contemporary white one-story flat roof idea in Miami
 User

UserTransitional single-wall wet bar photo in Austin with an undermount sink, flat-panel cabinets, white cabinets and gray countertops

Kitchen - small transitional u-shaped kitchen idea in DC Metro with a farmhouse sink, glass-front cabinets, white cabinets, gray backsplash and stainless steel appliances
 Harmony Drive Interiors

Inspiration for a timeless carpeted and multicolored floor living room remodel in DC Metro with gray walls and a standard fireplace
 Seriously Happy Homes

This huge sectional from West Elm (it’s 13 feet long!!) gives plenty of seating and fills the space. It turned out that the cats liked the new sofa as much as the humans… not good. So the homeowner brilliantly layered a few Mexican blankets and a sheepskin over the cushions and arms of the sofa to protect it from the cats, and inadvertently added a level of bohemian texture and pattern to the room that is absolutely fantastic!
 LABLstudio
Matthew Williams

Family room - eclectic enclosed family room idea in New York with gray walls and no tv
Family room - eclectic enclosed family room idea in New York with gray walls and no tv
36